Las Vegas Home Search

Find Your Perfect Home
Save
Ask
Tour
Hide
Share
$490,000
55 Days On Site

2506 Winterwood Boulevard
Las Vegas, NV 89142

For Sale|Single Family Residence|Active
5
Beds
3
Total Baths
2
Full Baths
1
Partial Bath
2,252
SqFt
$218
/SqFt
1966
Built
Subdivision:
Winterwood
County:
Clark
Listing courtesy of Keller Williams MarketPlace (818) 448-5302
Call Now: 702-718-6001
Is this the listing for you? We can help make it yours.
702-718-6001
2506 Winterwood Boulevard2506 Winterwood Boulevard2506 Winterwood Boulevard2506 Winterwood Boulevard
Save
Ask
Tour
Hide
Share

Mortgage Calculator

Monthly Payment (Est.)

Enter an interest rate to see your estimated monthly payment.
Calculator powered by Showcase IDX, a Constellation1 Company. Copyright ©2026 Information is deemed reliable but not guaranteed.

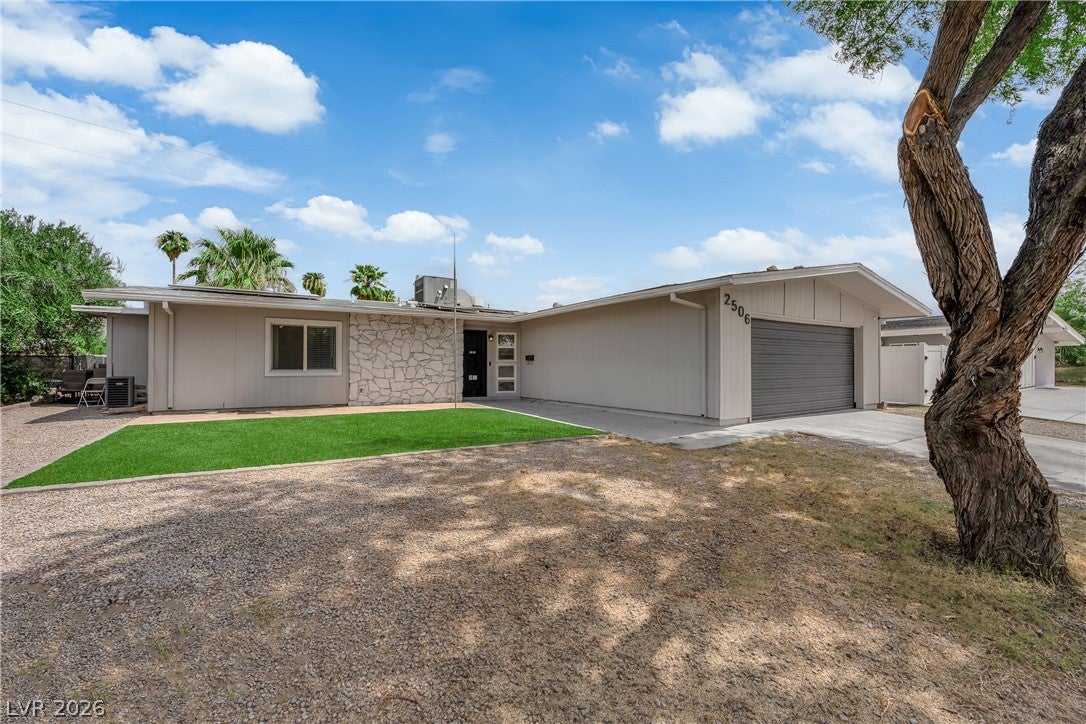
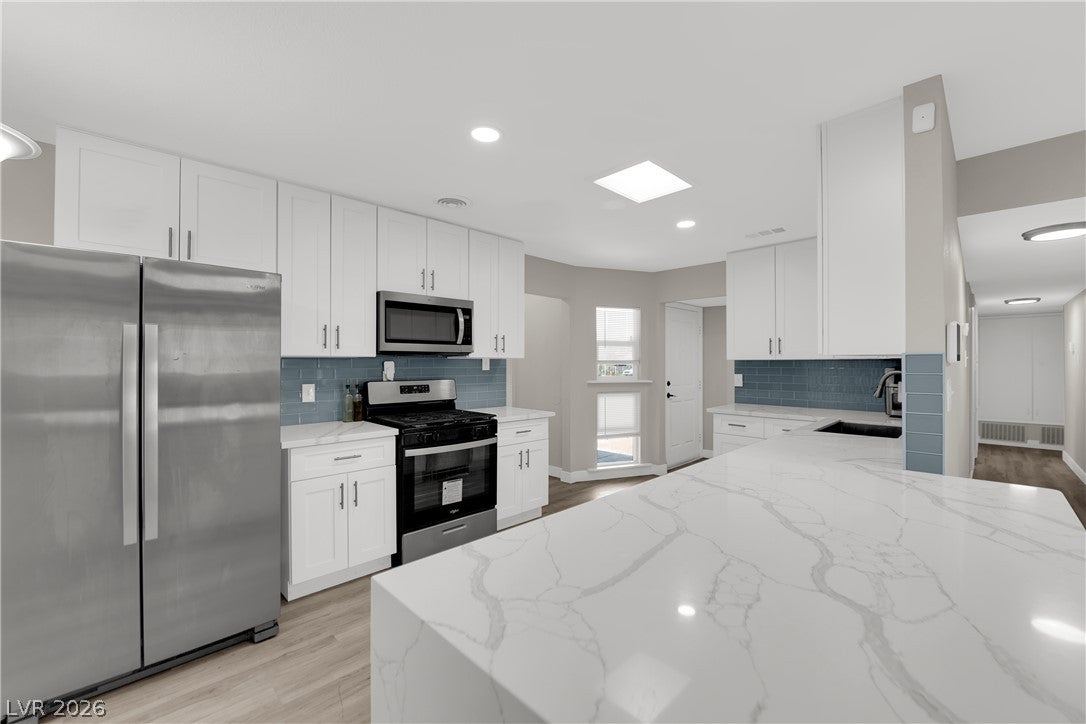
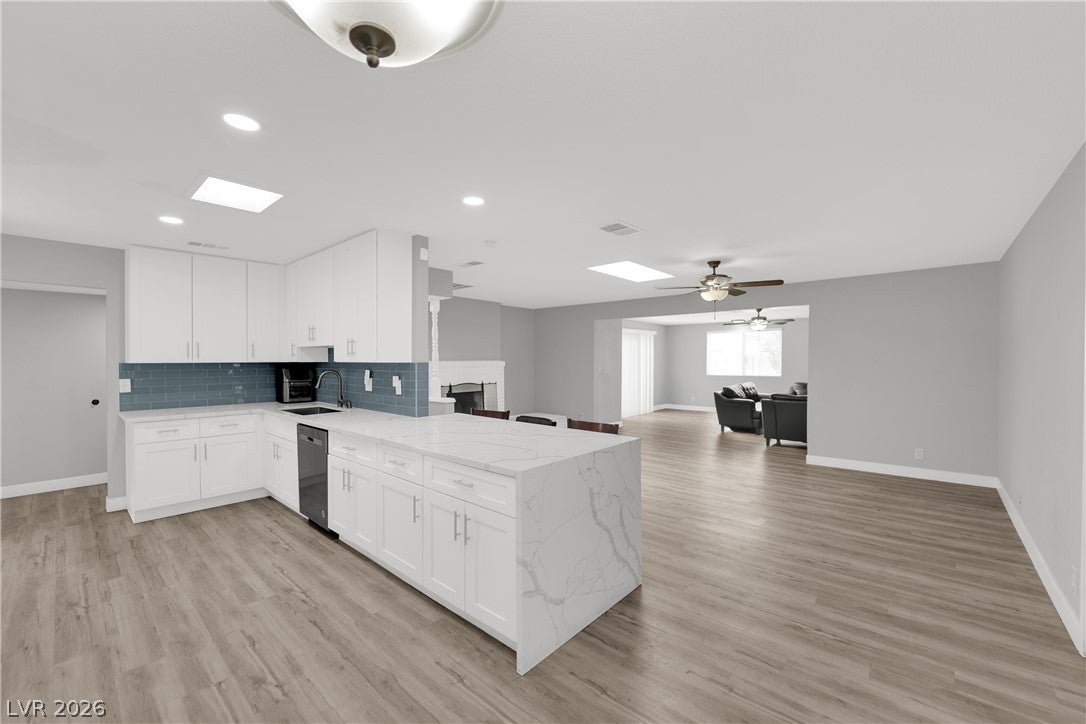
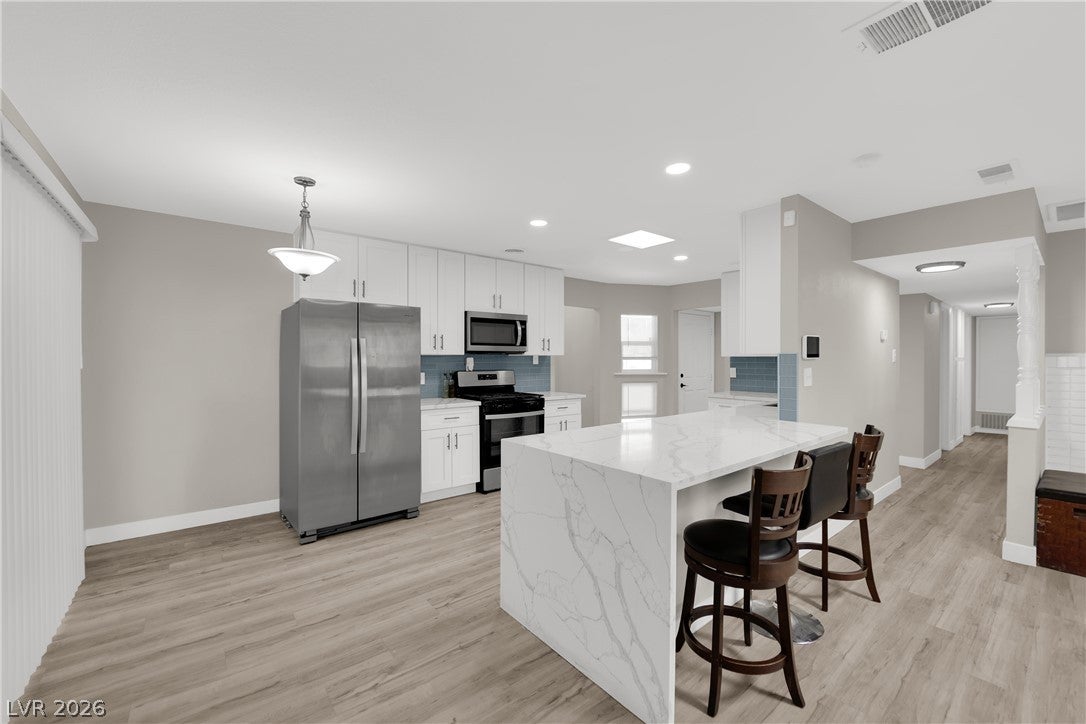
STUNNING SINGLE-STORY HOME WITH RV PARKING IN VEGAS MANOR! Welcome to this beautifully appointed 5-bedroom, 3-bathroom home featuring an inviting open floor plan and stylish finishes throughout. The spacious living areas showcase luxury vinyl plank flooring, two-tone paint, ceiling fans, sky lights and updated baseboards, creating a bright and comfortable feel. The kitchen is a true standout with shaker-style soft-close cabinetry, waterfall-edge Calacatta quartz countertops, a tasteful modern subway tile backsplash, and stainless steel appliances, opening seamlessly to the family room for effortless entertaining. Each bathroom features matching Calacatta quartz countertops, custom tile, elegant mosaic accents, and stylish cabinetry. All bedrooms feature ceiling fans and plush carpeting for added comfort. Enjoy a 2-car garage, and a large lot with low-maintenance yard, synthetic grass and desert landscaping. Conveniently located near the US-95, Charleston Blvd, shopping, dining, Downtown Las Vegas, Henderson, Summerlin, and the famous Las Vegas Strip. A beautiful home offering the perfect blend of style, comfort, and functionality!

Save
Ask
Tour
Hide
Share
Listing Snapshot
Price 
$490,000
Days On Site 
55 Days
Bedrooms 
5
Inside Area (SqFt) 
2,252 sqft
Total Baths 
3
Full Baths 
2
Partial Baths 
1
Lot Size 
0.2 Acres
Year Built 
1966
MLS® Number 
2809315
Status 
Active
Property Tax 
$1,117
HOA/Condo/Coop Fees 
N/A
Sq Ft Source 
N/A
Friends & Family
Recent Activity
a month agoPrice changed to $490,000
a month agoListing updated with changes from the MLS®
2 months agoListing first seen on site
General Features
Acres 
0.2
Attached Garage 
Yes
Direction Faces 
West
Garage 
Yes
Garage Spaces 
2
Green Energy Efficient 
Windows
Parking 
AttachedGarageInside EntranceOpenPrivateRV Access/Parking
Property Sub Type 
Single Family Residence
Sewer 
Public Sewer
SqFt Total 
2252
Style 
OneStory
Utilities 
Cable AvailableUnderground Utilities
Water Source 
Public
Zoning 
Single Family
Interior Features
Appliances 
DryerDishwasherDisposalGas RangeMicrowaveRefrigeratorWasher
Cooling 
Ceiling Fan(s)Central AirElectric
Fireplace 
Yes
Fireplace Features 
GasLiving Room
Fireplaces 
1
Flooring 
CarpetVinyl
Furnished 
Unfurnished
Heating 
Natural GasCentral
Interior 
Ceiling Fan(s)Master Downstairs
Laundry Features 
Electric Dryer HookupIn Garage
Window Features 
Skylight(s)Window CoveringsBlindsDouble Pane WindowsWindow Treatments
Bedroom 2 
Dimensions - 14x10Description - Ceiling Fan,Ceiling Light,Closet,Downstairs,With Bath
Bedroom 3 
Dimensions - 11x10Description - Ceiling Fan,Ceiling Light,Closet,Downstairs
Bedroom 4 
Dimensions - 15x14Description - Ceiling Fan,Ceiling Light,Closet,Downstairs
Bedroom 5 
Dimensions - 14x13Description - Ceiling Fan,Ceiling Light,Closet,Downstairs
Dining Room 
Dimensions - 10x10Description - Family Room/Dining Combo,Kitchen/Dining Room Combo
Family Room 
Dimensions - 16x15Description - Ceiling Fan,Downstairs
Kitchen 
Dimensions - 14x12Description - Breakfast Bar/Counter,Custom Cabinets,Garden Window,Lighting Recessed,Linoleum/Vinyl Flooring,Pantry,Quartz Countertops,Stainless Steel Appliances
Living Room 
Dimensions - 17x15Description - Rear
PrimaryBathroom 
Dimensions - 13x10Description - Double Sink,Separate Shower,Separate Tub
PrimaryBedroom 
Dimensions - 20x16Description - 2 Pbr's,Bedroom With Bath Downstairs,Ceiling Fan,Ceiling Light,Downstairs,Sitting Room,Walk-In Closet(s)
Save
Ask
Tour
Hide
Share
Exterior Features
Exterior 
Dog RunPrivate Yard
Fencing 
Back YardWood
Lot Features 
Cul-De-SacSprinklers In FrontLandscaped
Other Structures 
Shed(s)
Patio And Porch 
Porch
Roof 
CompositionShingle
Windows/Doors 
Skylight(s)Window CoveringsBlindsDouble Pane WindowsWindow Treatments
Community Features
Association Amenities 
None
Horse Property 
None
Financing Terms Available 
CashConventionalFHAVA Loan
Schools
School District
Unknown
Elementary School
Wengert, Cyril,Wengert, Cyril
Middle School
Keller
High School
Las Vegas
Listing courtesy of Keller Williams MarketPlace (818) 448-5302

logo

Listing information is provided by Participants of the Greater Las Vegas Association of Realtors. IDX information is provided exclusively for personal, non-commercial use, and may not be used for any purpose other than to identify prospective properties consumers may be interested in purchasing. Information is deemed reliable but not guaranteed. Copyright 2026, Greater Las Vegas Association of Realtors.
Last checked: 2026-10-10 11:52 AM UTC

Neighborhood & Commute
Source: Walkscore
Disclosure: Community information and market data powered by Constellation Data Labs. Information is deemed reliable but not guaranteed.
Save
Ask
Tour
Hide
Share
Scroll to Top