Las Vegas Home Search

Find Your Perfect Home
Save
Ask
Tour
Hide
Share
$379,999
52 Days On Site

3429 Booth Street
North Las Vegas, NV 89032

For Sale|Single Family Residence|Active Under Contract
3
Beds
3
Total Baths
2
Full Baths
1
Partial Bath
1,497
SqFt
$254
/SqFt
1993
Built
Subdivision:
Desert Highlands #2 Phase 2
County:
Clark
Listing courtesy of United Realty Group (702) 785-2491
Call Now: 702-718-6001
Is this the listing for you? We can help make it yours.
702-718-6001
3429 Booth Street3429 Booth Street3429 Booth Street3429 Booth Street
Save
Ask
Tour
Hide
Share

Mortgage Calculator

Monthly Payment (Est.)

Enter an interest rate to see your estimated monthly payment.
Calculator powered by Showcase IDX, a Constellation1 Company. Copyright ©2026 Information is deemed reliable but not guaranteed.

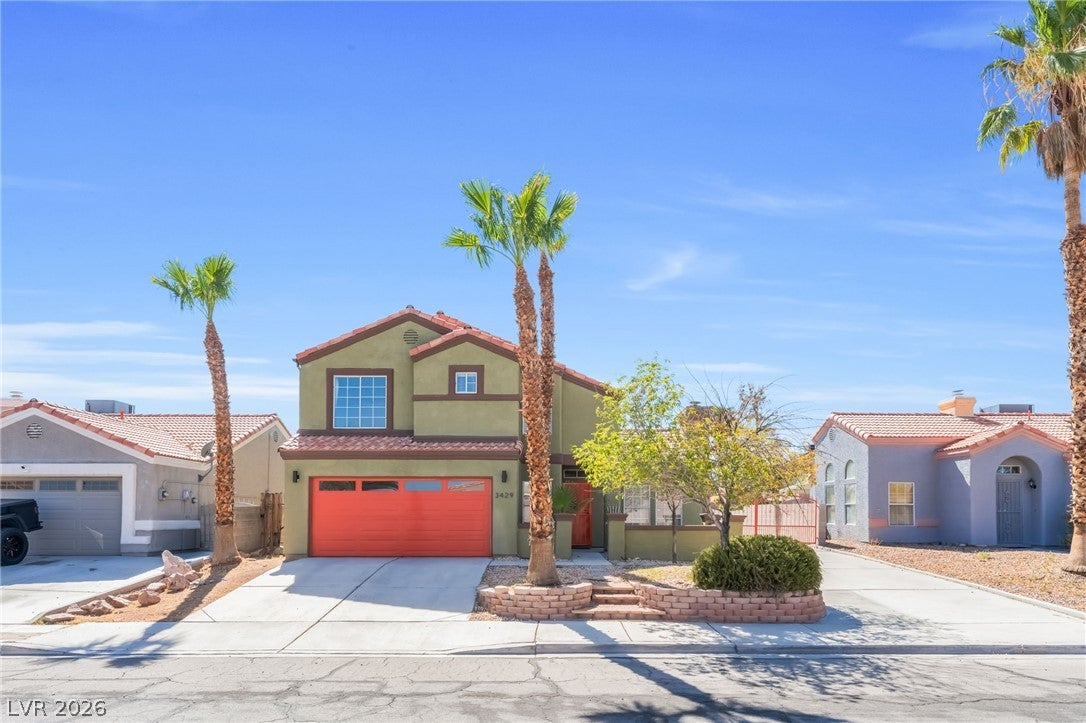
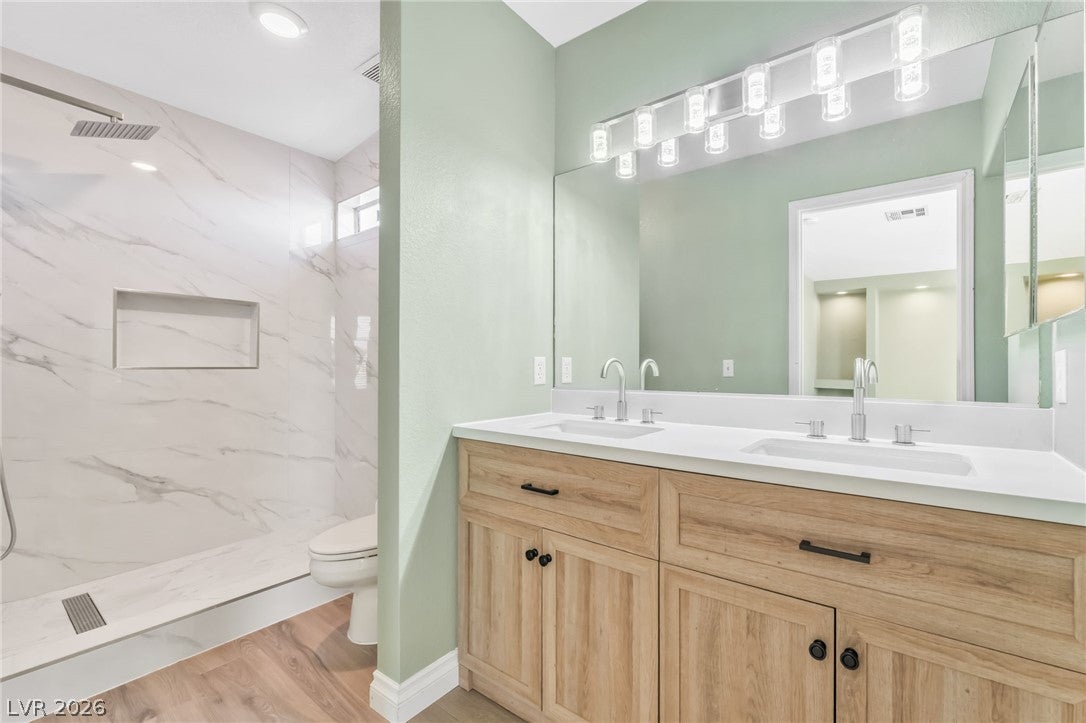
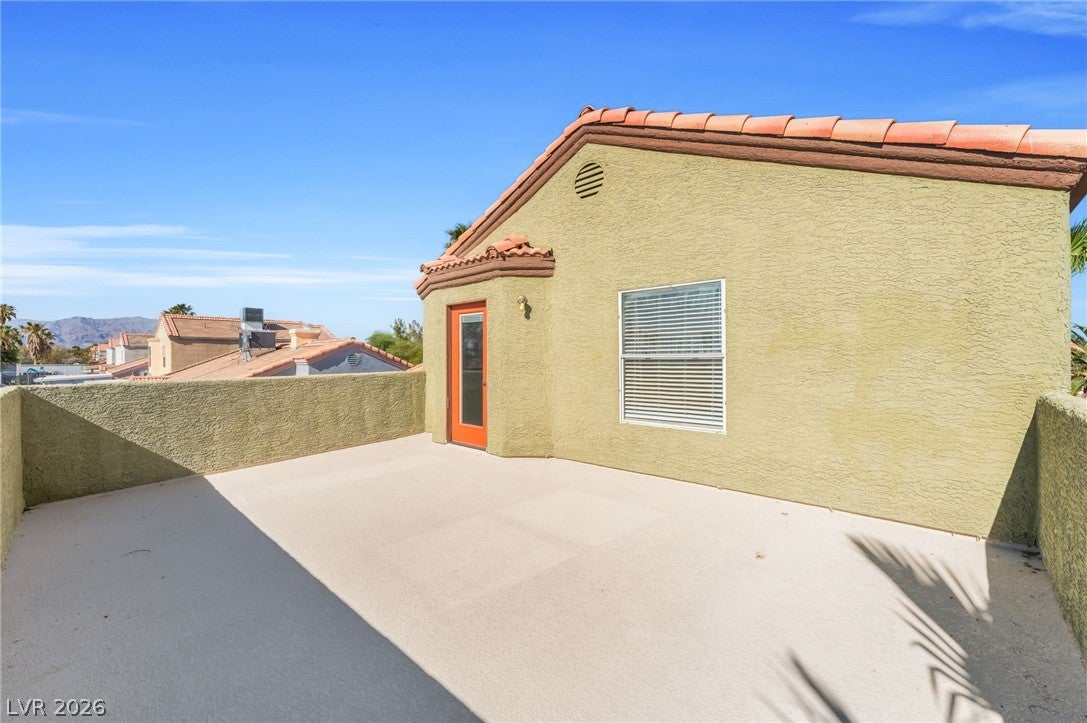
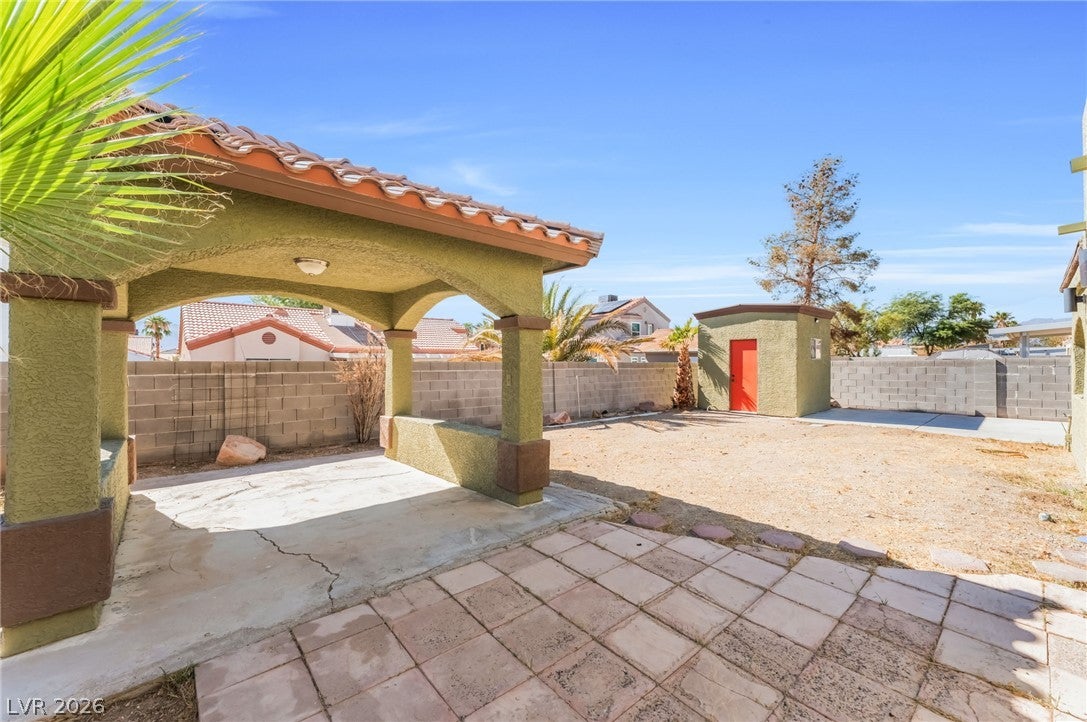
Welcome home! This stunning property is packed with upgrades and built for those who love to entertain and enjoy the outdoors. Pull in through your own gated RV parking, plenty of room for your RV, boat, or toys, all safe and secure. Out back, get ready to fall in love. A huge covered patio stretches the full length of the home, giving you the perfect spot to relax or host friends and family. You'll also find a separate stuccoed gazebo and a matching storage shed, both professionally built, a yard made for good times. Upstairs, the primary bedroom is your private retreat. The bathroom is completely renovated with a beautiful tiled shower that feels like a spa. Step out onto your own private balcony and take in the gorgeous mountain views, the perfect way to start or end your day. Two more bedrooms upstairs share a convenient Jack and Jill bathroom, great for family or guests. Inside the garage you'll find a workbench, cabinets, and shelving Out front, mature trees add charm and curb appeal, plus a den/office inside that's great for working from home. Homes with this many upgrades and this much outdoor space don't last long. Come see it for yourself and picture your life here!

Save
Ask
Tour
Hide
Share
Listing Snapshot
Price 
$379,999
Days On Site 
52 Days
Bedrooms 
3
Inside Area (SqFt) 
1,497 sqft
Total Baths 
3
Full Baths 
2
Partial Baths 
1
Lot Size 
0.14 Acres
Year Built 
1993
MLS® Number 
2809424
Status 
Active Under Contract
Property Tax 
$1,307
HOA/Condo/Coop Fees 
N/A
Sq Ft Source 
N/A
Friends & Family
Recent Activity
a month agoStatus changed to Active Under Contract
a month agoListing updated with changes from the MLS®
2 months agoListing first seen on site
General Features
Acres 
0.14
Attached Garage 
Yes
Direction Faces 
East
Garage 
Yes
Garage Spaces 
2
Green Energy Efficient 
Windows
Parking 
AttachedGarageInside EntrancePrivateRV GatedRV Access/ParkingStorageWorkshop in Garage
Property Sub Type 
Single Family Residence
Sewer 
Public Sewer
SqFt Total 
1497
Style 
TwoStory
Utilities 
Underground Utilities
Water Source 
Public
Zoning 
Single Family
Interior Features
Appliances 
DryerGas CooktopDisposalMicrowaveRefrigeratorWasher
Cooling 
Ceiling Fan(s)Central AirElectric
Fireplace 
Yes
Fireplace Features 
GasGlass DoorsLiving Room
Fireplaces 
1
Flooring 
CarpetTileVinyl
Furnished 
Unfurnished
Heating 
Natural GasCentral
Interior 
Ceiling Fan(s)
Laundry Features 
Electric Dryer HookupGas Dryer HookupMain LevelLaundry Room
Window Features 
Window CoveringsBlindsDouble Pane Windows
Bedroom 2 
Dimensions - 10x12Description - Closet,Upstairs
Bedroom 3 
Dimensions - 10x12Description - Closet,Upstairs
Dining Room 
Dimensions - 11x13Description - Dining Area
Kitchen 
Description - Breakfast Bar/Counter,Stainless Steel Appliances,Tile Flooring
Living Room 
Dimensions - 19x15Description - None
PrimaryBathroom 
Description - Double Sink,Shower Only
PrimaryBedroom 
Dimensions - 18x12Description - Balcony,Upstairs,Walk-In Closet(s)
Save
Ask
Tour
Hide
Share
Exterior Features
Exterior 
BalconyAwning(s)
Fencing 
BlockBack Yard
Lot Features 
Landscaped
Other Structures 
Shed(s)
Patio And Porch 
PatioPorchCovered
Roof 
Tile
Windows/Doors 
Window CoveringsBlindsDouble Pane Windows
Community Features
Association Amenities 
None
Horse Property 
None
Financing Terms Available 
CashConventionalFHAVA Loan
Schools
School District
Unknown
Elementary School
Bruner, Lucille S.,Bruner, Lucille S.
Middle School
Swainston Theron
High School
Cheyenne
Listing courtesy of United Realty Group (702) 785-2491

logo

Listing information is provided by Participants of the Greater Las Vegas Association of Realtors. IDX information is provided exclusively for personal, non-commercial use, and may not be used for any purpose other than to identify prospective properties consumers may be interested in purchasing. Information is deemed reliable but not guaranteed. Copyright 2026, Greater Las Vegas Association of Realtors.
Last checked: 2026-10-10 02:12 PM UTC

Neighborhood & Commute
Source: Walkscore
Disclosure: Community information and market data powered by Constellation Data Labs. Information is deemed reliable but not guaranteed.
Save
Ask
Tour
Hide
Share
Scroll to Top