Las Vegas Home Search

Find Your Perfect Home
Save
Ask
Tour
Hide
Share
$700,000
54 Days On Site

10332 Thurso Avenue
Las Vegas, NV 89166

For Sale|Single Family Residence|Active
4
Beds
4
Total Baths
1
Full Bath
3
Partial Baths
3,201
SqFt
$219
/SqFt
2022
Built
Subdivision:
Skye Canyon 210 - Phase 2A
County:
Clark
Listing courtesy of Keller Williams Realty Las Veg (702) 389-0081
Call Now: 702-718-6001
Is this the listing for you? We can help make it yours.
702-718-6001
10332 Thurso Avenue10332 Thurso Avenue10332 Thurso Avenue10332 Thurso Avenue
Save
Ask
Tour
Hide
Share

Mortgage Calculator

Monthly Payment (Est.)

Enter an interest rate to see your estimated monthly payment.
Calculator powered by Showcase IDX, a Constellation1 Company. Copyright ©2026 Information is deemed reliable but not guaranteed.

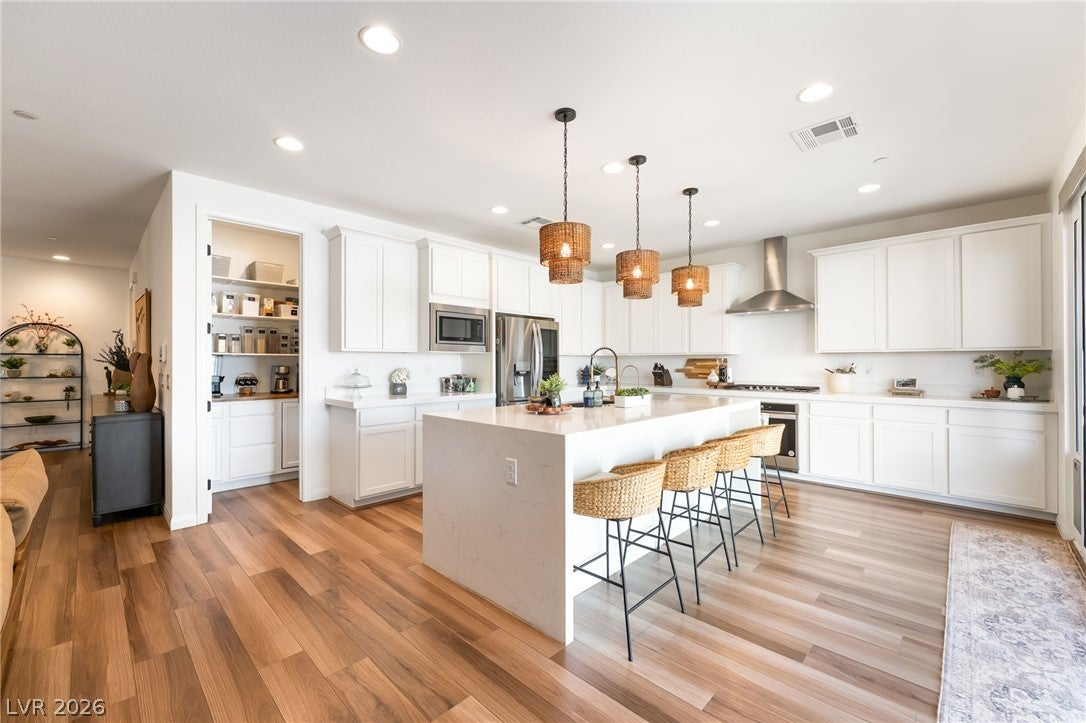
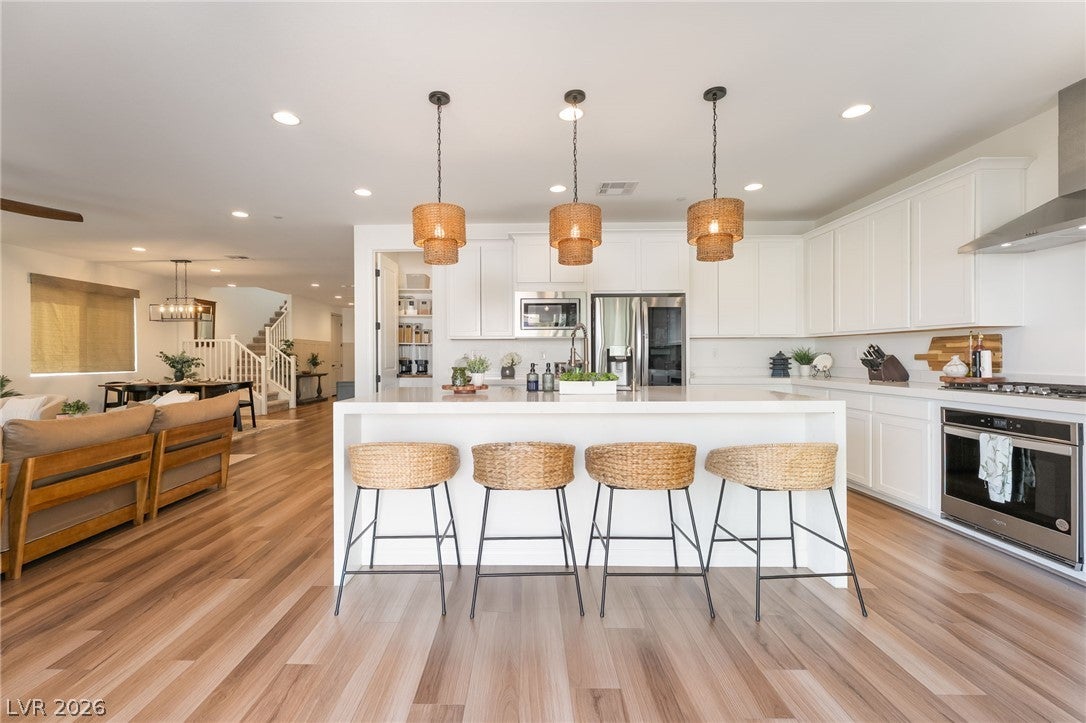
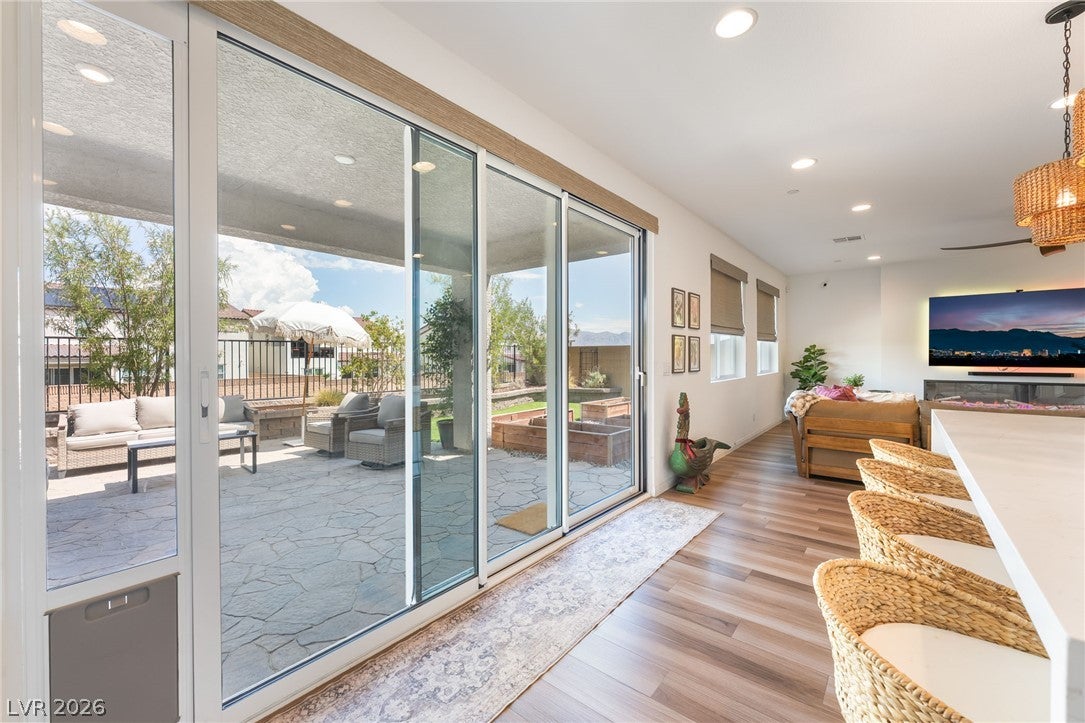
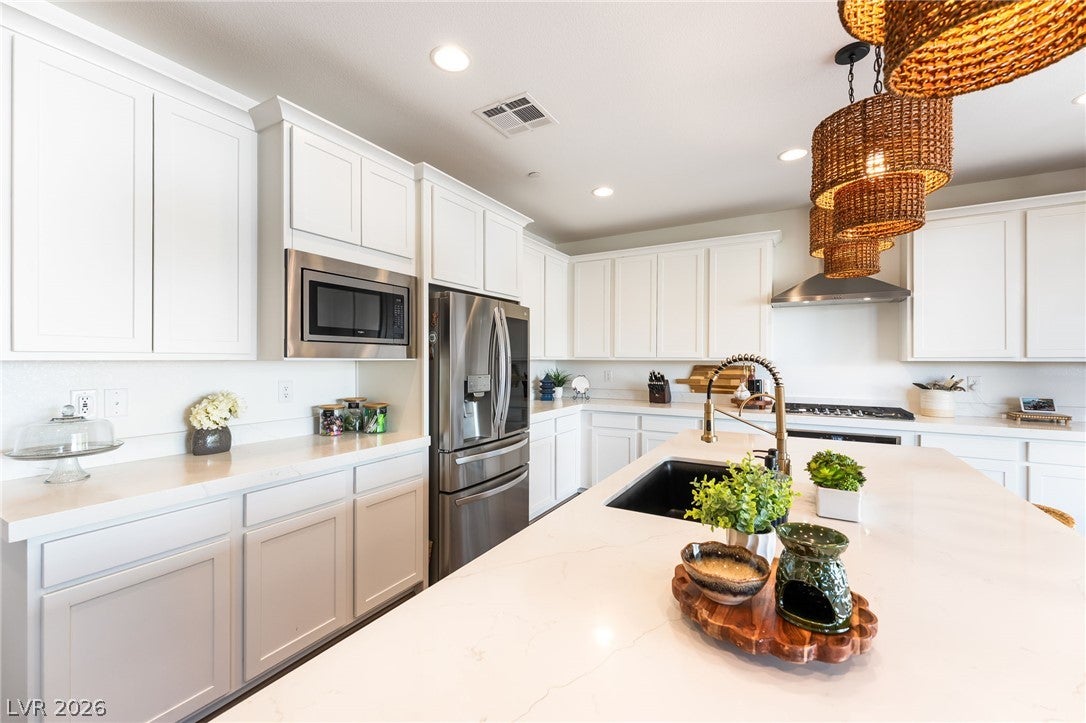
Welcome home to Skye Canyon — one of the most desirable master-planned communities in Las Vegas, tucked into the far northwest with owned solar panels and practically new construction (built 2022). This 3,201 sq ft houses 4-bedroom, 3.5-bath home also offers a den and a loft, and is warm and inviting from the moment you walk in, with a comfortable flow that's excellent for entertaining. Luxury vinyl plank flooring runs throughout the downstairs open floor plan. The kitchen features stainless steel appliances, quartz countertops with a waterfall edge on the island, upgraded cabinetry, recessed lighting, and a custom pantry with a built-in coffee station. Three-panel sliding glass doors stack open to connect the kitchen directly to the covered patio, extending the living space outdoors for effortless indoor-outdoor entertaining. Upstairs, a large open loft connects to a separate den with built-in bookshelves and cabinets — ideal for a home office, playroom, or media space. The laundry room includes a sink and extra shelving, plus a new washer and dryer. Every room offers a relaxing retreat, especially the oversized primary suite, which sits on the opposite side of the home from the secondary bedrooms for added privacy. The spa-style bath features separate double sinks and a full walk-in shower. Out back, enjoy true peace and quiet — with no neighbors behind, the backyard is the perfect spot to unwind and take in the sunsets. Skye Canyon owners also enjoy access to all community facilities.

Save
Ask
Tour
Hide
Share
Listing Snapshot
Price 
$700,000
Days On Site 
54 Days
Bedrooms 
4
Inside Area (SqFt) 
3,201 sqft
Total Baths 
4
Full Baths 
1
Partial Baths 
3
Lot Size 
0.1 Acres
Year Built 
2022
MLS® Number 
2809458
Status 
Active
Property Tax 
$6,571
HOA/Condo/Coop Fees 
$140 monthly
Sq Ft Source 
N/A
Friends & Family
Recent Activity
2 weeks agoPrice changed to $700,000
2 weeks agoListing updated with changes from the MLS®
2 months agoListing first seen on site
General Features
Acres 
0.1
Direction Faces 
South
Disclosures 
Covenants Restrictions Disclosure
Energy Features 
Solar
Garage 
Yes
Garage Spaces 
2
Parking 
GarageInside EntrancePrivateWorkshop in Garage
Property Sub Type 
Single Family Residence
Security 
Gated Community
Sewer 
Public Sewer
SqFt Total 
3201
Style 
TwoStory
Utilities 
Underground Utilities
Water Source 
Public
Zoning 
Single Family
Interior Features
Appliances 
DryerGas CooktopDisposalRefrigeratorWater PurifierWasher
Cooling 
Ceiling Fan(s)Central AirElectric
Electric 
Photovoltaics Seller Owned
Fireplace 
Yes
Fireplace Features 
Glass DoorsGreat Room
Fireplaces 
1
Flooring 
CarpetVinyl
Furnished 
Unfurnished
Heating 
Natural GasCentral
Interior 
Ceiling Fan(s)
Laundry Features 
Gas Dryer HookupLaundry RoomSinkUpper Level
Window Features 
Window CoveringsBlinds
Bedroom 2 
Dimensions - 11x12Description - Ceiling Fan,Closet,Upstairs
Bedroom 3 
Dimensions - 11x12Description - Ceiling Fan,Closet,Upstairs
Bedroom 4 
Dimensions - 12X14Description - Ceiling Fan,Closet,Downstairs,With Bath
Den 
Dimensions - 12x15Description - Built-Ins,Upstairs
Kitchen 
Description - Island,Lighting Recessed,Quartz Countertops,Stainless Steel Appliances,Walk-in Pantry
Loft 
Dimensions - 15x18Description - Other
PrimaryBedroom 
Dimensions - 17x17Description - Ceiling Fan,Upstairs,Walk-In Closet(s)
Save
Ask
Tour
Hide
Share
Exterior Features
Exterior 
Private YardFire Pit
Fencing 
BlockBack Yard
Lot Features 
Landscaped
Patio And Porch 
PatioCovered
Pool Features 
Community
Roof 
Tile
Windows/Doors 
Window CoveringsBlinds
Community Features
Association Amenities 
Basketball CourtClubhouseFitness CenterGatedJogging PathBarbecuePlaygroundParkPoolRecreation RoomSecurity
Association Fee 
$140.0
Association Fee Frequency 
Quarterly
Additional Association Fee 
$280.0
Additional Association Fee Frequency 
Quarterly
Community Features 
PoolGated
Horse Property 
None
Financing Terms Available 
CashConventionalFHAVA Loan
Schools
School District
Unknown
Elementary School
Divich, Kenneth,Divich, Kenneth
Middle School
Escobedo Edmundo
High School
Arbor View
Listing courtesy of Keller Williams Realty Las Veg (702) 389-0081

logo

Listing information is provided by Participants of the Greater Las Vegas Association of Realtors. IDX information is provided exclusively for personal, non-commercial use, and may not be used for any purpose other than to identify prospective properties consumers may be interested in purchasing. Information is deemed reliable but not guaranteed. Copyright 2026, Greater Las Vegas Association of Realtors.
Last checked: 2026-10-10 01:32 PM UTC

Neighborhood & Commute
Source: Walkscore
Disclosure: Community information and market data powered by Constellation Data Labs. Information is deemed reliable but not guaranteed.
Save
Ask
Tour
Hide
Share
Scroll to Top