Las Vegas Home Search

Find Your Perfect Home
Save
Ask
Tour
Hide
Share
$455,900
54 Days On Site

5628 W Tideview Street
North Las Vegas, NV 89081

For Sale|Single Family Residence|Active
4
Beds
4
Total Baths
3
Full Baths
1
Partial Bath
2,614
SqFt
$174
/SqFt
2008
Built
Subdivision:
Runvee Hobart East Parcel 3B
County:
Clark
Listing courtesy of Love Las Vegas Realty (702) 985-6945
Call Now: 702-718-6001
Is this the listing for you? We can help make it yours.
702-718-6001
5628 W Tideview Street5628 W Tideview Street5628 W Tideview Street5628 W Tideview Street
Save
Ask
Tour
Hide
Share

Mortgage Calculator

Monthly Payment (Est.)

Enter an interest rate to see your estimated monthly payment.
Calculator powered by Showcase IDX, a Constellation1 Company. Copyright ©2026 Information is deemed reliable but not guaranteed.

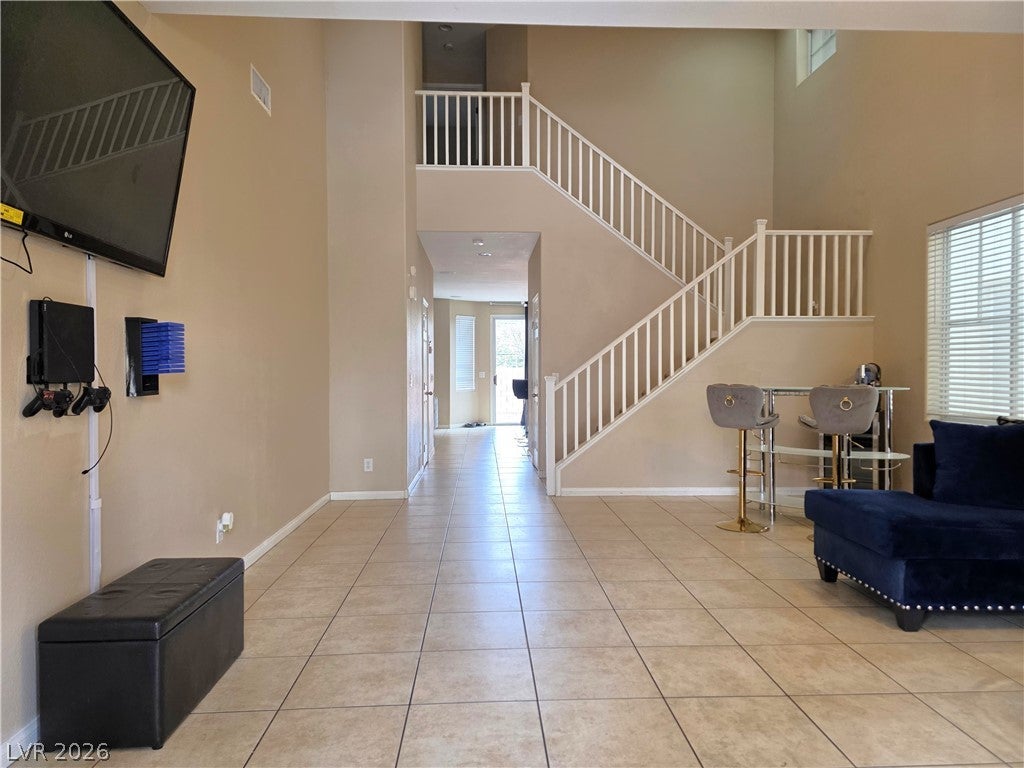
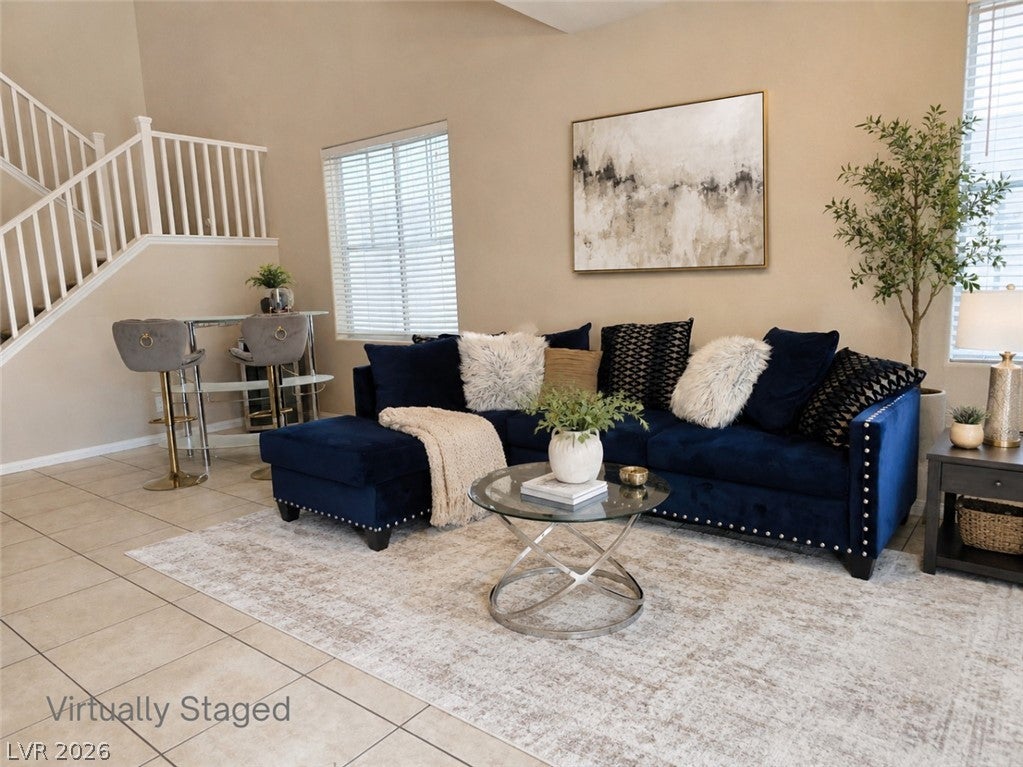
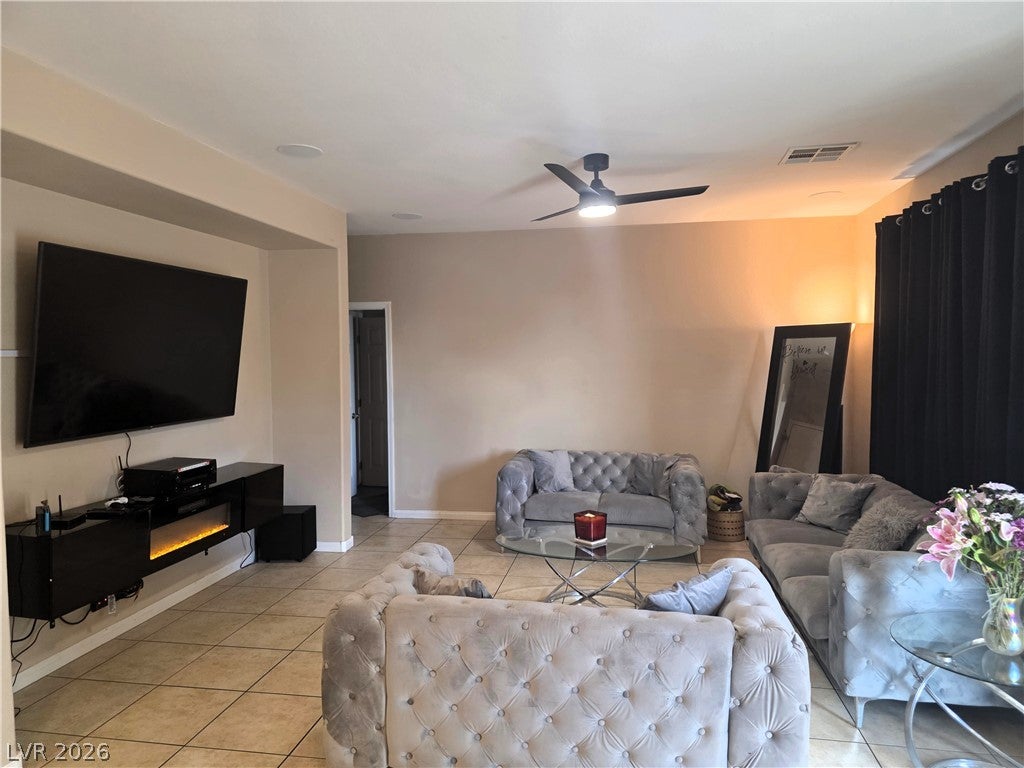
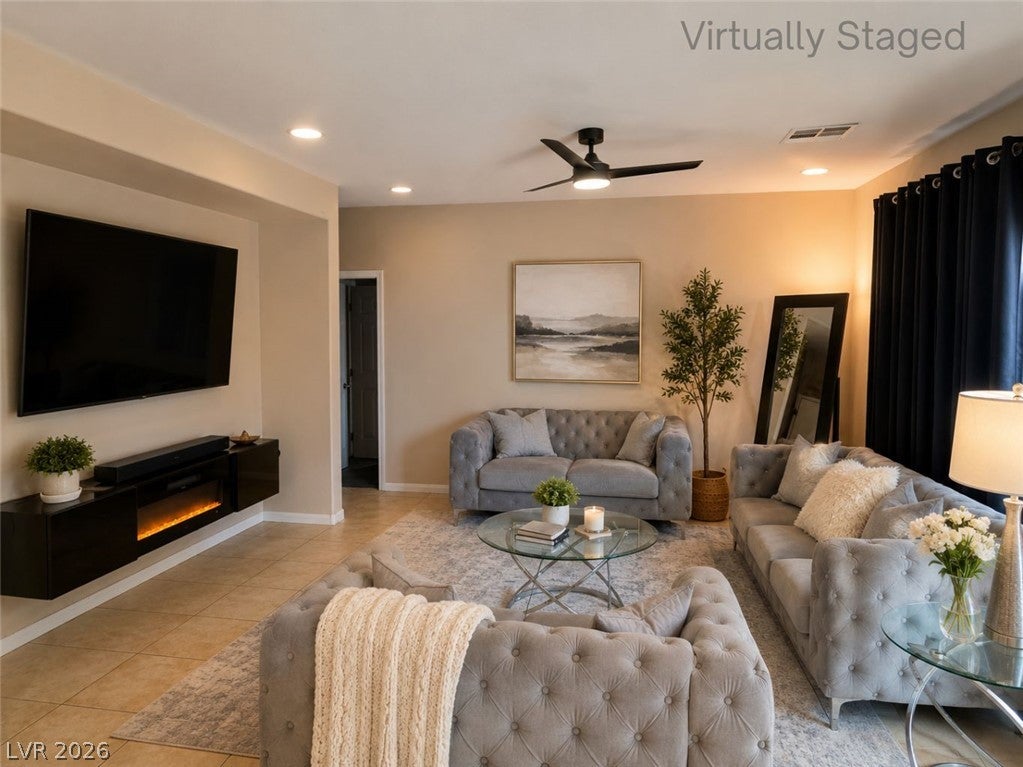
Prime location with unmatched convenience! A gem of a home 4 bedroom home with 2 dual primary suite floorplan, featuring a rare Very Large Primary Plus Suite with a private sitting area, located on the second floor. With additional Second Full Suite located on the first floor, giving a next-gen or multi family living layout (one on each level) designed for two households, Four (4) total bedrooms. This spacious home includes neutral ceramic tile, 9 ft ceilings on the 1st floor, and a kitchen with an island, granite countertops, large pantry, and under-counter lighting. Additional features include built-in surround sound with 5 speakers, ceiling fans, pre-wiring for alarm, a water softener, and a kitchen water filtration system. Enjoy high energy efficiency with solar ($200/m payment to own) and an average $20/m power bill! A. very large pool size low maintenance backyard with desert landscaping which is almost unheard of in Vegas. This backyard has no direct neighbors behind you. It leaves you with endless relaxing and entertaining possibilities. Minutes from Nellis AFB, the VA Hospital, Amazon, and the LV Motor Speedway. Commuting is a breeze with instant access to I-15 and US-93. This neighborhood is exceptionally well-connected to outdoor recreation, featuring direct access to a major regional trail, a family park, and a workout park just steps away around the corner. All home measurements are approximate and to be verified by Buyer. Note: A Few Photos marked "Virtually Staged" display the client's actual furniture enhanced with AI accessories. Seller will consider VA loan assumption offers or offers via new conventional/VA/FHA financing or cash. This home has a 4.99% assumable VA Loan. Seller prefers Substitution of Entitlement.

Save
Ask
Tour
Hide
Share
Listing Snapshot
Price 
$455,900
Days On Site 
54 Days
Bedrooms 
4
Inside Area (SqFt) 
2,614 sqft
Total Baths 
4
Full Baths 
3
Partial Baths 
1
Lot Size 
0.11 Acres
Year Built 
2008
MLS® Number 
2809519
Status 
Active
Property Tax 
$2,897
HOA/Condo/Coop Fees 
$80 monthly
Sq Ft Source 
N/A
Friends & Family
Recent Activity
2 months agoListing first seen on site
2 months agoListing updated with changes from the MLS®
General Features
Acres 
0.11
Additional Property Use 
Residential
Attached Garage 
Yes
Direction Faces 
West
Disclosures 
Covenants Restrictions Disclosure
Energy Features 
Solar
Garage 
Yes
Garage Spaces 
2
Green Energy Efficient 
Windows
Parking 
AttachedGarageInside EntrancePrivate
Property Sub Type 
Single Family Residence
Security 
PrewiredFire Sprinkler System
Sewer 
Public Sewer
SqFt Total 
2614
Style 
TwoStory
Water Source 
Public
Zoning 
Single Family
Interior Features
Appliances 
DryerDishwasherDisposalGas RangeMicrowaveRefrigeratorWater Softener OwnedWater PurifierWasher
Cooling 
Ceiling Fan(s)Central AirElectric
Flooring 
CarpetCeramic TileTile
Furnished 
Unfurnished
Heating 
Natural Gas
Interior 
Ceiling Fan(s)
Laundry Features 
Gas Dryer HookupLaundry RoomSinkUpper Level
Window Features 
Insulated Windows
Bedroom 2 
Dimensions - 16x10Description - Ceiling Fan,Ceiling Light,Downstairs,Walk-In Closet(s),With Bath
Bedroom 3 
Dimensions - 13x13Description - Ceiling Fan,Downstairs,Walk-In Closet(s)
Bedroom 4 
Dimensions - 13x13Description - Ceiling Fan,Ceiling Light,Closet
Den 
Dimensions - 12x14Description - Ceiling Fan,Ceiling Light,Upstairs
Family Room 
Dimensions - 22x20Description - Downstairs,Surround Sound
Kitchen 
Description - Breakfast Bar/Counter,Walk-in Pantry
Living Room 
Dimensions - 23x18Description - Formal,Front,Vaulted Ceiling
PrimaryBedroom 
Dimensions - 26x14Description - 2 Pbr's,Ceiling Fan,Ceiling Light,Pbr Separate From Other,Sitting Room,Upstairs,Walk-In Closet(s)
Save
Ask
Tour
Hide
Share
Exterior Features
Exterior 
Private Yard
Fencing 
BlockBack YardVinyl
Lot Features 
Landscaped
Roof 
Tile
Windows/Doors 
Insulated Windows
Community Features
Association Amenities 
Park
Association Fee 
$240.0
Association Fee Frequency 
Quarterly
Horse Property 
None
Financing Terms Available 
CashConventionalFHAVA Loan
Schools
School District
Unknown
Elementary School
Dickens, D. L. Dusty,Dickens, D. L. Dusty
Middle School
Findlay Clifford O.
High School
Mojave
Listing courtesy of Love Las Vegas Realty (702) 985-6945

logo

Listing information is provided by Participants of the Greater Las Vegas Association of Realtors. IDX information is provided exclusively for personal, non-commercial use, and may not be used for any purpose other than to identify prospective properties consumers may be interested in purchasing. Information is deemed reliable but not guaranteed. Copyright 2026, Greater Las Vegas Association of Realtors.
Last checked: 2026-10-10 08:36 PM UTC

Neighborhood & Commute
Source: Walkscore
Disclosure: Community information and market data powered by Constellation Data Labs. Information is deemed reliable but not guaranteed.
Save
Ask
Tour
Hide
Share
Scroll to Top