Las Vegas Home Search

Find Your Perfect Home
Save
Ask
Tour
Hide
Share
$310,000
43 Days On Site

77 Blue Beak Way
Henderson, NV 89012

For Sale|Townhouse|Active
3
Beds
3
Total Baths
2
Full Baths
1
Partial Bath
1,267
SqFt
$245
/SqFt
2005
Built
Subdivision:
Eaglecrest Twnhms
County:
Clark
Listing courtesy of Luxury Estates International (702) 501-6345
Call Now: 702-718-6001
Is this the listing for you? We can help make it yours.
702-718-6001
77 Blue Beak Way77 Blue Beak Way77 Blue Beak Way77 Blue Beak Way
Save
Ask
Tour
Hide
Share

Mortgage Calculator

Monthly Payment (Est.)

Enter an interest rate to see your estimated monthly payment.
Calculator powered by Showcase IDX, a Constellation1 Company. Copyright ©2026 Information is deemed reliable but not guaranteed.

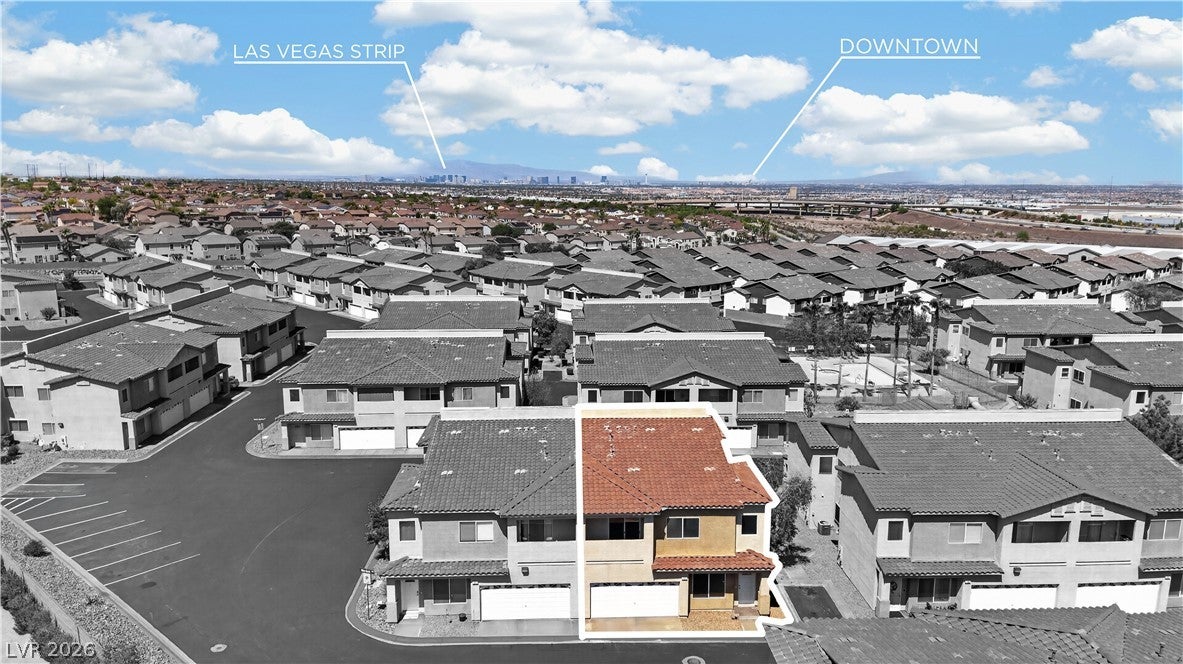
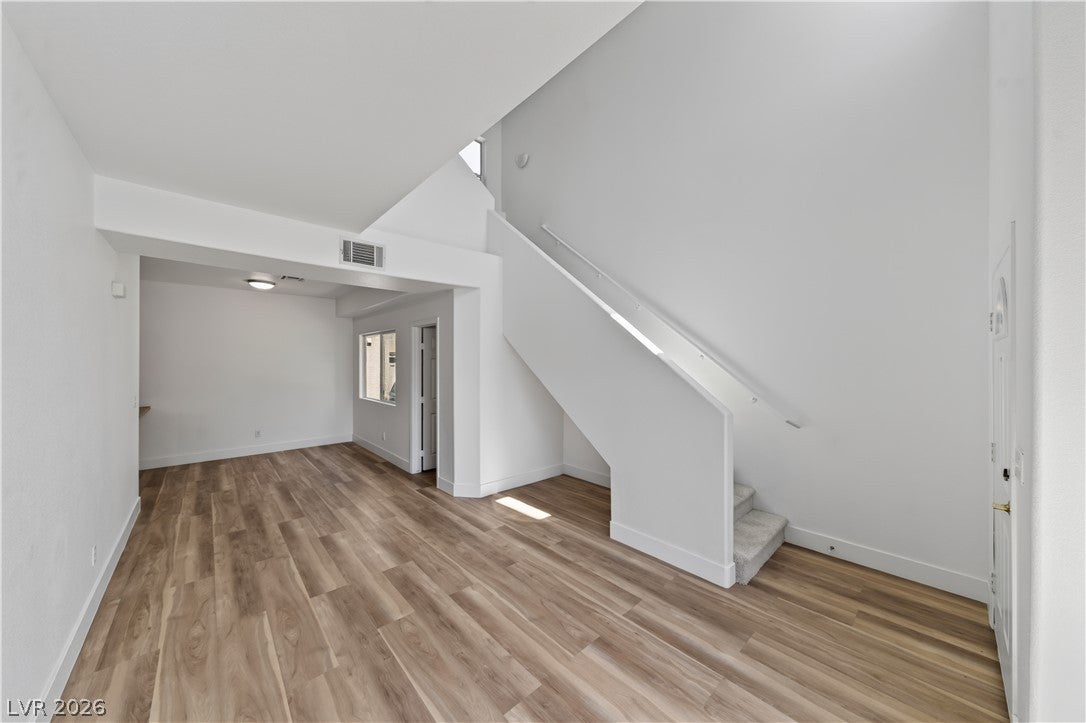
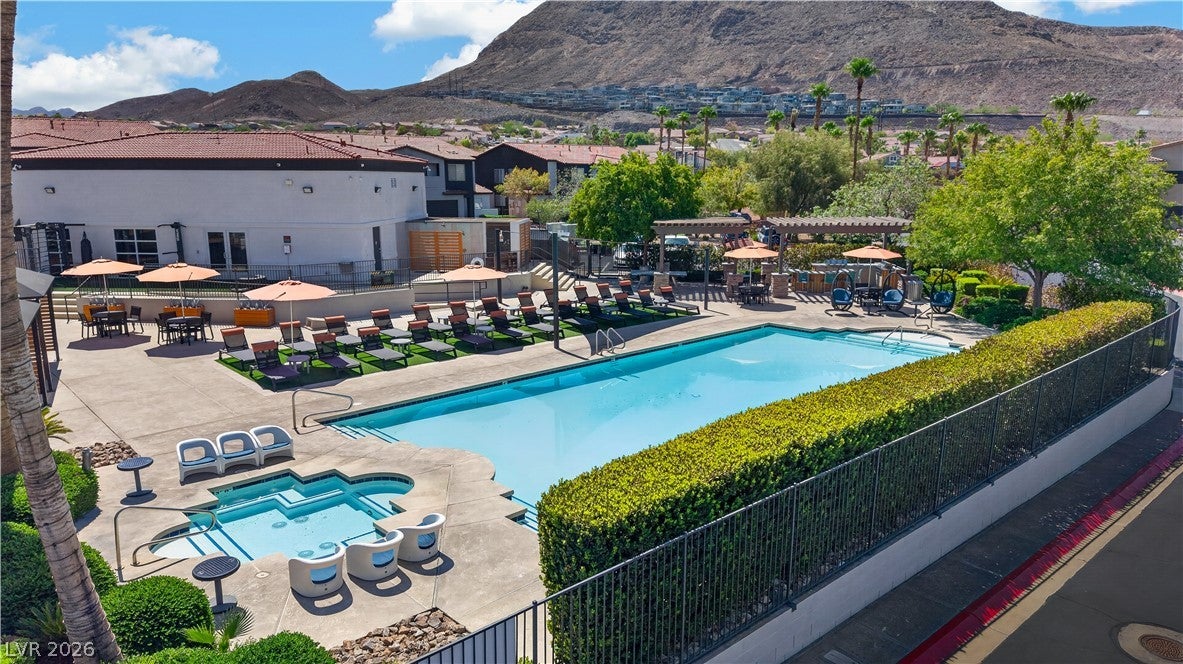
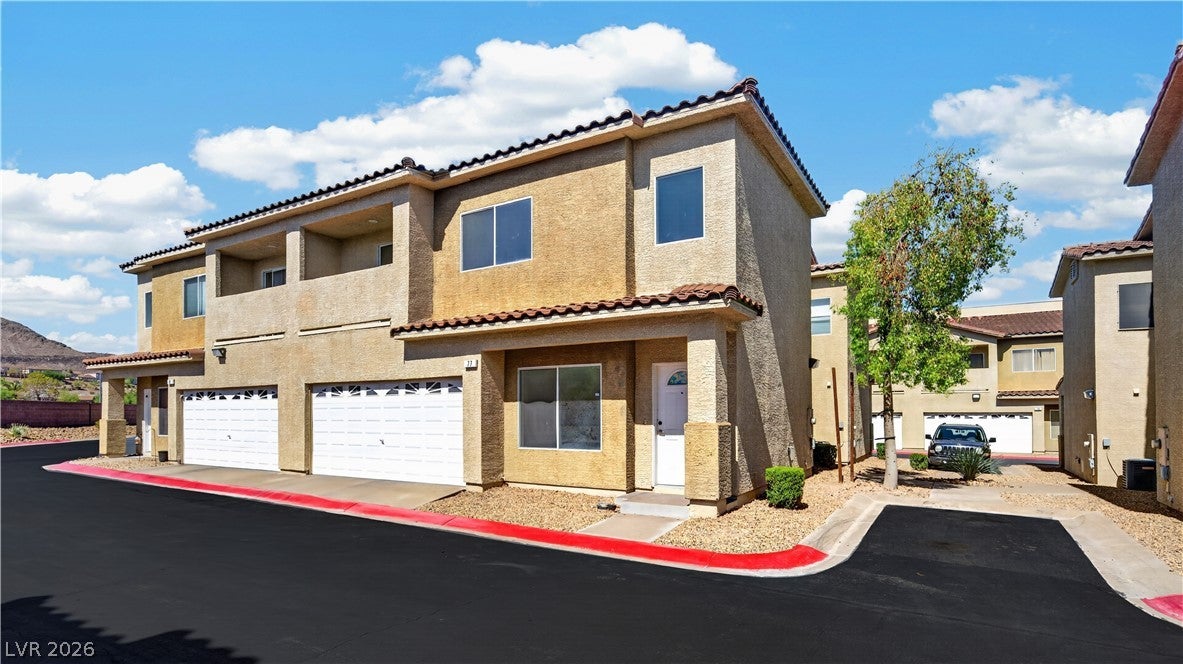
Discover this beautifully remodeled Green Valley townhome, ideally located in the heart of Green Valley with convenient access to nearby freeways, shopping, dining, entertainment, and everyday essentials. The bright, open floor plan welcomes you with a dramatic double-height ceiling at the entry, creating an impressive sense of space and natural light. Recent upgrades include fresh interior paint, modern 5-inch baseboards, new carpeting upstairs, and stylish luxury vinyl plank flooring throughout the main living areas. The kitchen features stainless steel appliances, all included with the sale, while the included washer and dryer add everyday convenience. An attached two-car garage provides secure parking and additional storage. Residents can also enjoy two community pools, perfect for relaxing and cooling off during warm Nevada days. With its updated finishes, desirable location, and inviting layout, this move-in-ready Green Valley townhome is a wonderful place to call home.

Save
Ask
Tour
Hide
Share
Listing Snapshot
Price 
$310,000
Days On Site 
43 Days
Bedrooms 
3
Inside Area (SqFt) 
1,267 sqft
Total Baths 
3
Full Baths 
2
Partial Baths 
1
Lot Size 
0.02 Acres
Year Built 
2005
MLS® Number 
2809647
Status 
Active
Property Tax 
$1,252
HOA/Condo/Coop Fees 
$220 monthly
Sq Ft Source 
N/A
Friends & Family
Recent Activity
a month agoPrice changed to $310,000
a month agoListing updated with changes from the MLS®
a month agoStatus changed to Active
a month agoListing first seen on site
General Features
Acres 
0.02
Attached Garage 
Yes
Direction Faces 
South
Disclosures 
Covenants Restrictions Disclosure
Garage 
Yes
Garage Spaces 
2
Parking 
AttachedGarageInside EntrancePrivate
Property Sub Type 
Townhouse
Sewer 
Public Sewer
SqFt Total 
1267
Style 
TwoStory
Water Source 
Public
Zoning 
Single Family
Interior Features
Appliances 
DisposalGas Range
Cooling 
Ceiling Fan(s)Central AirElectric
Flooring 
Vinyl
Heating 
Natural GasCentral
Interior 
Ceiling Fan(s)
Laundry Features 
Gas Dryer HookupLaundry Room
Window Features 
Window CoveringsBlinds
Bedroom 2 
Dimensions - 11x10Description - Upstairs,Walk-In Closet(s)
Bedroom 3 
Dimensions - 10x9Description - Upstairs,Walk-In Closet(s)
Kitchen 
Description - Granite Countertops,Luxury Vinyl Plank,Pantry
Living Room 
Dimensions - 12x9Description - Entry Foyer
PrimaryBathroom 
Description - Tub/Shower Combo
PrimaryBedroom 
Dimensions - 12x12Description - Walk-In Closet(s)
Save
Ask
Tour
Hide
Share
Exterior Features
Exterior 
Balcony
Fencing 
None
Pool Features 
Community
Roof 
Tile
Windows/Doors 
Window CoveringsBlinds
Community Features
Association Amenities 
PlaygroundPool
Association Fee 
$220.0
Association Fee Frequency 
Monthly
Community Features 
Pool
Horse Property 
None
Financing Terms Available 
CashConventionalFHAVA Loan
Schools
School District
Unknown
Elementary School
Newton, Ulis,Newton, Ulis
Middle School
Mannion Jack & Terry
High School
Foothill
Listing courtesy of Luxury Estates International (702) 501-6345

logo

Listing information is provided by Participants of the Greater Las Vegas Association of Realtors. IDX information is provided exclusively for personal, non-commercial use, and may not be used for any purpose other than to identify prospective properties consumers may be interested in purchasing. Information is deemed reliable but not guaranteed. Copyright 2026, Greater Las Vegas Association of Realtors.
Last checked: 2026-10-10 12:55 PM UTC

Neighborhood & Commute
Source: Walkscore
Disclosure: Community information and market data powered by Constellation Data Labs. Information is deemed reliable but not guaranteed.
Save
Ask
Tour
Hide
Share
Scroll to Top