Las Vegas Home Search

Find Your Perfect Home
Save
Ask
Tour
Hide
Share
$400,000
33 Days On Site

131 Constitution Avenue
Henderson, NV 89015

For Sale|Single Family Residence|Active
3
Beds
2
Total Baths
1
Full Bath
1
Partial Bath
1,532
SqFt
$261
/SqFt
1954
Built
Subdivision:
Henderson #3
County:
Clark
Listing courtesy of eXp Realty (858) 663-4715
Call Now: 702-718-6001
Is this the listing for you? We can help make it yours.
702-718-6001
131 Constitution Avenue131 Constitution Avenue131 Constitution Avenue131 Constitution Avenue
Save
Ask
Tour
Hide
Share

Mortgage Calculator

Monthly Payment (Est.)

$1,825
Calculator powered by Showcase IDX, a Constellation1 Company. Copyright ©2026 Information is deemed reliable but not guaranteed.

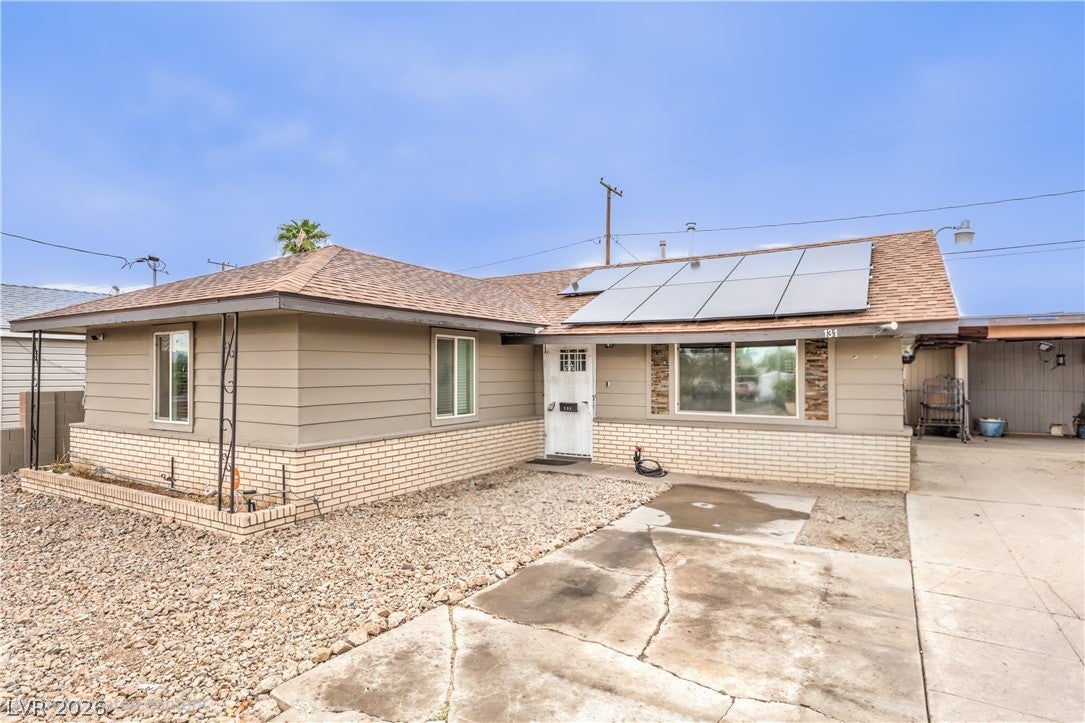
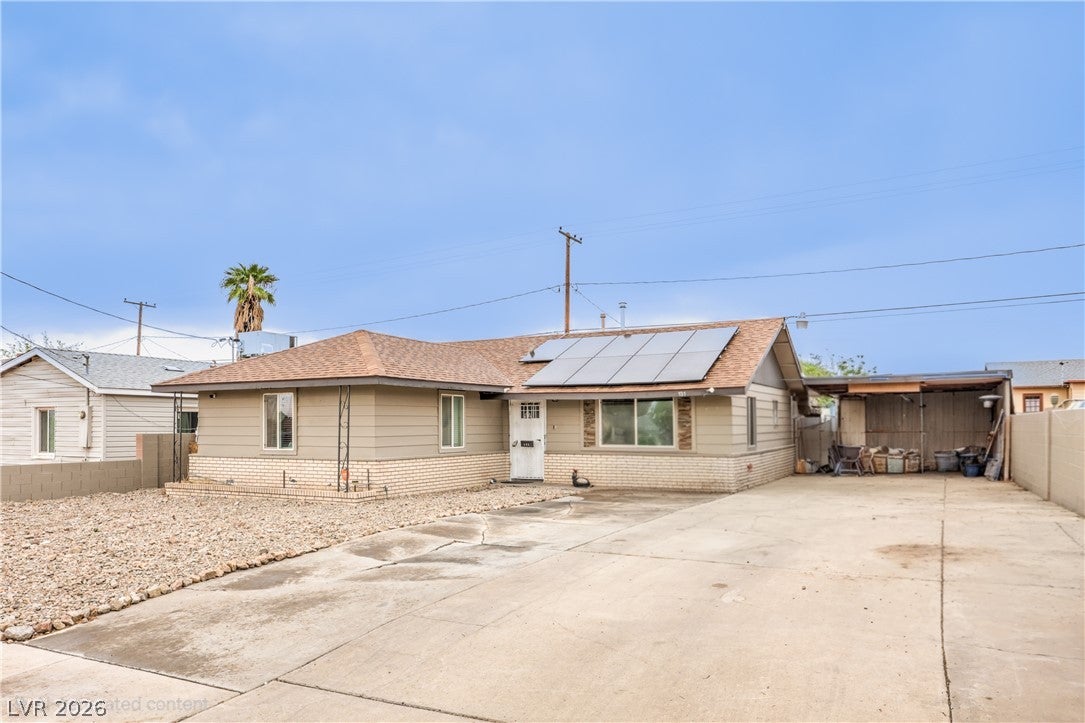
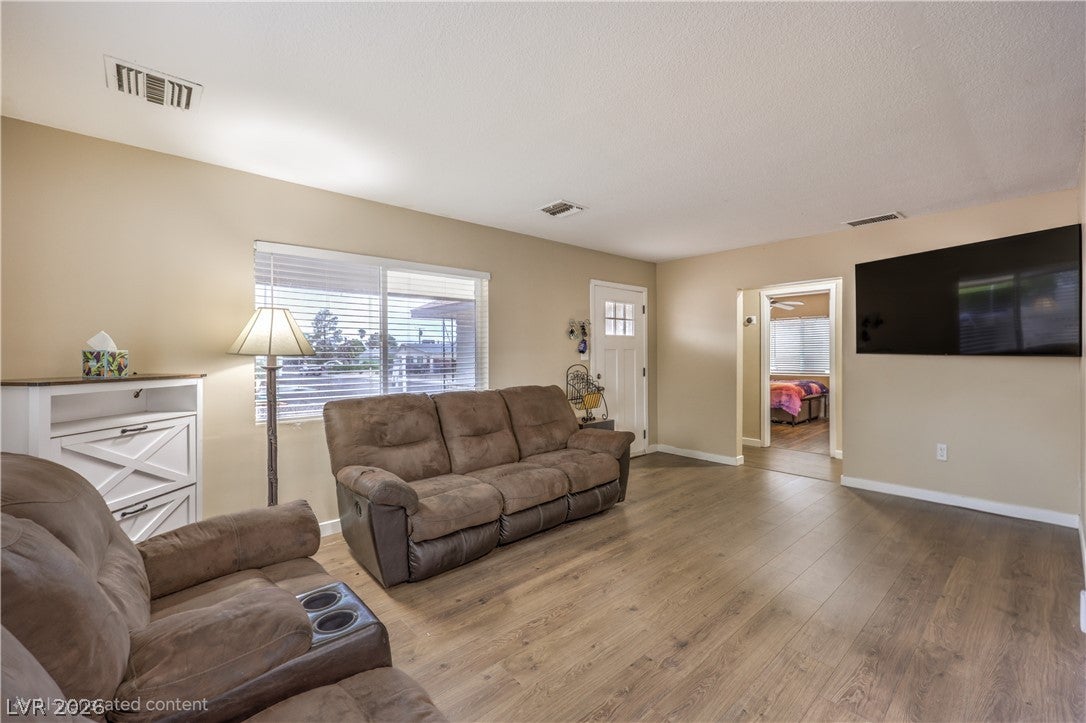
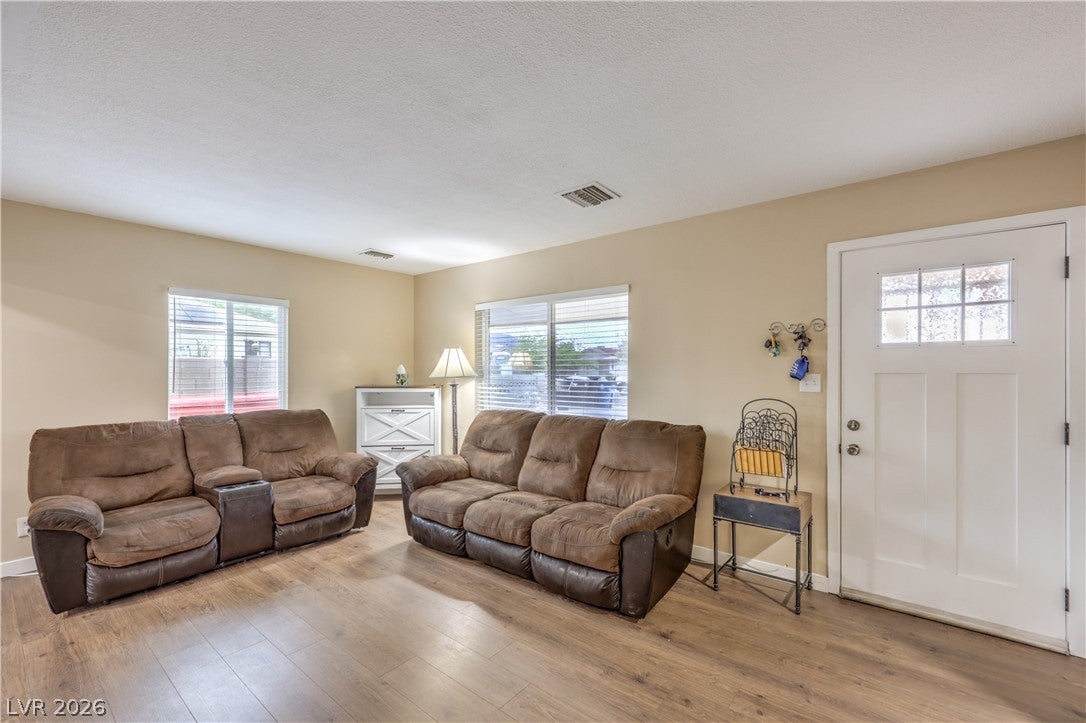
Classic Henderson Charm with Modern Upgrades & an Assumable FHA Loan! - This home has an assumable low-interest FHA loan! Ask your agent for details! Classic single-story design meets comfortable living in this 3-bedroom, 2-bath, 1,532-square-foot Henderson home on Constitution Avenue. The spacious primary bedroom features a private en-suite 3/4 bath, while the recently refreshed interior offers a clean, inviting feel with laminate flooring and a warm wood-burning fireplace in the expanded family room. Major upgrades add comfort and peace of mind, including a new roof and solar panels installed in 2023, a brand-new HVAC system with smart thermostat, new water heater in 2024 and dual-pane, energy-saving windows. The kitchen features updated cabinetry and appliances. Outside, enjoy a two-car carport, generous driveway with potential RV parking, storage shed, and versatile storage/shop area with electrical power. The rare lot with alley access may offer the potential for dual access, adding flexibility for parking, storage, or future use. Conveniently located near Historic Water Street and Downtown Henderson, this home combines established neighborhood charm with thoughtful modern improvements. 131 Constitution Avenue is a wonderful opportunity to enjoy comfortable Henderson living with valuable upgrades and an assumable FHA loan. Schedule your private showing today!

Save
Ask
Tour
Hide
Share
Listing Snapshot
Price 
$400,000
Days On Site 
33 Days
Bedrooms 
3
Inside Area (SqFt) 
1,532 sqft
Total Baths 
2
Full Baths 
1
Partial Baths 
1
Lot Size 
0.13 Acres
Year Built 
1954
MLS® Number 
2809670
Status 
Active
Property Tax 
$843
HOA/Condo/Coop Fees 
N/A
Sq Ft Source 
N/A
Friends & Family
Recent Activity
2 weeks agoStatus changed to Active
2 weeks agoListing updated with changes from the MLS®
a month agoListing first seen on site
General Features
Acres 
0.13
Additional Property Use 
Residential
Carport 
2
Direction Faces 
West
Energy Features 
Solar
Green Energy Efficient 
WindowsHVAC
Parking 
Attached CarportGaragePrivateRV Access/Parking
Property Sub Type 
Single Family Residence
Sewer 
Public Sewer
SqFt Total 
1532
Style 
OneStory
Water Source 
Public
Zoning 
Single Family
Interior Features
Appliances 
DisposalGas RangeGas Water HeaterMicrowaveRefrigeratorWater Heater
Cooling 
Central AirElectricENERGY STAR Qualified Equipment
Fireplace 
Yes
Fireplace Features 
Family RoomWood Burning
Fireplaces 
1
Flooring 
Vinyl
Furnished 
Unfurnished
Heating 
Natural GasCentralWood
Interior 
Smart ThermostatMaster Downstairs
Laundry Features 
Electric Dryer HookupGas Dryer HookupLaundry ClosetLaundry Room
Window Features 
Double Pane Windows
Bedroom 2 
Dimensions - 12x11Description - Ceiling Fan,Ceiling Light,Walk-In Closet(s)
Bedroom 3 
Dimensions - 15x10Description - Ceiling Fan,Ceiling Light,Closet
Family Room 
Dimensions - 22x13Description - Separate Family Room
Kitchen 
Dimensions - 11x10Description - Breakfast Bar/Counter
Living Room 
Dimensions - 18x12Description - Front
PrimaryBedroom 
Dimensions - 14x10Description - Bedroom With Bath Downstairs,Ceiling Fan,Ceiling Light
Save
Ask
Tour
Hide
Share
Exterior Features
Construction Details 
BrickFrameWood Siding
Exterior 
Private Yard
Fencing 
BlockBack Yard
Lot Features 
Landscaped
Roof 
CompositionShingle
Windows/Doors 
Double Pane Windows
Community Features
Association Amenities 
None
Horse Property 
None
Financing Terms Available 
AssumableCashConventionalFHAVA Loan
Schools
School District
Unknown
Elementary School
Sewell, C.T.,Sewell, C.T.
Middle School
Brown B. Mahlon
High School
Basic Academy
Listing courtesy of eXp Realty (858) 663-4715

logo

Listing information is provided by Participants of the Greater Las Vegas Association of Realtors. IDX information is provided exclusively for personal, non-commercial use, and may not be used for any purpose other than to identify prospective properties consumers may be interested in purchasing. Information is deemed reliable but not guaranteed. Copyright 2026, Greater Las Vegas Association of Realtors.
Last checked: 2026-09-20 02:57 PM UTC

Neighborhood & Commute
Source: Walkscore
Disclosure: Community information and market data powered by Constellation Data Labs. Information is deemed reliable but not guaranteed.
Save
Ask
Tour
Hide
Share
Scroll to Top