
9065 Epworth AvenueLas Vegas, NV 89148
Mortgage Calculator
Monthly Payment (Est.)
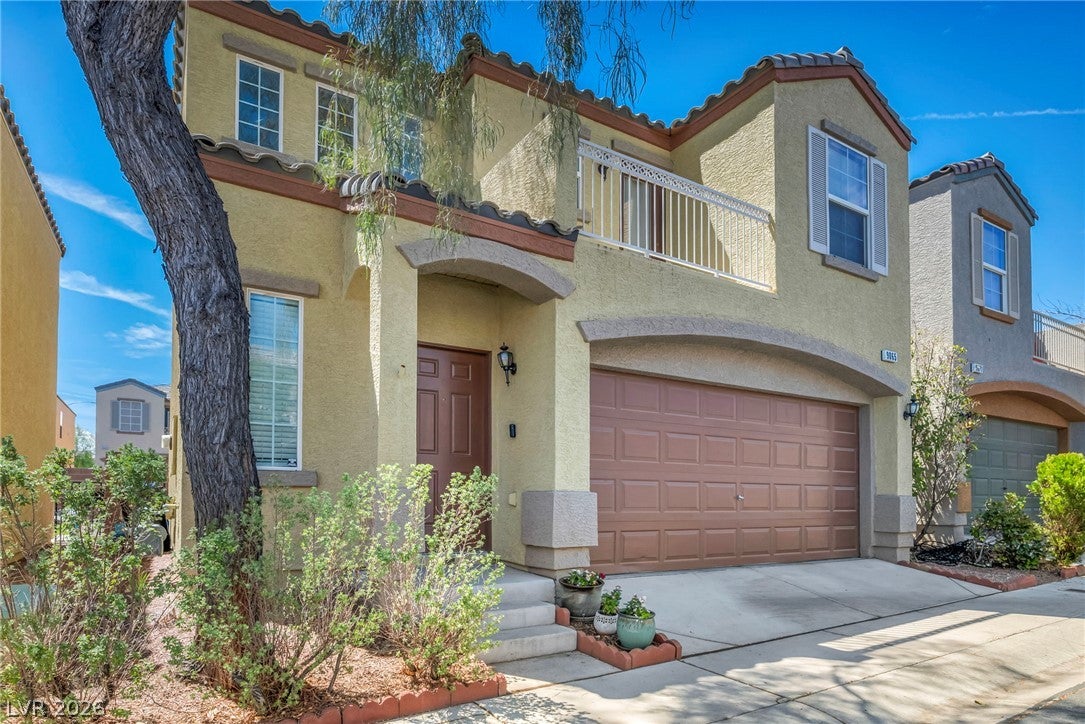
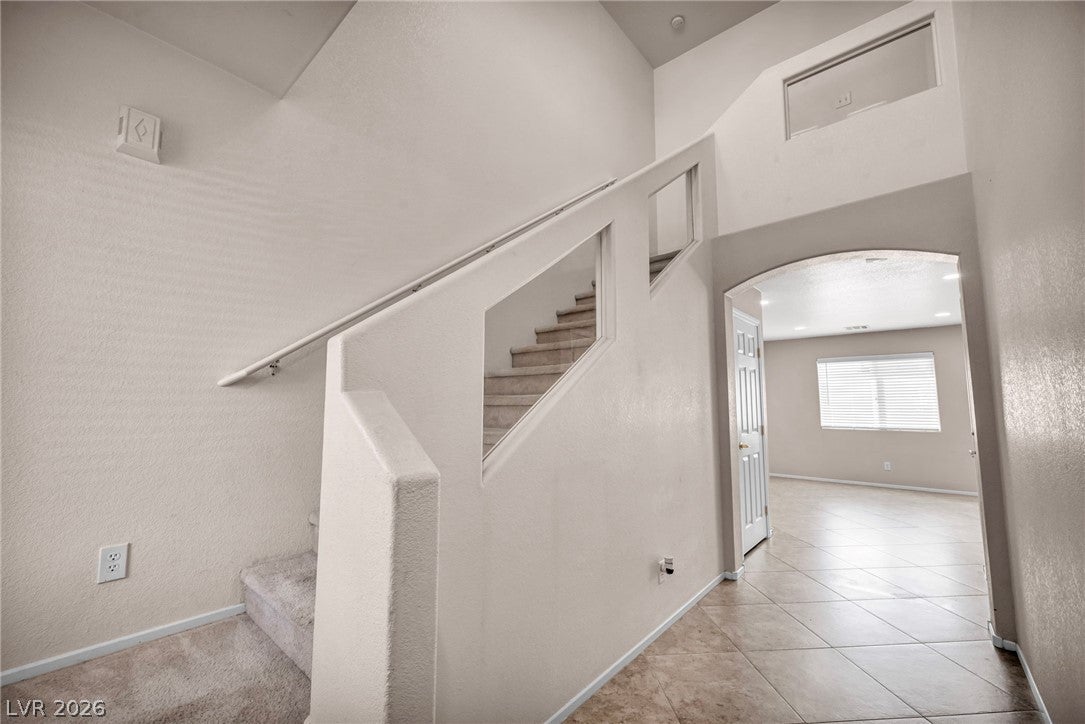
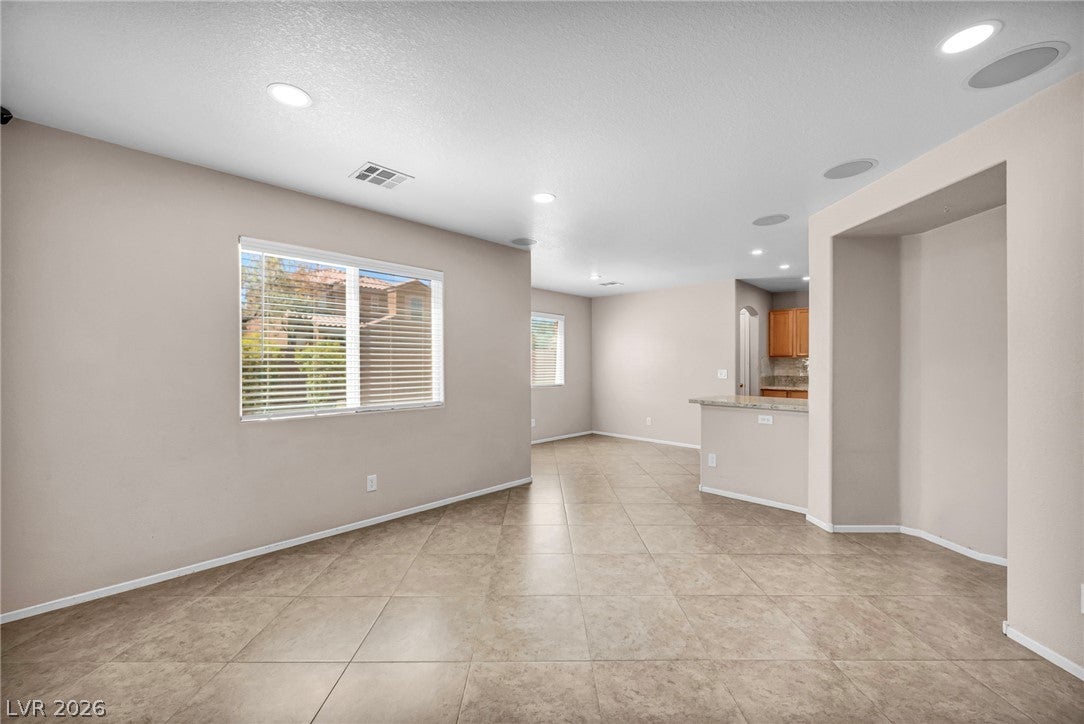
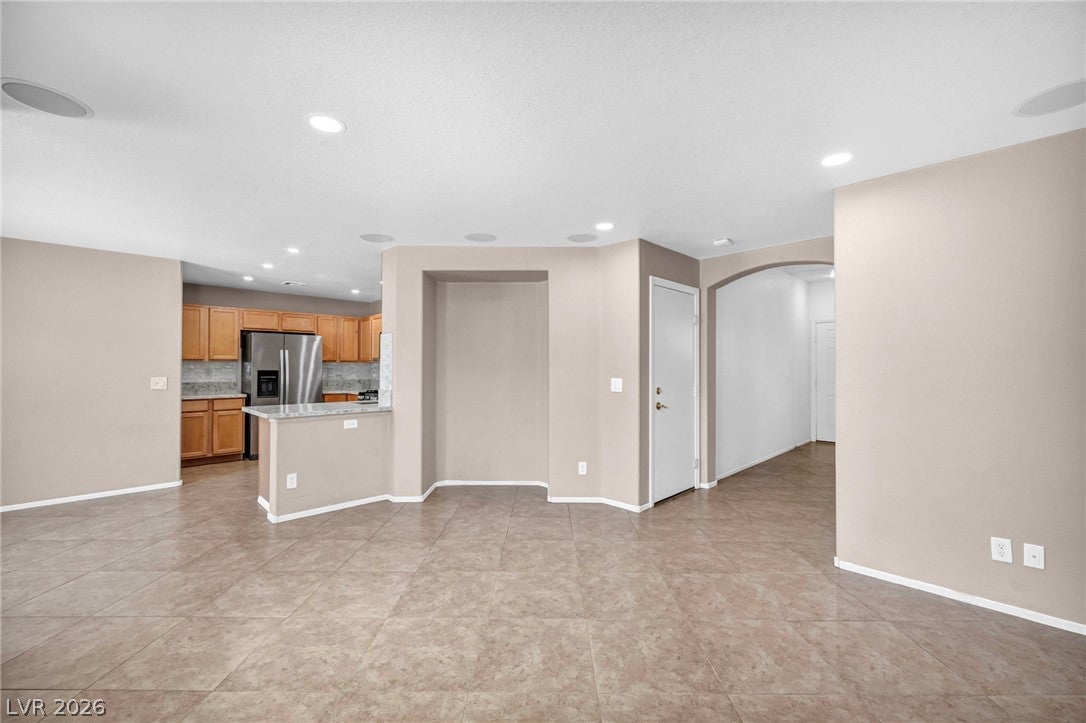
Enter an interest rate to see your estimated monthly payment.Welcome to this beautifully maintained and move-in-ready home, offering comfort, thoughtful upgrades, and an exceptional location. One of the home's standout features is its brand-new A/C system, providing peace of mind and year-round comfort. The washer and dryer are also new, making this home ready for you to move in and enjoy. The remodeled kitchen features elegant quartz countertops and a beautiful backsplash, creating a stylish and inviting space for everyday living and entertaining. The living room is enhanced by a built-in 5.1 surround sound system, perfect for movie nights and relaxing at home. The spacious primary bedroom offers the added luxury of a private balcony, while the second bathroom has been tastefully upgraded. Step outside and discover the home's exceptionally large backyard—a rare feature in this community, with only a limited number of homes offering this much outdoor space. Whether you're looking to entertain, create a private retreat, or simply enjoy more room outdoors, this backyard offers endless possibilities. The well-maintained community offers an impressive lifestyle with two sparkling swimming pools and two children's parks, all while maintaining a very low HOA fee. The location is equally impressive, with groceries, shopping, restaurants, schools, parks, hospitals, casinos, and major routes all just minutes away. With its new A/C, new washer and dryer, remodeled kitchen, upgraded bathrooms, oversized backyard, and highly convenient location, this home offers an outstanding combination of comfort, value, and convenience. Move-in ready and waiting for its next owner—schedule your private showing today.
| 3 days ago | Status changed to Active Under Contract | |
| 3 days ago | Listing updated with changes from the MLS® | |
| 7 days ago | Price changed to $375,000 | |
| 2 months ago | Listing first seen on site |

Listing information is provided by Participants of the Greater Las Vegas Association of Realtors. IDX information is provided exclusively for personal, non-commercial use, and may not be used for any purpose other than to identify prospective properties consumers may be interested in purchasing. Information is deemed reliable but not guaranteed. Copyright 2026, Greater Las Vegas Association of Realtors.
Last checked: 2026-10-10 01:27 PM UTC
Did you know? You can invite friends and family to your search. They can join your search, rate and discuss listings with you.