Las Vegas Home Search

Find Your Perfect Home
Save
Ask
Tour
Hide
Share
$399,999
27 Days On Site

5180 S Burnham Avenue
Las Vegas, NV 89119

For Sale|Single Family Residence|Active
3
Beds
2
Total Baths
2
Full Baths
1,487
SqFt
$269
/SqFt
1970
Built
Subdivision:
Grantbilt Sub
County:
Clark
Listing courtesy of Refresh Realty Downtown (702) 596-4940
Call Now: 702-718-6001
Is this the listing for you? We can help make it yours.
702-718-6001
5180 S Burnham Avenue5180 S Burnham Avenue5180 S Burnham Avenue5180 S Burnham Avenue
Save
Ask
Tour
Hide
Share

Mortgage Calculator

Monthly Payment (Est.)

$1,825
Calculator powered by Showcase IDX, a Constellation1 Company. Copyright ©2026 Information is deemed reliable but not guaranteed.

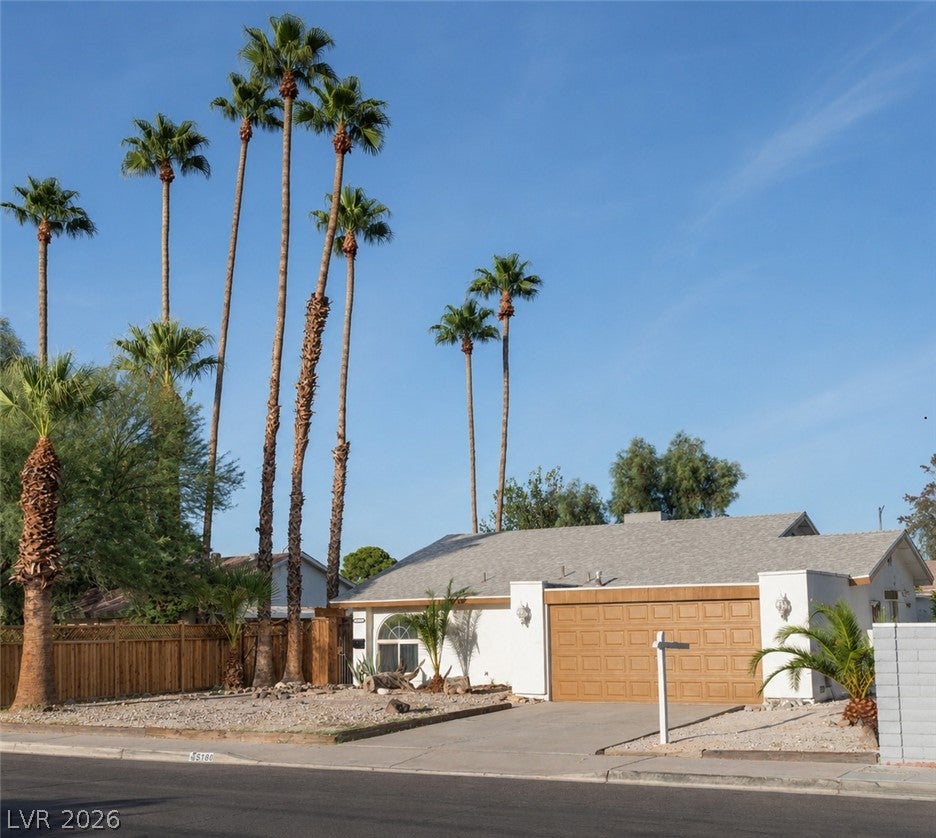
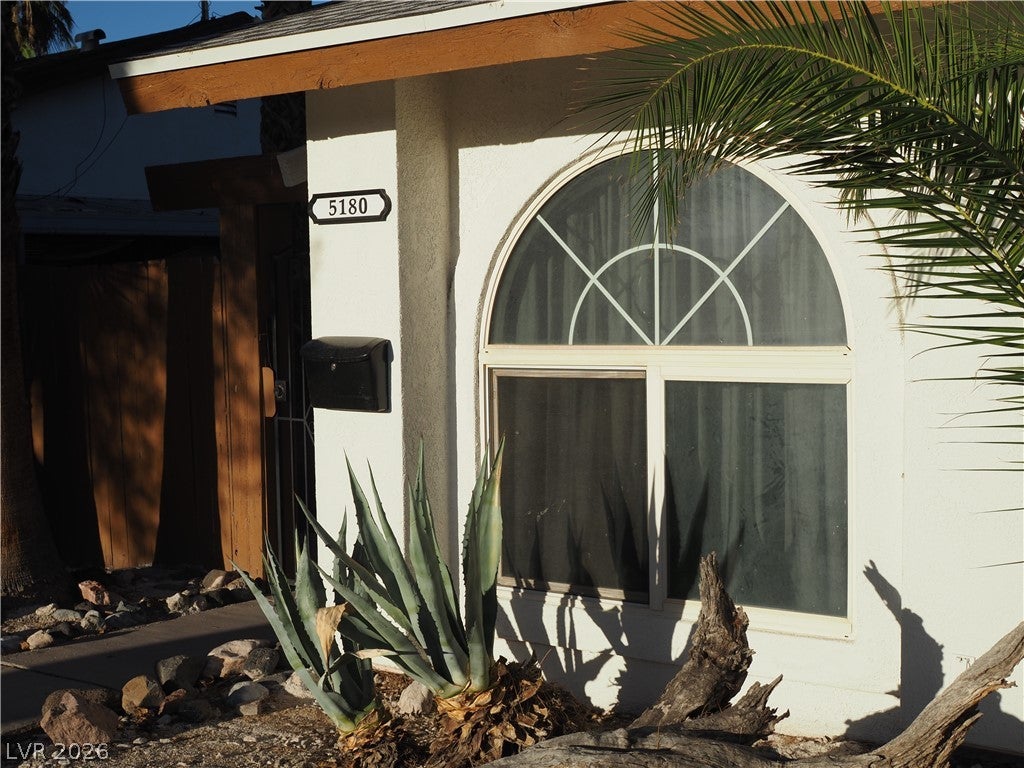
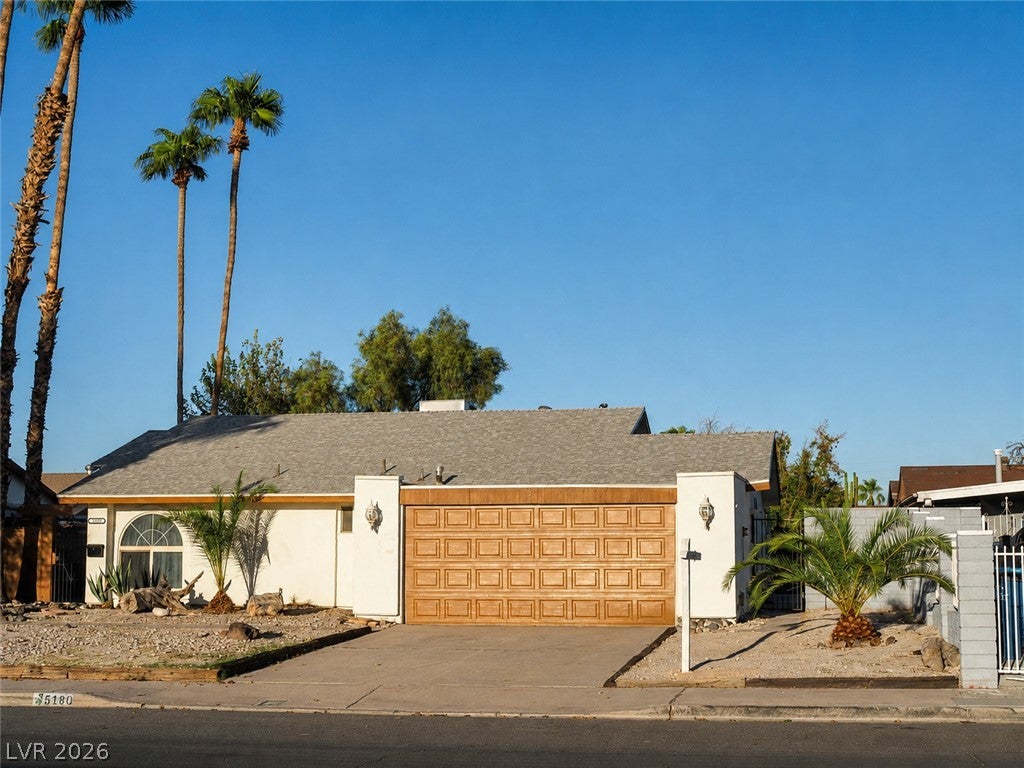
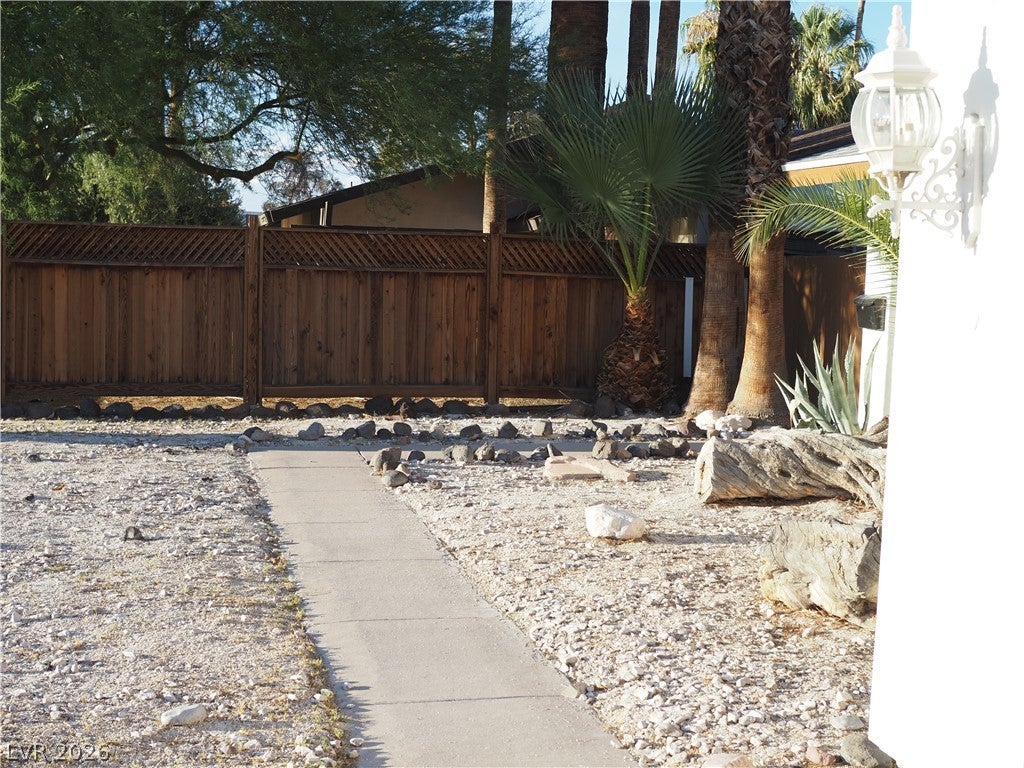
This classic ranch style residence exhibits authentic 1970s character. Approaching the single-story home, a concrete walkway guides you past a healthy sago palm tree and low maintenance desert landscape up to a secure gated courtyard entryway. Built with stucco and wood siding under an asphalt shingle roof, this west-facing home has been updated with a new roof, a new A/C unit, & hot water heater as well as new insulation. In & out, the residence is freshly painted. An arched transom window above the entry door leads from a tiled landing directly into the main living room, a brick fireplace settles the space under an expansive vaulted ceiling. Double doors on each side of the fireplace grant entry to the backyard. The kitchen features luxury vinyl flooring, wood cabinetry, a black range, and big floor to ceiling windows facing east and south, a old style sliding pass-through serving window connects directly to the backyard. Niche french doors throughout the property, All full bathrooms, a large primary bedroom and two regular sized rooms across the hall. The 2c garage has plenty of storage potential, shelving, and direct backyard access. Layout features a private front entrance for the second largest bedroom off the enclosed sitting area in the courtyard. The primary bedroom features mirrored closets on each side of the room and a sitting area with a vanity and sink. Set on a 0.16-acre lot, the secure, fenced backyard features a combination of wood, block, and wrought iron fencing, creating an enclosed private yard. The outdoor area includes a concrete covered patio with a brick fireplace, an awning, and raised garden beds. Desert landscaping, a mature pomegranate tree and beautiful multi fingered cactus occupy the low-maintenance yard. This property is close to the airport, offering a multi functional floor plan with potential for minor upgrades an investors delight. Schedule with an agent to view this charming downtown residence.

Save
Ask
Tour
Hide
Share
Listing Snapshot
Price 
$399,999
Days On Site 
27 Days
Bedrooms 
3
Inside Area (SqFt) 
1,487 sqft
Total Baths 
2
Full Baths 
2
Partial Baths 
N/A
Lot Size 
0.16 Acres
Year Built 
1970
MLS® Number 
2809815
Status 
Active
Property Tax 
$1,437
HOA/Condo/Coop Fees 
N/A
Sq Ft Source 
N/A
Friends & Family
Recent Activity
2 weeks agoPrice changed to $399,999
2 weeks agoListing updated with changes from the MLS®
4 weeks agoListing first seen on site
General Features
Acres 
0.16
Additional Property Use 
Residential
Attached Garage 
Yes
Direction Faces 
West
Garage 
Yes
Garage Spaces 
2
Parking 
AttachedGarageGarage Door OpenerGuestOpenPrivate
Property Sub Type 
Single Family Residence
Sewer 
Public Sewer
SqFt Total 
1487
Style 
OneStory
Utilities 
Underground Utilities
Water Source 
Public
Zoning 
Single Family
Interior Features
Appliances 
DryerDishwasherElectric RangeDisposalMicrowaveRefrigeratorWasher
Cooling 
Ceiling Fan(s)Central AirElectric
Fireplace 
Yes
Fireplace Features 
Living RoomWood Burning
Fireplaces 
1
Flooring 
Carpet
Heating 
Natural GasCentral
Interior 
Ceiling Fan(s)Smart ThermostatMaster Downstairs
Laundry Features 
Gas Dryer HookupMain Level
Window Features 
Window Coverings
Bedroom 2 
Dimensions - 12x10Description - Ceiling Fan,Ceiling Light,Closet
Bedroom 3 
Dimensions - 11x10Description - Ceiling Fan,Ceiling Light,Closet,Downstairs
Kitchen 
Dimensions - 16x14Description - Garden Window,Laminate Countertops,Other
Living Room 
Dimensions - 16x22Description - Entry Foyer,Front,Vaulted Ceiling
Media Room 
Dimensions - 8x7Description - Downstairs
PrimaryBedroom 
Dimensions - 12x27Description - Bedroom With Bath Downstairs,Ceiling Fan,Ceiling Light,Closet,Pbr Separate From Other,Sitting Room
Save
Ask
Tour
Hide
Share
Exterior Features
Construction Details 
FrameStucco
Exterior 
GardenCourtyardPrivate YardAwning(s)
Fencing 
BlockBack YardWoodWrought Iron
Lot Features 
GardenLandscaped
Patio And Porch 
PatioPorch
Roof 
CompositionShingle
View 
Park/Greenbelt
Waterview 
Park/Greenbelt
Windows/Doors 
Window Coverings
Community Features
Association Amenities 
None
Horse Property 
None
Financing Terms Available 
CashConventionalFHAVA Loan
Schools
School District
Unknown
Elementary School
Dailey, Jack,Ward, Gene
Middle School
Cannon Helen C.
High School
Del Sol HS
Listing courtesy of Refresh Realty Downtown (702) 596-4940

logo

Listing information is provided by Participants of the Greater Las Vegas Association of Realtors. IDX information is provided exclusively for personal, non-commercial use, and may not be used for any purpose other than to identify prospective properties consumers may be interested in purchasing. Information is deemed reliable but not guaranteed. Copyright 2026, Greater Las Vegas Association of Realtors.
Last checked: 2026-09-20 11:37 PM UTC

Neighborhood & Commute
Source: Walkscore
Disclosure: Community information and market data powered by Constellation Data Labs. Information is deemed reliable but not guaranteed.
Save
Ask
Tour
Hide
Share
Scroll to Top