Las Vegas Home Search

Find Your Perfect Home
Save
Ask
Tour
Hide
Share
$405,000
52 Days On Site

297 Bridal Veil Falls Street
Indian Springs, NV 89018

For Sale|Single Family Residence|Active
4
Beds
3
Total Baths
1
Full Bath
2
Partial Baths
2,022
SqFt
$200
/SqFt
2022
Built
Subdivision:
Solaris At Indian Spgs Phase 3
County:
Clark
Listing courtesy of Mt Charleston Realty, Inc (702) 862-0468
Call Now: 702-718-6001
Is this the listing for you? We can help make it yours.
702-718-6001
297 Bridal Veil Falls Street297 Bridal Veil Falls Street297 Bridal Veil Falls Street297 Bridal Veil Falls Street
Save
Ask
Tour
Hide
Share

Mortgage Calculator

Monthly Payment (Est.)

Enter an interest rate to see your estimated monthly payment.
Calculator powered by Showcase IDX, a Constellation1 Company. Copyright ©2026 Information is deemed reliable but not guaranteed.

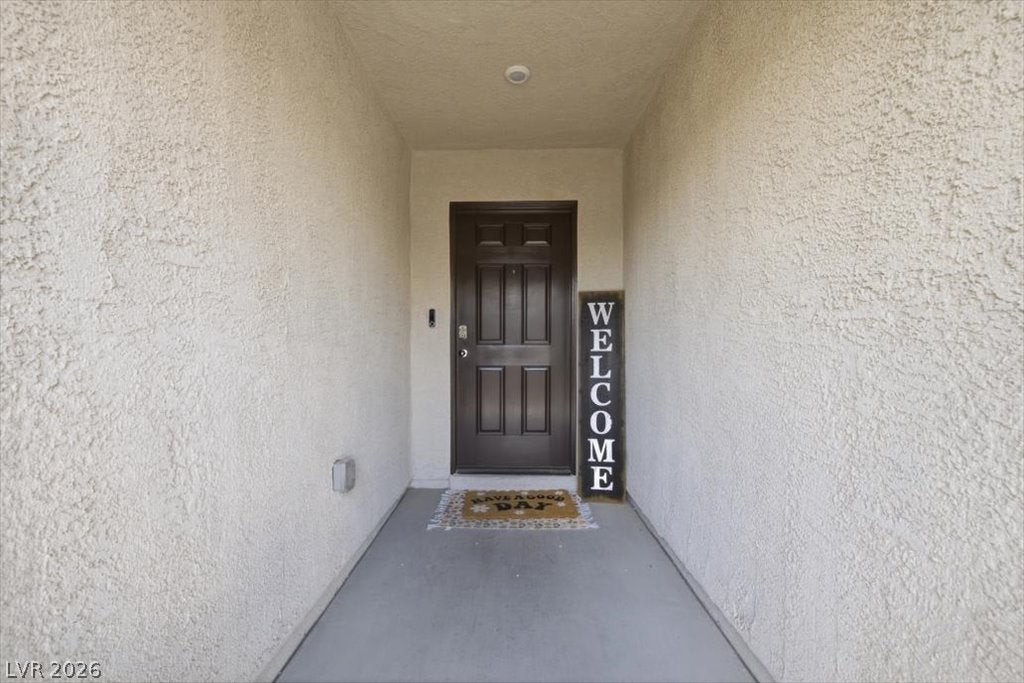
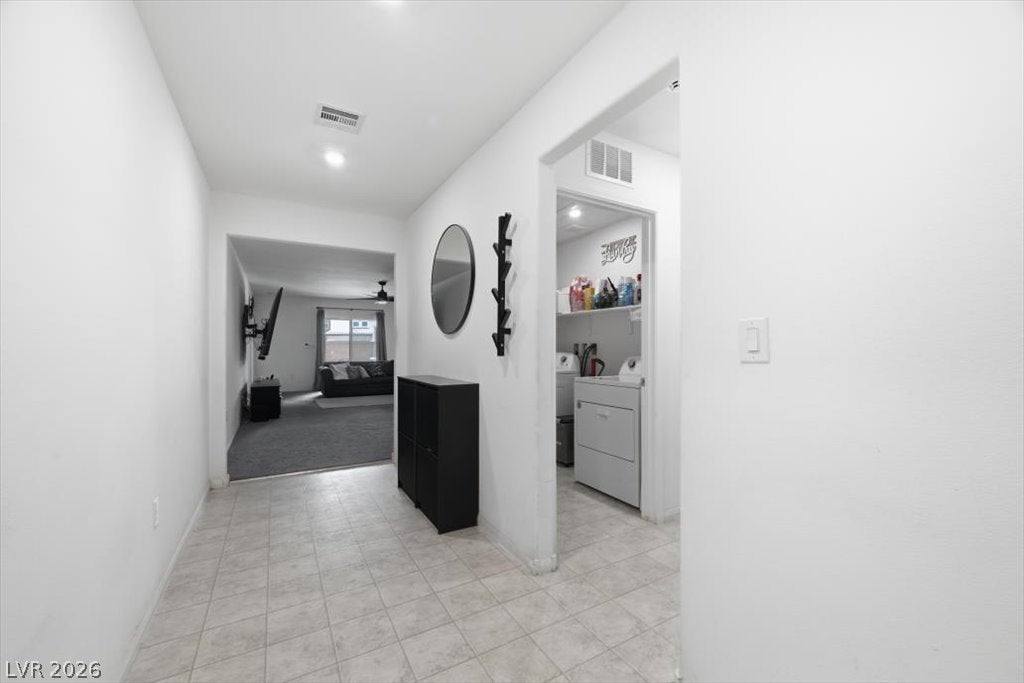
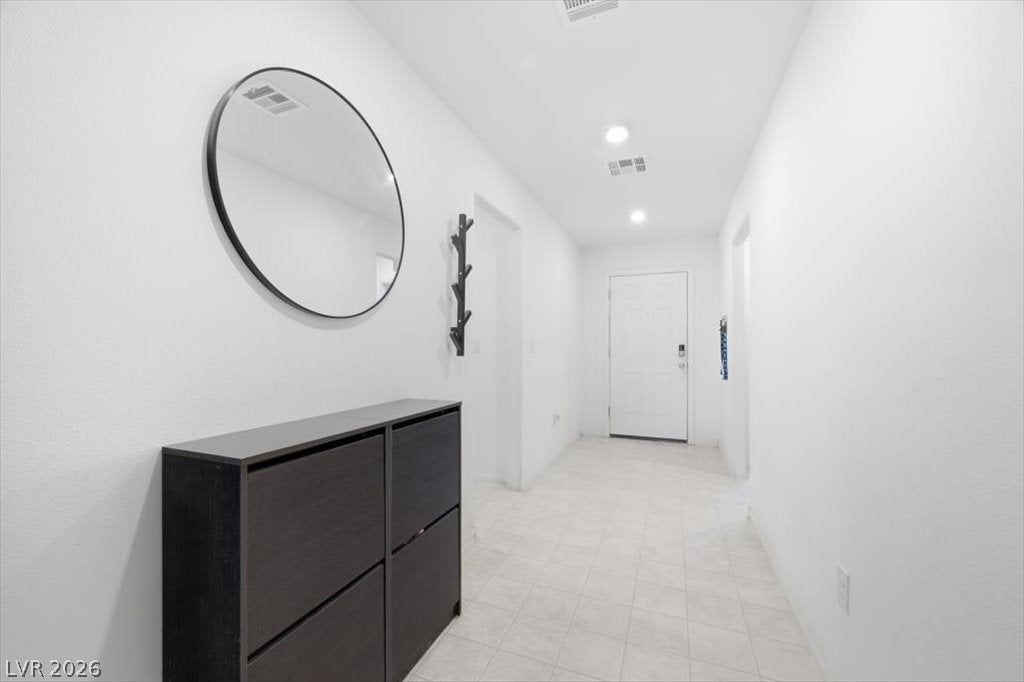
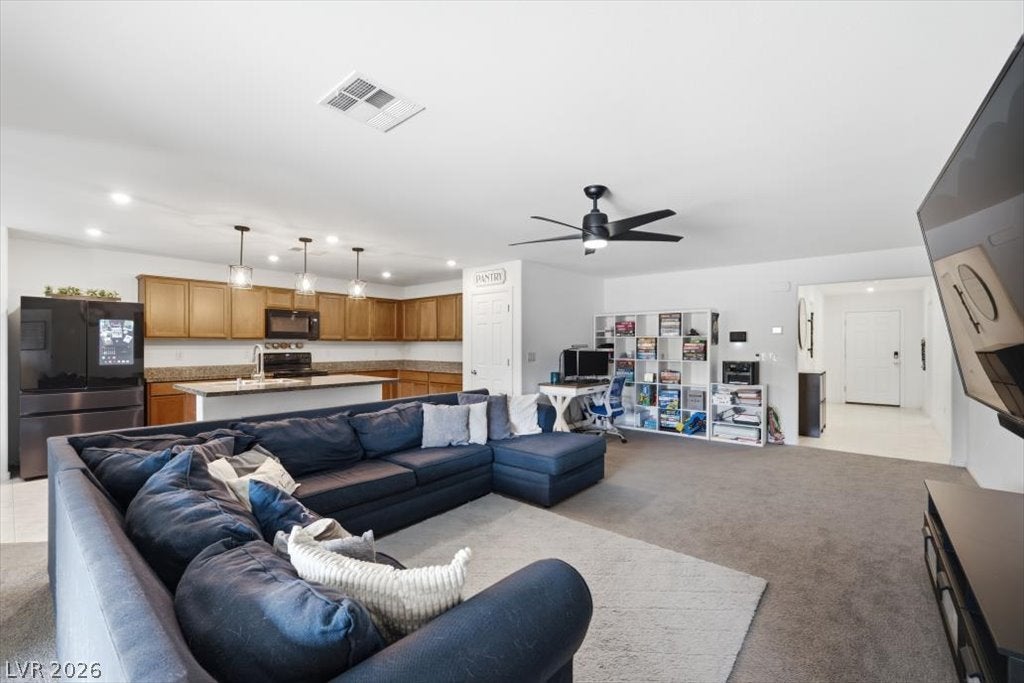
Experience country charm and modern convenience in this 4-bedroom, 3-bathroom single-story home. Kitchen designed for gathering, featuring a large island, pendant lighting, granite countertops, and a breakfast bar, while the spacious dining room overlooks the backyard, for a bright, connected feel throughout. The primary suite offers a peaceful retreat separate from the other bedrooms, complete with a generous walk-in closet. 8' ceilings and an open layout filled with natural light bring warmth and comfort to everyday living. Outside, a covered paver patio with extended pavers offer a serene spot to take in the mountain views, complemented by low-maintenance desert landscaping in front. Built by Beazer Homes in 2022 (Summit floor plan), this home also comes with a solar system in place on an assumable loan, so buyers can enjoy lower monthly power costs without financing a new system from scratch. Nestled against a tranquil desert backdrop with breathtaking long-range mountain views, this community offers the perfect escape from city life. Nearby Creech Air Force Base — just 30 minutes northwest of Las Vegas. Indian Springs offers true small-town charm with big things on the horizon: a new Pre-K through 12th grade school campus recently broke ground and is set to open for the 2027–28 school year, and the newly revitalized Indian Springs Park now features a half-mile illuminated walking trail, a 7,000-square-foot nature-themed playground, a shaded picnic area + more. Add hundreds of miles of off-road and biking trails, a library, community center, and casino, and you've got everything you need close by. Must see!

Save
Ask
Tour
Hide
Share
Listing Snapshot
Price 
$405,000
Days On Site 
52 Days
Bedrooms 
4
Inside Area (SqFt) 
2,022 sqft
Total Baths 
3
Full Baths 
1
Partial Baths 
2
Lot Size 
0.14 Acres
Year Built 
2022
MLS® Number 
2809824
Status 
Active
Property Tax 
$3,151
HOA/Condo/Coop Fees 
$65 monthly
Sq Ft Source 
N/A
Friends & Family
Recent Activity
2 months agoListing first seen on site
2 months agoListing updated with changes from the MLS®
General Features
Acres 
0.14
Attached Garage 
Yes
Direction Faces 
East
Disclosures 
Covenants Restrictions Disclosure
Energy Features 
Solar
Garage 
Yes
Garage Spaces 
2
Green Energy Efficient 
Windows
Parking 
AttachedGarageGarage Door OpenerInside EntrancePrivate
Property Sub Type 
Single Family Residence
Sewer 
Public Sewer
SqFt Total 
2022
Style 
OneStoryCustom
Utilities 
Electricity Available
Water Source 
Public
Zoning 
Single Family
Interior Features
Appliances 
DishwasherElectric RangeElectric Water HeaterDisposalMicrowaveWater Heater
Cooling 
Ceiling Fan(s)Central AirElectric
Flooring 
CarpetLaminateTile
Furnished 
Unfurnished
Heating 
CentralElectric
Interior 
Ceiling Fan(s)Smart ThermostatMaster Downstairs
Laundry Features 
Electric Dryer HookupLaundry Room
Window Features 
Window CoveringsBlindsDouble Pane WindowsDrapes
Bedroom 2 
Dimensions - 11x11Description - Ceiling Fan,Ceiling Light,Closet,With Bath
Bedroom 3 
Dimensions - 13x10Description - Ceiling Fan,Ceiling Light,Closet
Bedroom 4 
Dimensions - 12x11Description - Ceiling Fan,Ceiling Light,Closet
Dining Room 
Dimensions - 13x10Description - Kitchen/Dining Room Combo
Kitchen 
Dimensions - 15x10Description - Granite Countertops,Island,Lighting Recessed,Pantry
Living Room 
Dimensions - 14x24Description - Rear
PrimaryBathroom 
Description - Double Sink,Shower Only
PrimaryBedroom 
Dimensions - 16x13Description - Ceiling Fan,Ceiling Light,Pbr Separate From Other,Walk-In Closet(s)
Save
Ask
Tour
Hide
Share
Exterior Features
Construction Details 
FrameStucco
Exterior 
Private Yard
Fencing 
BlockBack Yard
Lot Features 
Landscaped
Patio And Porch 
Patio
Roof 
Tile
View 
Mountain(s)
Waterview 
Mountain(s)
Windows/Doors 
Window CoveringsBlindsDouble Pane WindowsDrapes
Community Features
Association Amenities 
Dog ParkBarbecuePark
Association Fee 
$65.0
Association Fee Frequency 
Monthly
Horse Property 
None
Financing Terms Available 
CashConventionalFHAVA Loan
Schools
School District
Unknown
Elementary School
Indian Springs,Indian Springs
Middle School
Indian Springs
High School
Indian Springs
Listing courtesy of Mt Charleston Realty, Inc (702) 862-0468

logo

Listing information is provided by Participants of the Greater Las Vegas Association of Realtors. IDX information is provided exclusively for personal, non-commercial use, and may not be used for any purpose other than to identify prospective properties consumers may be interested in purchasing. Information is deemed reliable but not guaranteed. Copyright 2026, Greater Las Vegas Association of Realtors.
Last checked: 2026-10-10 11:47 AM UTC

Neighborhood & Commute
Source: Walkscore
Disclosure: Community information and market data powered by Constellation Data Labs. Information is deemed reliable but not guaranteed.
Save
Ask
Tour
Hide
Share
Scroll to Top