Las Vegas Home Search

Find Your Perfect Home
Save
Ask
Tour
Hide
Share
$778,000
31 Days On Site

10950 Cilantro Avenue
Las Vegas, NV 89166

For Sale|Single Family Residence|Active
5
Beds
3
Total Baths
3
Full Baths
2,913
SqFt
$267
/SqFt
2024
Built
Subdivision:
Blm 270 Parcel C-2 & C-3 Phase 2
County:
Clark
Listing courtesy of Realty ONE Group, Inc (702) 400-7892
Call Now: 702-718-6001
Is this the listing for you? We can help make it yours.
702-718-6001
10950 Cilantro Avenue10950 Cilantro Avenue10950 Cilantro Avenue10950 Cilantro Avenue
Save
Ask
Tour
Hide
Share

Mortgage Calculator

Monthly Payment (Est.)

$3,550
Calculator powered by Showcase IDX, a Constellation1 Company. Copyright ©2026 Information is deemed reliable but not guaranteed.

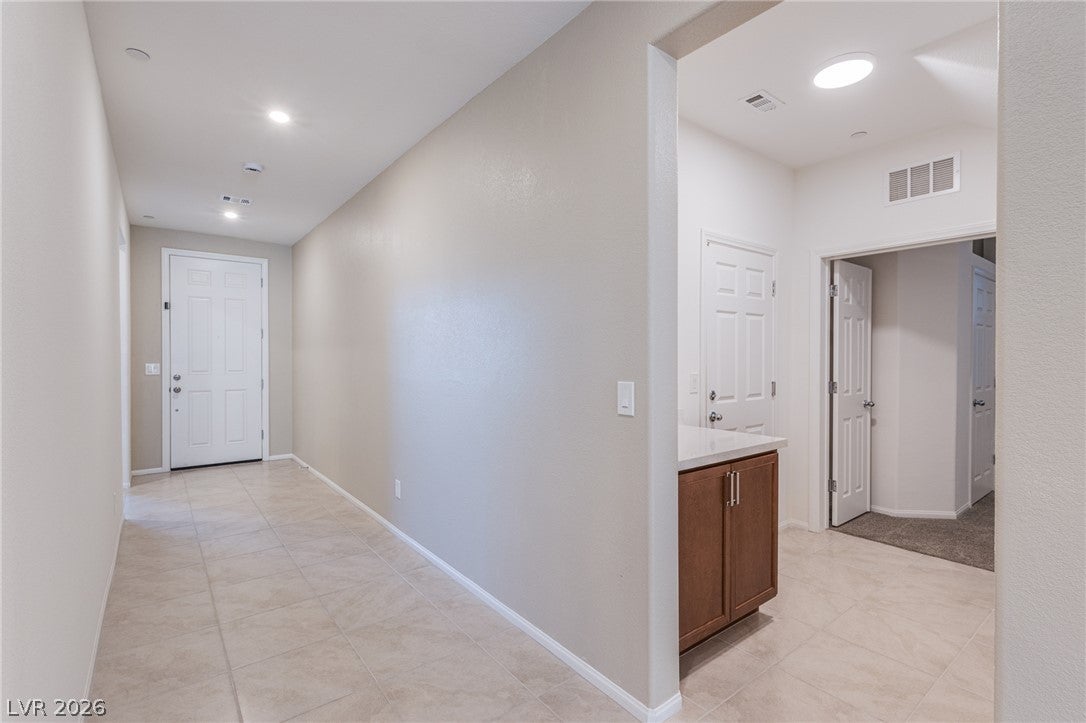
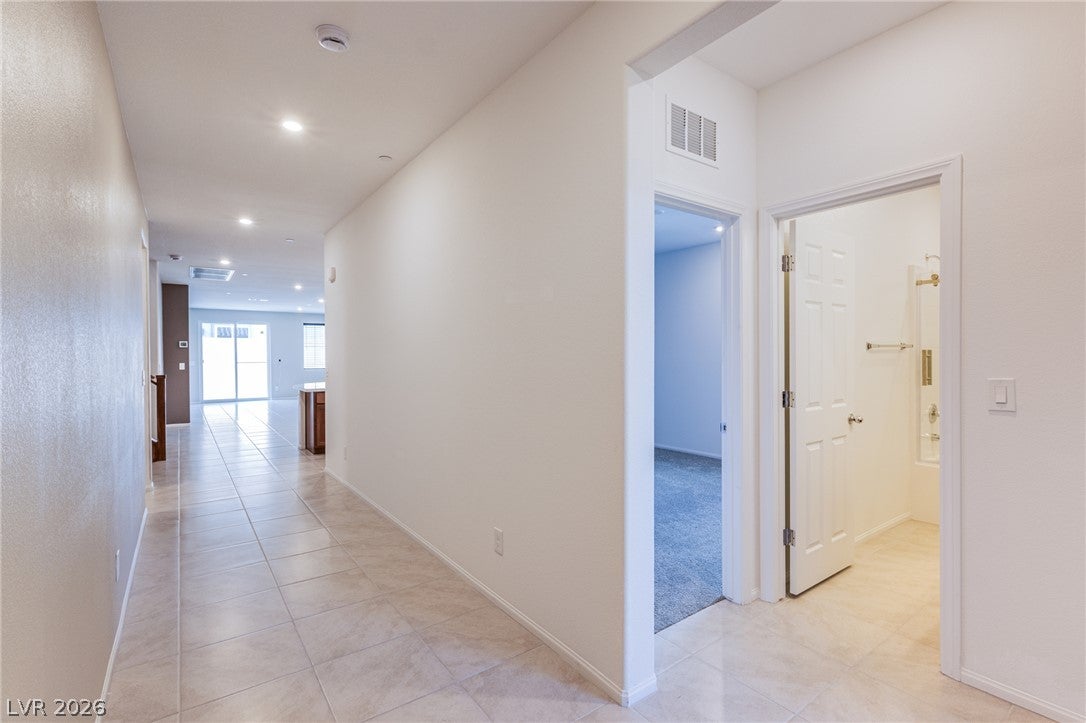
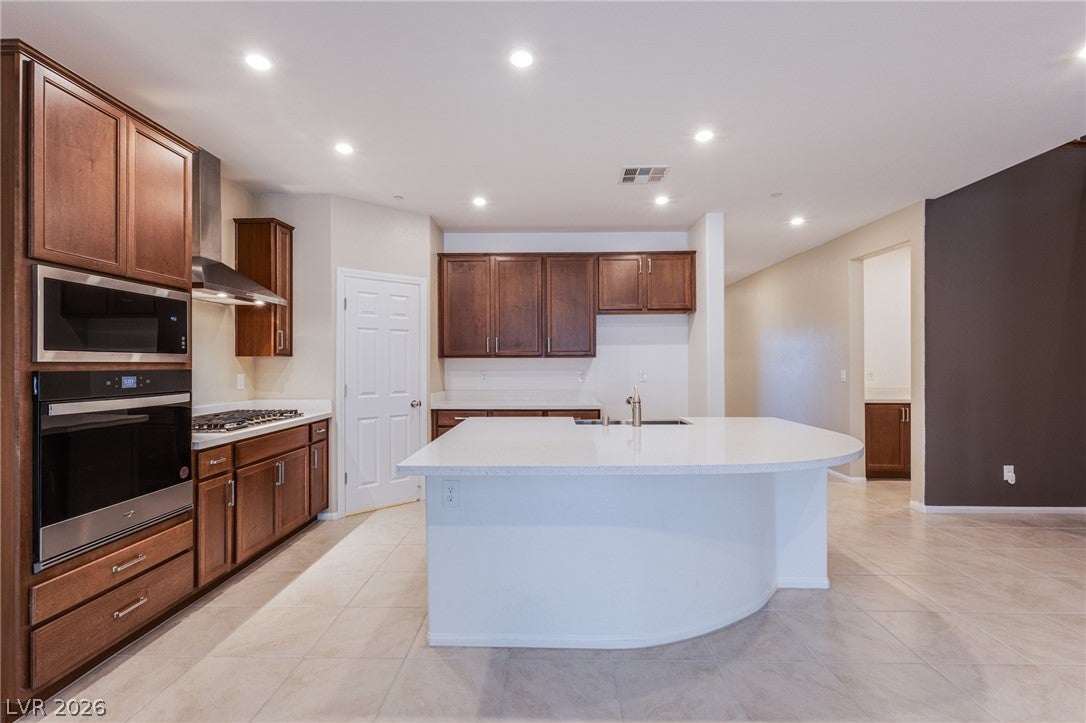
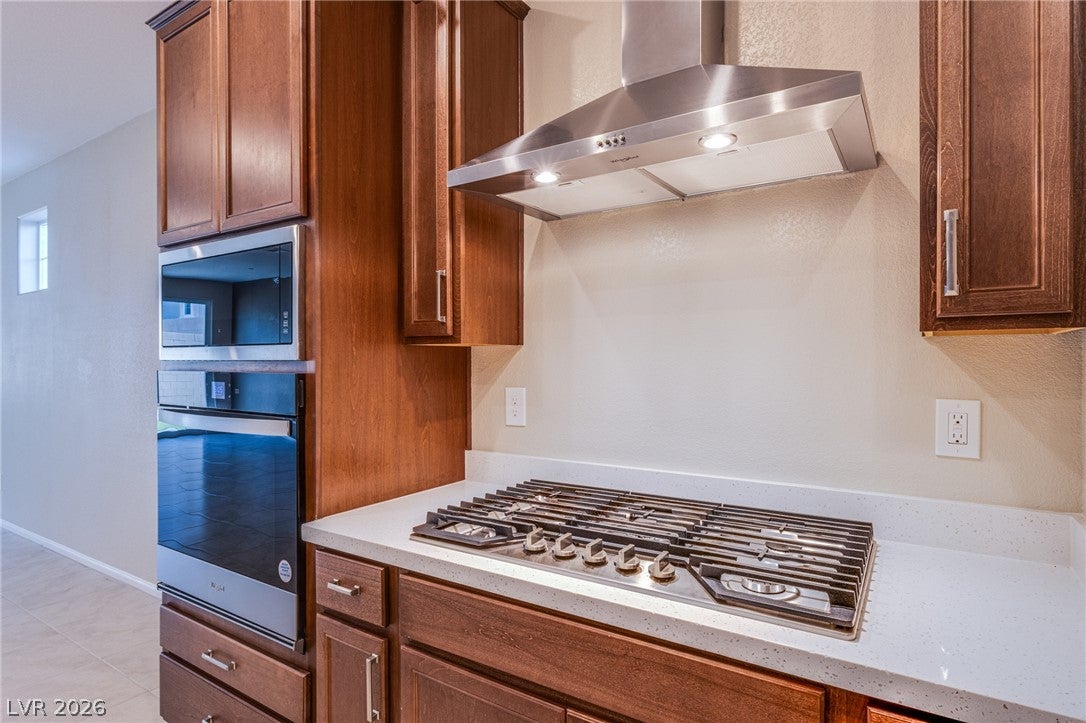
BETTER THAN NEW! MOVE-IN READY! *Stunning single/split level story home with 5 Bedrooms including MASTER BEDROOM DOWNSTAIRS plus bedroom/bath and loft upstairs * Solar panel owned included as standard builder upgrade * Gated community with parks, walking trails and sports courts energy efficient with an Energy Recovery Ventilator (ERV) fresh-air system that continuously circulates clean, filtered air throughout the home * Gourmet kitchen with curved quartz island, plus pot filler at the cooktop makes cooking easier * walk-in pantry * The split floor plan will allow separate space for guests * Additional upgrades include a tankless water heater for endless hot water* Smart home light switches and programmable smart thermostats * Backyard retreat includes easy maintenance turf and paver patio with gas stub for BBQ * This home was only used as a second home and seldom occupied by sellers *

Save
Ask
Tour
Hide
Share
Listing Snapshot
Price 
$778,000
Days On Site 
31 Days
Bedrooms 
5
Inside Area (SqFt) 
2,913 sqft
Total Baths 
3
Full Baths 
3
Partial Baths 
N/A
Lot Size 
0.13 Acres
Year Built 
2024
MLS® Number 
2809850
Status 
Active
Property Tax 
$1,319
HOA/Condo/Coop Fees 
$105 monthly
Sq Ft Source 
N/A
Friends & Family
Recent Activity
a month agoListing first seen on site
a month agoListing updated with changes from the MLS®
General Features
Acres 
0.13
Attached Garage 
Yes
Direction Faces 
South
Disclosures 
Covenants Restrictions Disclosure
Energy Features 
Solar
Garage 
Yes
Garage Spaces 
2
Green Energy Efficient 
DoorsWindows
Levels 
One and One HalfOne
Parking 
AttachedGarageInside EntrancePrivate
Property Sub Type 
Single Family Residence
Security 
Gated Community
Sewer 
Public Sewer
SqFt Total 
2727
Style 
OneAndOneHalfStory
Utilities 
Cable AvailableUnderground Utilities
Water Source 
Public
Zoning 
Single Family
Interior Features
Appliances 
DishwasherGas CooktopDisposalMicrowaveTankless Water HeaterWater Heater
Cooling 
Central AirElectric
Electric 
Photovoltaics Seller Owned
Flooring 
Tile
Furnished 
Unfurnished
Heating 
Natural GasCentral
Interior 
Master Downstairs
Laundry Features 
Gas Dryer HookupMain LevelLaundry Room
Window Features 
Window CoveringsBlindsLow Emissivity Windows
Bedroom 2 
Dimensions - 13x12Description - Closet,Downstairs
Bedroom 3 
Dimensions - 13x12Description - Closet,Downstairs
Bedroom 4 
Dimensions - 14x13Description - Closet,Upstairs
Bedroom 5 
Dimensions - 10x11Description - Closet,Downstairs
Dining Room 
Dimensions - 17x9Description - Dining Area,Family Room/Dining Combo
Family Room 
Dimensions - 18x17Description - Downstairs
Kitchen 
Dimensions - 14X12Description - Island,Lighting Recessed,Pantry,Quartz Countertops,Stainless Steel Appliances,Tile Flooring,Walk-in Pantry
Loft 
Dimensions - 15x13Description - 1 Bath
PrimaryBedroom 
Dimensions - 16x14Description - Bedroom With Bath Downstairs,Ceiling Light,Walk-In Closet(s)
Save
Ask
Tour
Hide
Share
Exterior Features
Exterior 
BarbecuePrivate Yard
Fencing 
BlockBack Yard
Lot Features 
Landscaped
Roof 
Tile
Windows/Doors 
Window CoveringsBlindsLow Emissivity Windows
Community Features
Association Amenities 
Gated
Association Fee 
$105.0
Association Fee Frequency 
Monthly
Community Features 
Gated
Horse Property 
None
Financing Terms Available 
CashConventionalFHA
Schools
School District
Unknown
Elementary School
Darnell, Marshall C,Darnell, Marshall C
Middle School
Escobedo Edmundo
High School
Centennial
Listing courtesy of Realty ONE Group, Inc (702) 400-7892

logo

Listing information is provided by Participants of the Greater Las Vegas Association of Realtors. IDX information is provided exclusively for personal, non-commercial use, and may not be used for any purpose other than to identify prospective properties consumers may be interested in purchasing. Information is deemed reliable but not guaranteed. Copyright 2026, Greater Las Vegas Association of Realtors.
Last checked: 2026-09-20 04:46 PM UTC

Neighborhood & Commute
Source: Walkscore
Disclosure: Community information and market data powered by Constellation Data Labs. Information is deemed reliable but not guaranteed.
Save
Ask
Tour
Hide
Share
Scroll to Top