Las Vegas Home Search

Find Your Perfect Home
Save
Ask
Tour
Hide
Share
$499,950
53 Days On Site

144 Temple Wood Court
Las Vegas, NV 89148

For Sale|Single Family Residence|Active
3
Beds
3
Total Baths
2
Full Baths
1
Partial Bath
2,322
SqFt
$215
/SqFt
2003
Built
Subdivision:
Montrose 2
County:
Clark
Listing courtesy of HS Real Estate Group (702) 338-9818
Call Now: 702-718-6001
Is this the listing for you? We can help make it yours.
702-718-6001
144 Temple Wood Court144 Temple Wood Court144 Temple Wood Court144 Temple Wood Court
Save
Ask
Tour
Hide
Share

Mortgage Calculator

Monthly Payment (Est.)

Enter an interest rate to see your estimated monthly payment.
Calculator powered by Showcase IDX, a Constellation1 Company. Copyright ©2026 Information is deemed reliable but not guaranteed.

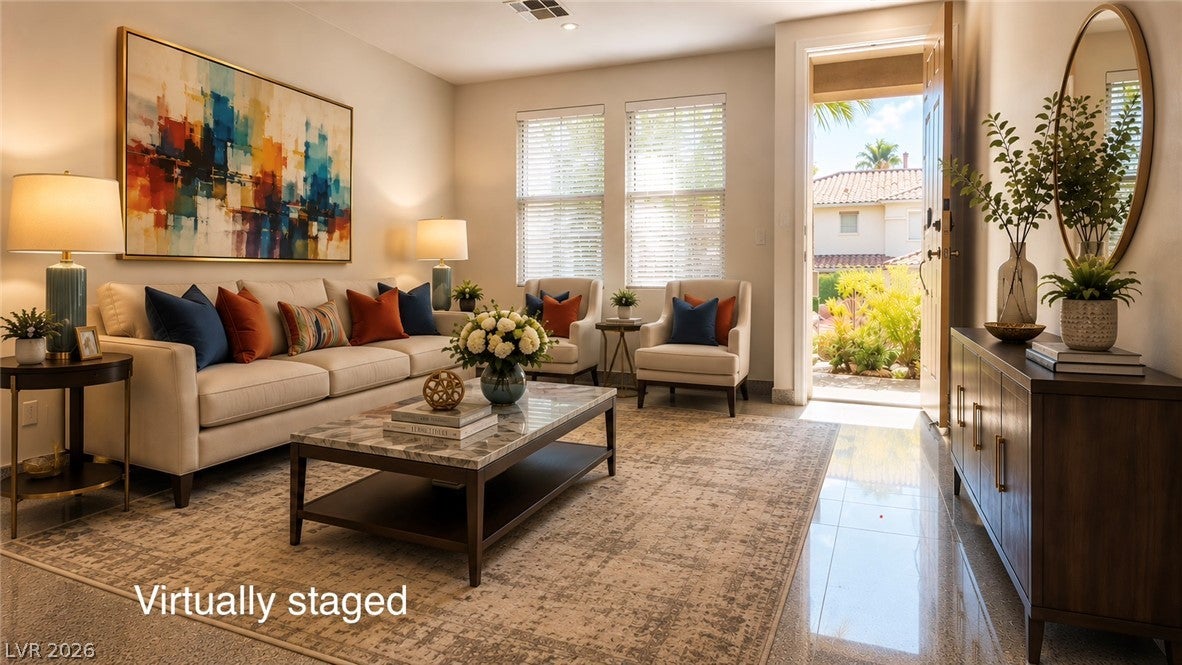
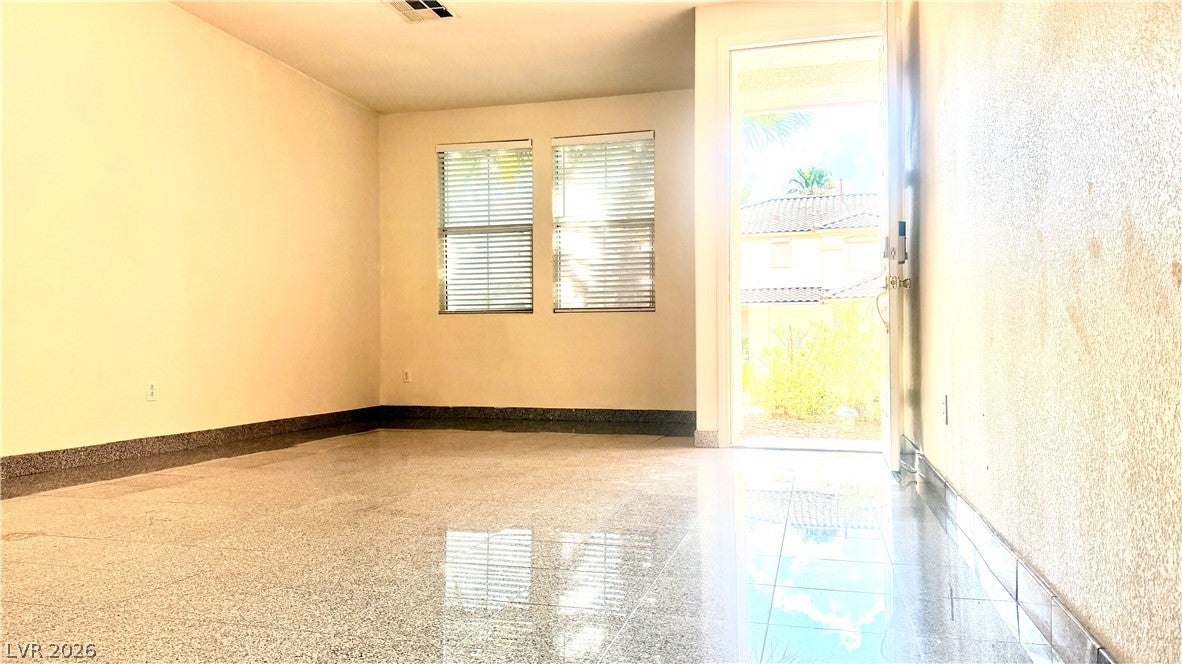
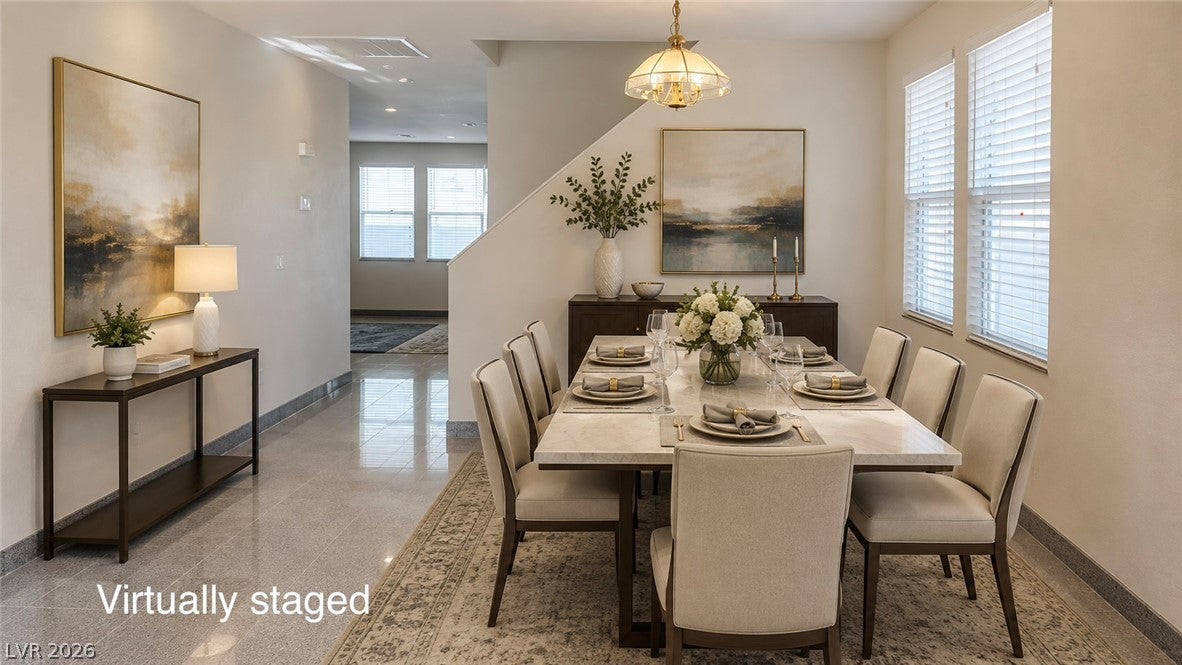
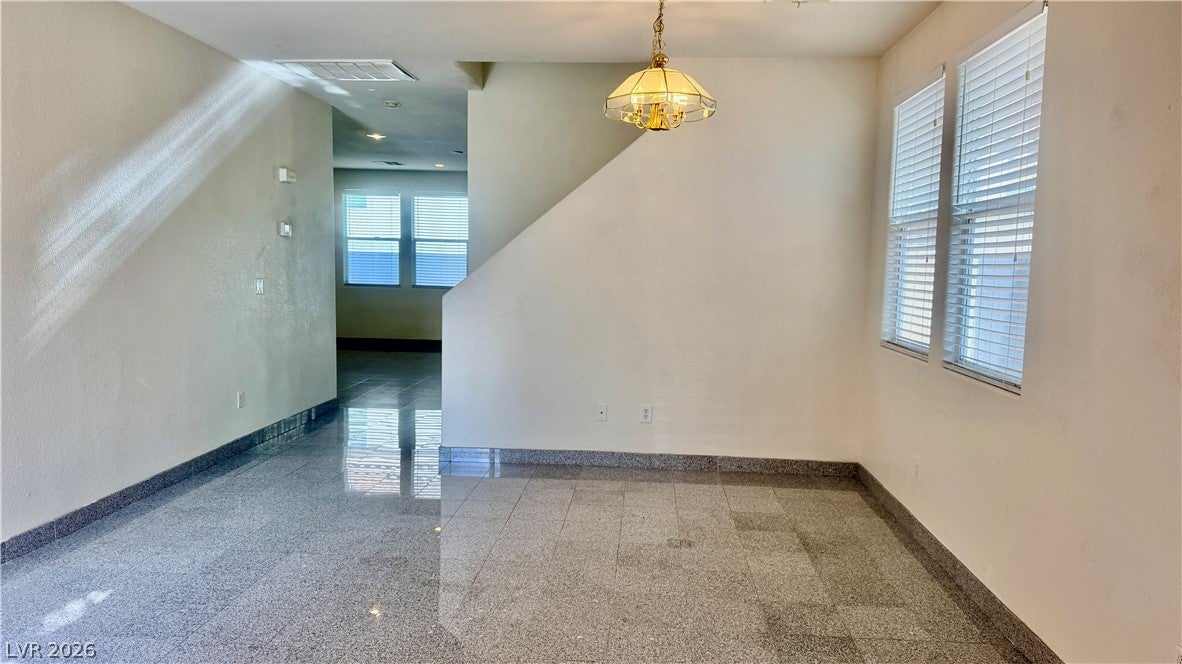
The classic stucco exterior and clay tile roof establish a refined presence for this two-story single-family residence. A private driveway leads directly to the garage, while a paved front courtyard framed by palm trees welcomes guests to the entrance. Inside, the main level features polished stone flooring throughout the first floor. The kitchen is equipped with granite counters and opens toward the dining area and living room. A separate family room features sliding glass door access to the outside. A quiet home workspace is outfitted with built-in bookcases and shelving, and a dedicated laundry room provides built-in shelving alongside the utility connections. Blinds are installed throughout the home for consistent window coverage. Soft carpeting runs throughout the upper-level spaces, which include a versatile loft and a spacious landing area. The three bedrooms feature neutral walls and carpeting, with the primary bedroom offering a walk-in closet with built-in features and wrap-around hanging rods. Central air conditioning maintains a comfortable indoor environment, and the home includes two full bathrooms and one half bathroom featuring tile floors, classic vanities, and a pedestal sink. The backyard features a paved patio enclosed by block walls and a back yard fence. Residents also enjoy access to community features, including a clubhouse, playground, and an in-ground community swimming pool complete with a waterfall. New paint thru out the garage . This home offers a balanced combination of functional indoor living spaces and community amenities. Please contact the listing agent today to schedule a private tour of this property.

Save
Ask
Tour
Hide
Share
Listing Snapshot
Price 
$499,950
Days On Site 
53 Days
Bedrooms 
3
Inside Area (SqFt) 
2,322 sqft
Total Baths 
3
Full Baths 
2
Partial Baths 
1
Lot Size 
0.1 Acres
Year Built 
2003
MLS® Number 
2809891
Status 
Active
Property Tax 
$3,145
HOA/Condo/Coop Fees 
$225 monthly
Sq Ft Source 
N/A
Friends & Family
Recent Activity
2 months agoListing first seen on site
2 months agoListing updated with changes from the MLS®
General Features
Acres 
0.1
Attached Garage 
Yes
Direction Faces 
West
Disclosures 
Covenants Restrictions Disclosure
Garage 
Yes
Garage Spaces 
2
Green Energy Efficient 
Windows
Parking 
AttachedGarageGarage Door OpenerInside EntrancePrivate
Property Sub Type 
Single Family Residence
Security 
Gated Community
Sewer 
Public Sewer
SqFt Total 
2322
Style 
TwoStory
Utilities 
Underground Utilities
Water Source 
Public
Zoning 
Single Family
Interior Features
Appliances 
DryerDishwasherDisposalGas RangeGas Water HeaterRefrigeratorWasherWater Heater
Cooling 
Ceiling Fan(s)Central AirElectric
Flooring 
CarpetMarble
Furnished 
Unfurnished
Heating 
Natural GasCentral
Interior 
Ceiling Fan(s)
Laundry Features 
Gas Dryer HookupLaundry RoomUpper Level
Window Features 
Window CoveringsBlindsLow Emissivity Windows
Bedroom 2 
Dimensions - 13x10Description - Ceiling Light,Closet,Upstairs
Bedroom 3 
Dimensions - 14x10Description - Ceiling Light,Closet,Upstairs
Den 
Dimensions - 10x10Description - Ceiling Light,Downstairs
Family Room 
Dimensions - 18x18Description - Downstairs,Separate Family Room
Kitchen 
Description - Breakfast Nook/Eating Area,Granite Countertops,Marble/Stone Flooring
Living Room 
Dimensions - 20x13Description - Formal,Front,Sunken
Loft 
Dimensions - 20x20Description - Great Room
PrimaryBathroom 
Description - Double Sink,Separate Shower,Separate Tub
PrimaryBedroom 
Dimensions - 17x15Description - Ceiling Light,Pbr Separate From Other,Upstairs,Walk-In Closet(s)
Save
Ask
Tour
Hide
Share
Exterior Features
Exterior 
Private Yard
Fencing 
BlockBack Yard
Lot Features 
Cul-De-SacLandscaped
Pool Features 
Community
Roof 
Tile
Windows/Doors 
Window CoveringsBlindsLow Emissivity Windows
Community Features
Association Amenities 
Basketball CourtClubhouseGolf CourseGatedPoolRecreation RoomSpa/Hot TubTennis Court(s)Security
Association Fee 
$225.0
Association Fee Frequency 
Monthly
Community Features 
PoolGated
Horse Property 
None
Financing Terms Available 
CashConventionalFHAVA Loan
Schools
School District
Unknown
Elementary School
Snyder, Don and Dee,Snyder, Don and Dee
Middle School
Faiss, Wilbur & Theresa
High School
Sierra Vista High
Listing courtesy of HS Real Estate Group (702) 338-9818

logo

Listing information is provided by Participants of the Greater Las Vegas Association of Realtors. IDX information is provided exclusively for personal, non-commercial use, and may not be used for any purpose other than to identify prospective properties consumers may be interested in purchasing. Information is deemed reliable but not guaranteed. Copyright 2026, Greater Las Vegas Association of Realtors.
Last checked: 2026-10-10 01:27 PM UTC

Neighborhood & Commute
Source: Walkscore
Disclosure: Community information and market data powered by Constellation Data Labs. Information is deemed reliable but not guaranteed.
Save
Ask
Tour
Hide
Share
Scroll to Top