Las Vegas Home Search

Find Your Perfect Home
Save
Ask
Tour
Hide
Share
$699,900
52 Days On Site

331 Dartmouth Hills Street
Las Vegas, NV 89138

Single Family Residence|Pending
4
Beds
3
Total Baths
2
Full Baths
1
Partial Bath
2,503
SqFt
$280
/SqFt
2003
Built
Subdivision:
Ashton Park At The Vistas
County:
Clark
Listing courtesy of The International Team (702) 416-3952
Call Now: 702-718-6001
Is this the listing for you? We can help make it yours.
702-718-6001
331 Dartmouth Hills Street331 Dartmouth Hills Street331 Dartmouth Hills Street331 Dartmouth Hills Street
Save
Ask
Tour
Hide
Share

Mortgage Calculator

Monthly Payment (Est.)

Enter an interest rate to see your estimated monthly payment.
Calculator powered by Showcase IDX, a Constellation1 Company. Copyright ©2026 Information is deemed reliable but not guaranteed.

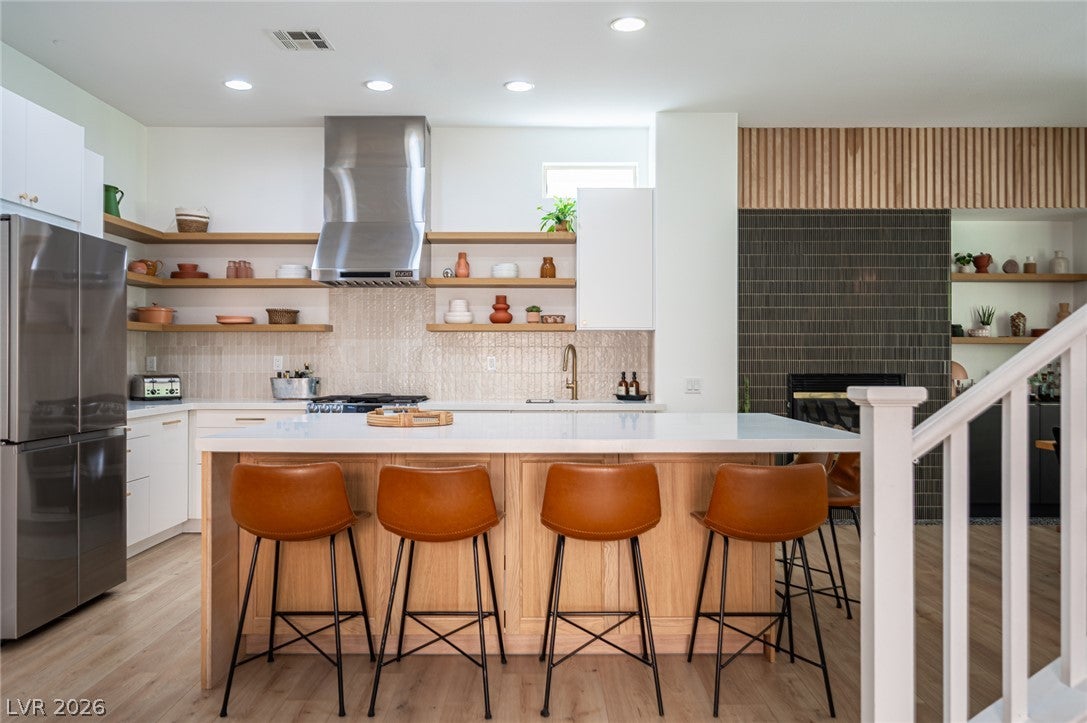
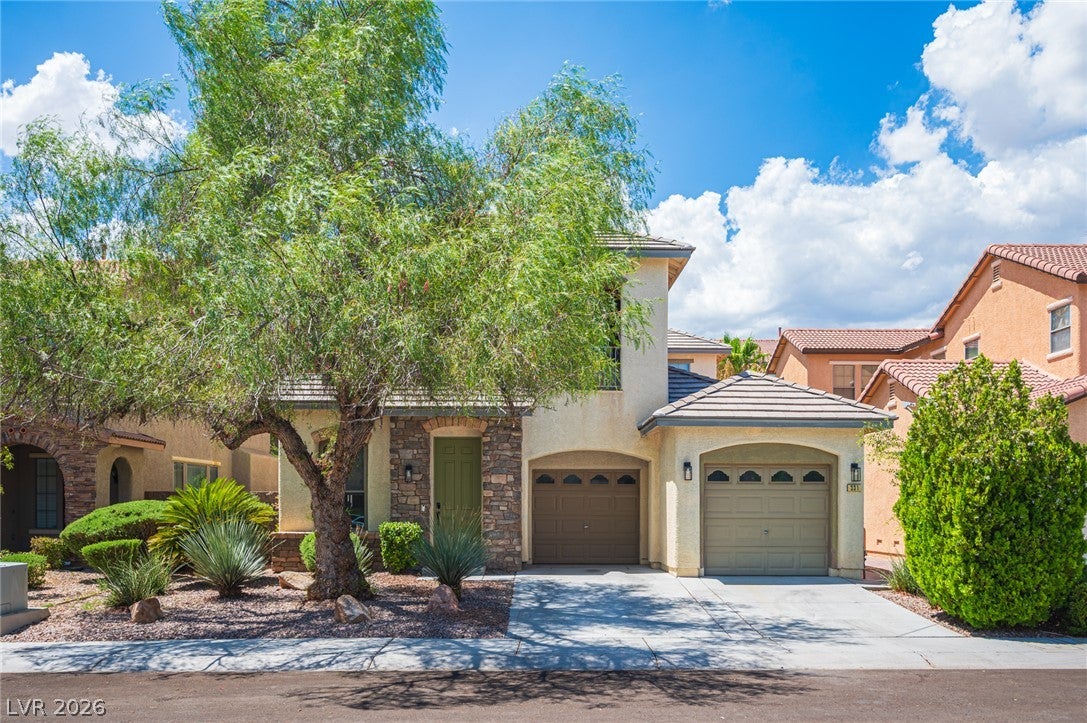
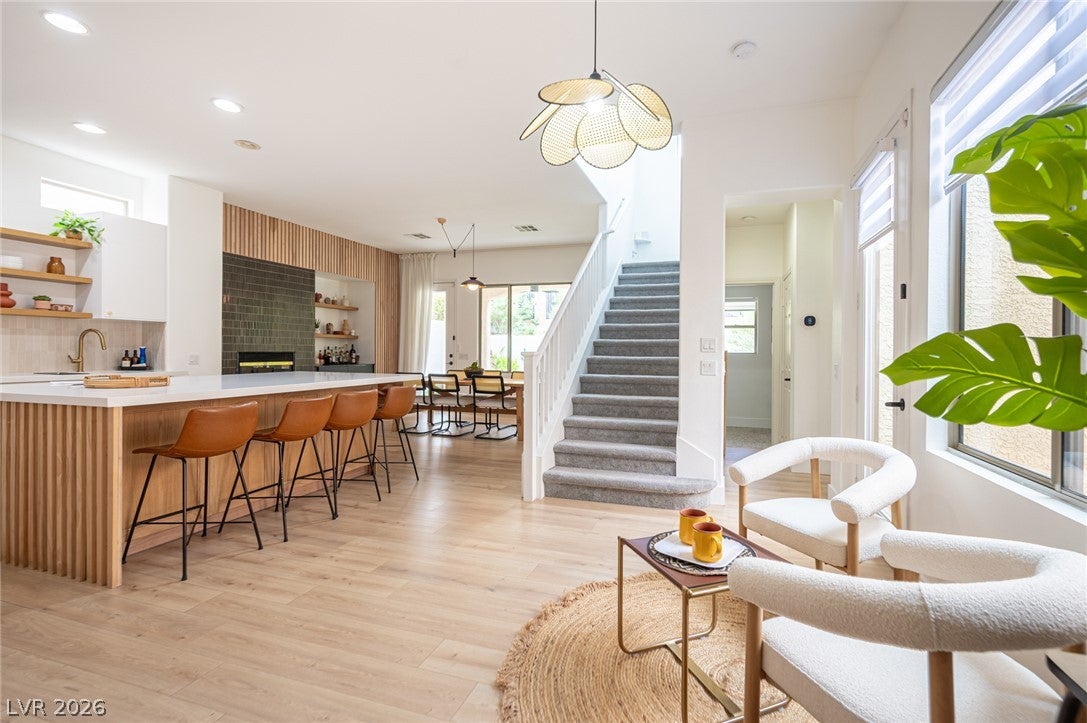
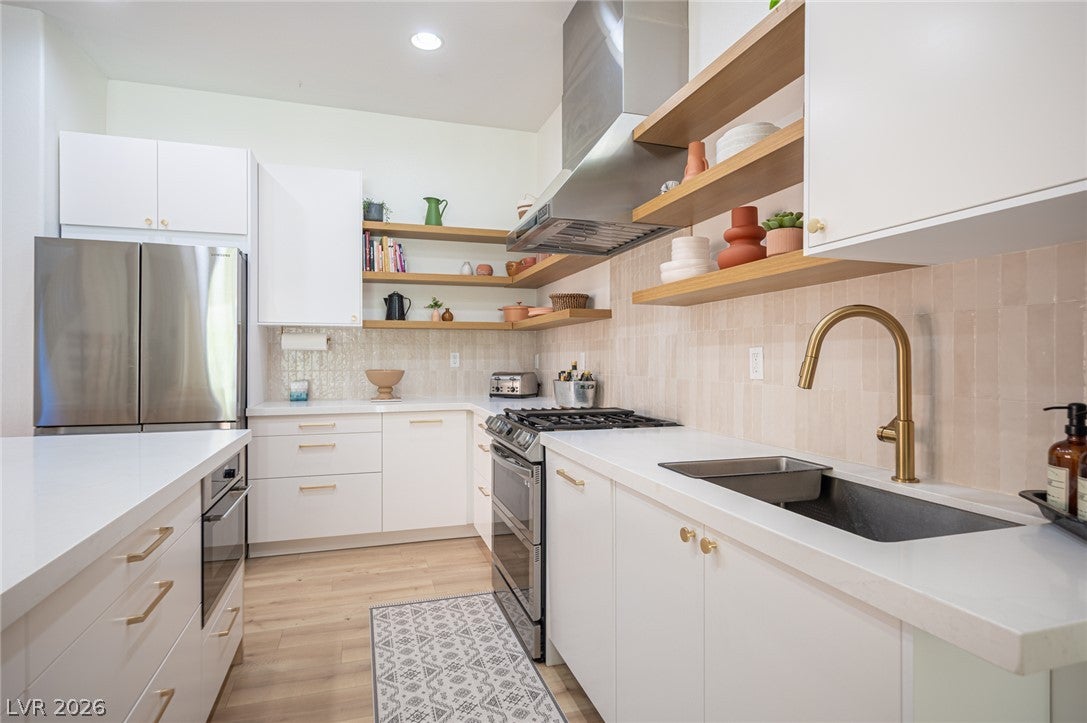
Why build new when you can have a fully remodeled, turnkey home in the heart of Summerlin, without the wait or the new-construction premium? Located in the highly desirable Vistas community in the heart of West Summerlin, this fully remodeled 4-bedroom + loft, 2,503-sq-ft home offers model-home quality with thoughtful, high-impact finishes throughout. Recent upgrades include luxury waterproof flooring, plush upgraded carpeting, new baseboards, fresh interior paint, terrazzo tile, and designer finishes throughout. The chef’s kitchen offers abundant storage and generous prep space for both entertaining and everyday living, with quartz countertops, upgraded appliances, a professional vent hood, and brass designer hardware. The main living space features a newly designed fireplace with custom decorative wood paneling and a built-in bar, creating a warm yet sophisticated focal point. A dedicated workspace provides the perfect setup for working from home. Upstairs, the oversized primary suite features a private balcony and custom walk-in closet. The home also includes "a secret hide away" (kids and pets will love it!), a loft, a patio and a 3-car garage. Located in a highly rated school zone, including Blue Ribbon Linda Givens Elementary, Sig Rogich Middle School, and Palo Verde High School. Vistas parks and the community center with pool are within walking distance, with Downtown Summerlin, Las Vegas Ballpark, Red Rock Canyon, and the 215 just minutes away. A truly move-in-ready home for buyers who appreciate thoughtful design, quality finishes, and one of Summerlin’s most desirable locations.

Save
Ask
Tour
Hide
Share
Listing Snapshot
Price 
$699,900
Days On Site 
52 Days
Bedrooms 
4
Inside Area (SqFt) 
2,503 sqft
Total Baths 
3
Full Baths 
2
Partial Baths 
1
Lot Size 
0.12 Acres
Year Built 
2003
MLS® Number 
2809931
Status 
Pending
Property Tax 
$4,160
HOA/Condo/Coop Fees 
$60 monthly
Sq Ft Source 
N/A
Friends & Family
Recent Activity
2 weeks agoStatus changed to Pending
2 weeks agoListing updated with changes from the MLS®
4 weeks agoPrice changed to $699,900
2 months agoListing first seen on site
General Features
Acres 
0.12
Attached Garage 
Yes
Direction Faces 
East
Disclosures 
Covenants Restrictions Disclosure
Garage 
Yes
Garage Spaces 
3
Parking 
AttachedGarageGarage Door OpenerPrivateTandem
Property Sub Type 
Single Family Residence
Sewer 
Public Sewer
SqFt Total 
2503
Style 
TwoStory
Utilities 
Underground Utilities
Water Source 
Public
Zoning 
Single Family
Interior Features
Appliances 
DryerDishwasherENERGY STAR Qualified AppliancesElectric RangeDisposalGas Water HeaterMicrowaveRefrigeratorWater HeaterWasher
Cooling 
Ceiling Fan(s)Central AirElectric
Fireplace 
Yes
Fireplace Features 
Family RoomGas
Fireplaces 
1
Flooring 
Hardwood
Heating 
Natural GasCentral
Interior 
Ceiling Fan(s)
Laundry Features 
Gas Dryer HookupLaundry Room
Window Features 
Window CoveringsBlindsDrapes
Bedroom 2 
Dimensions - 12x12Description - Ceiling Fan,Ceiling Light,Closet,Upstairs
Bedroom 3 
Dimensions - 11x11Description - Ceiling Fan,Ceiling Light,Closet,Upstairs
Bedroom 4 
Dimensions - 14x12Description - Ceiling Fan,Ceiling Light,Closet,Downstairs
Kitchen 
Description - Breakfast Nook/Eating Area,Island,Pantry,Quartz Countertops
Loft 
Dimensions - 11x10Description - Ceiling Fan
PrimaryBathroom 
Description - Double Sink,Dual Flush Toilet,Separate Shower,Separate Tub
PrimaryBedroom 
Dimensions - 19x15Description - Balcony,Ceiling Fan,Ceiling Light,Custom Closet,Dressing Room,Upstairs,Walk-In Closet(s)
Save
Ask
Tour
Hide
Share
Exterior Features
Exterior 
Private Yard
Fencing 
BlockBack Yard
Lot Features 
Landscaped
Patio And Porch 
PatioCovered
Pool Features 
Community
Roof 
Tile
Windows/Doors 
Window CoveringsBlindsDrapes
Community Features
Association Amenities 
PoolBasketball CourtDog ParkIndoor PoolJogging PathBarbecuePlaygroundParkSpa/Hot Tub
Association Fee 
$60.0
Association Fee Frequency 
Monthly
Community Features 
Pool
Horse Property 
None
Financing Terms Available 
CashConventionalFHA
Schools
School District
Unknown
Elementary School
Givens, Linda Rankin,Givens, Linda Rankin
Middle School
Rogich Sig
High School
Palo Verde
Listing courtesy of The International Team (702) 416-3952

logo

Listing information is provided by Participants of the Greater Las Vegas Association of Realtors. IDX information is provided exclusively for personal, non-commercial use, and may not be used for any purpose other than to identify prospective properties consumers may be interested in purchasing. Information is deemed reliable but not guaranteed. Copyright 2026, Greater Las Vegas Association of Realtors.
Last checked: 2026-10-10 12:39 PM UTC

Neighborhood & Commute
Source: Walkscore
Disclosure: Community information and market data powered by Constellation Data Labs. Information is deemed reliable but not guaranteed.
Save
Ask
Tour
Hide
Share
Scroll to Top