Las Vegas Home Search

Find Your Perfect Home
Save
Ask
Tour
Hide
Share
$423,900
52 Days On Site

5618 Beguiling Falls Street
Las Vegas, NV 89148

For Sale|Townhouse|Active
3
Beds
2
Total Baths
2
Full Baths
1,364
SqFt
$311
/SqFt
2024
Built
Subdivision:
Majestic Point
County:
Clark
Listing courtesy of Huntington & Ellis, A Real Est (702) 580-6420
Call Now: 702-718-6001
Is this the listing for you? We can help make it yours.
702-718-6001
5618 Beguiling Falls Street5618 Beguiling Falls Street5618 Beguiling Falls Street5618 Beguiling Falls Street
Save
Ask
Tour
Hide
Share

Mortgage Calculator

Monthly Payment (Est.)

Enter an interest rate to see your estimated monthly payment.
Calculator powered by Showcase IDX, a Constellation1 Company. Copyright ©2026 Information is deemed reliable but not guaranteed.

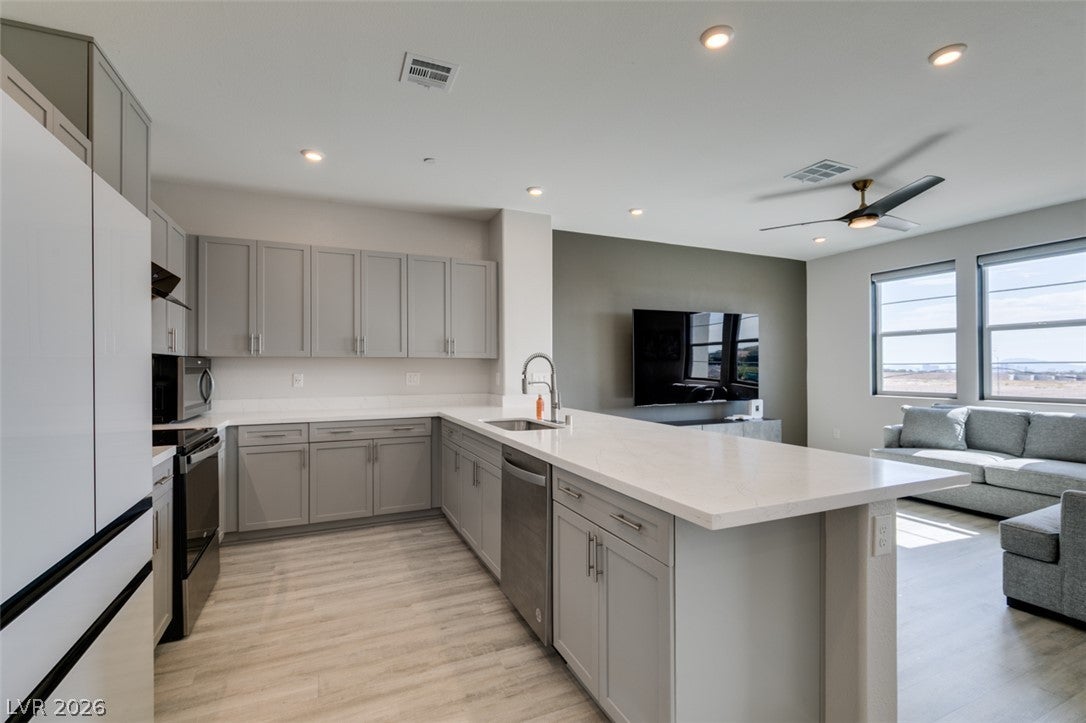
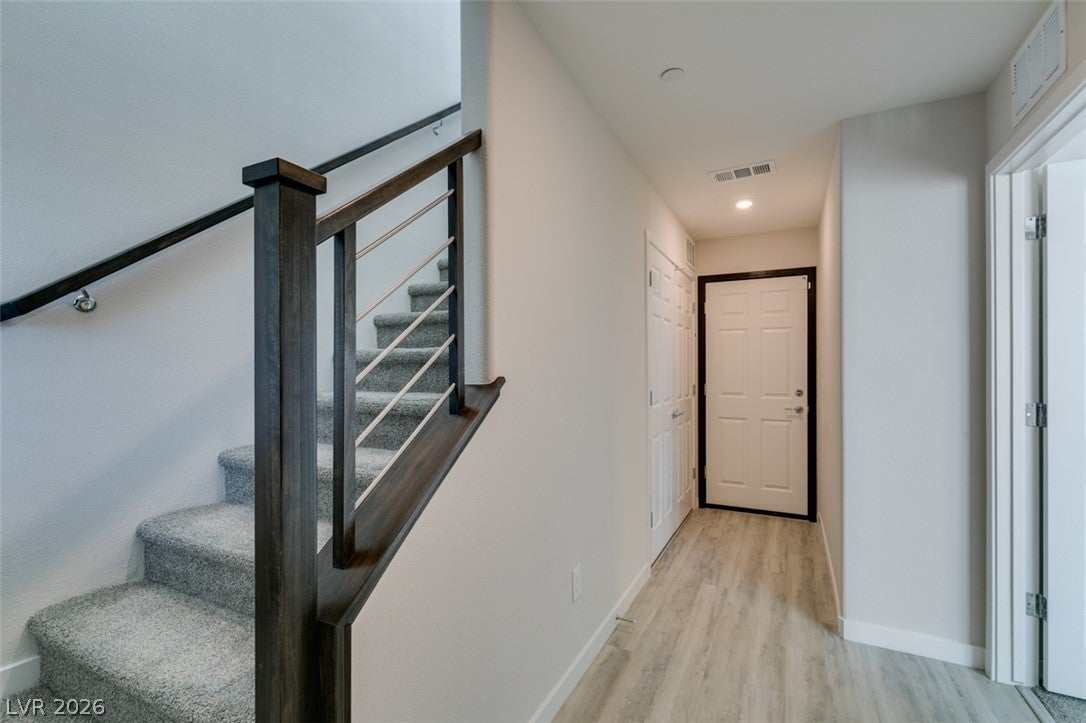
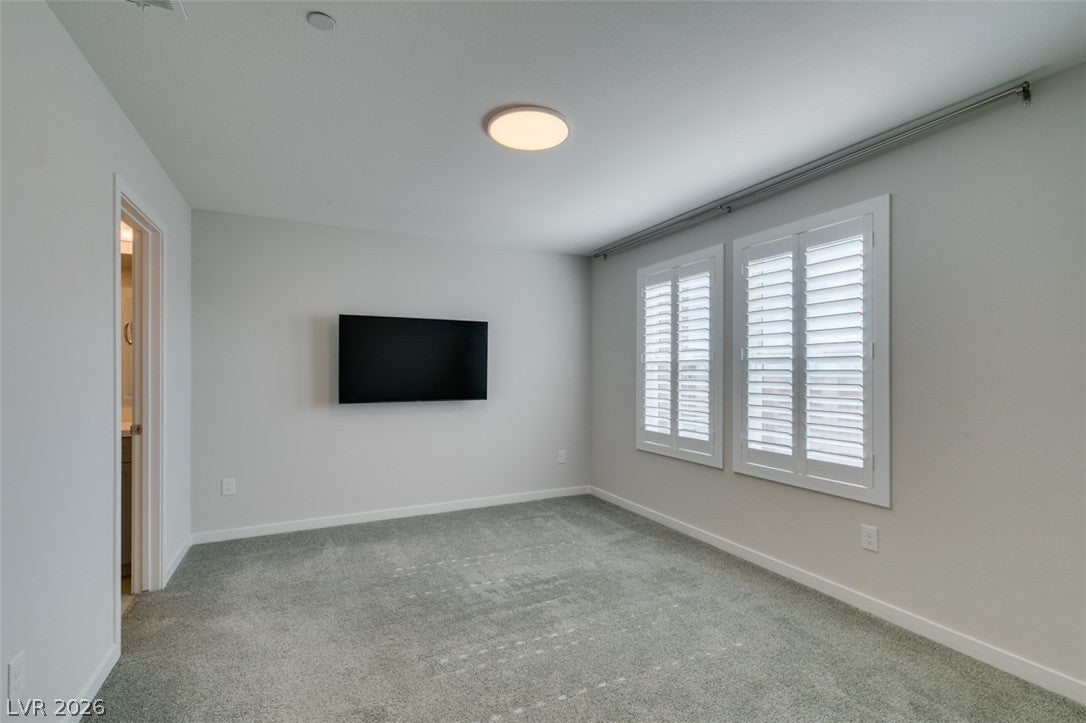
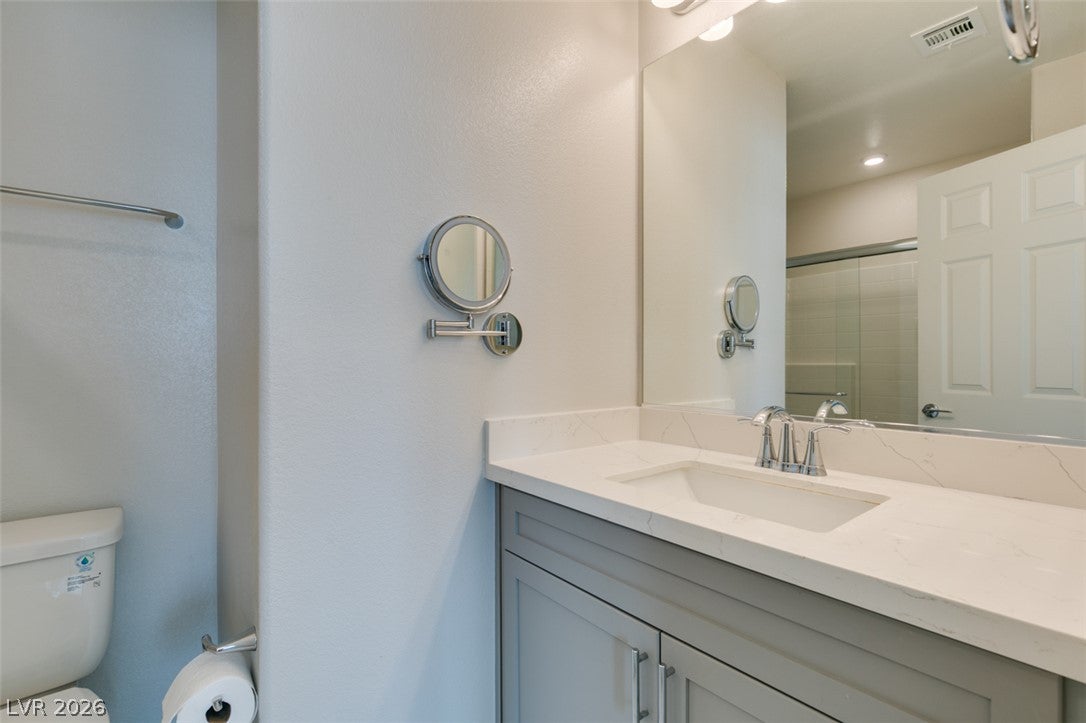
Like new and barely lived in, this beautifully maintained Bedford townhome is located in the highly desirable Southwest Las Vegas area. This 3-bedroom, 2-bath home offers 1,371 square feet of thoughtfully designed living space with the primary suite conveniently located downstairs. Upstairs, the open-concept living room, dining area, and modern kitchen feature Barley Belmont cabinetry, Quartz/Granite pattern countertops, and access to a private balcony with stunning Las Vegas Strip views. The home was designed with thicker exterior framing, added insulation, and advanced air-sealing practices to enhance energy efficiency, comfort, and sound control. A premium soundproof insulation system has also been installed in the wall between the second and third bedrooms, helping reduce noise transfer and providing greater privacy. Enjoy an unbeatable location just minutes from IKEA, the 215 Beltway, The Uncommons, Durango Casino & Resort, Life Time Fitness, and Costco. Built with Beazer Homes’ energy-efficient design, this home offers modern comfort and low-maintenance living. High-end appliances are included, along with two TVs and select furniture, making this home truly move-in ready. A water softener is also included, and the garage features an epoxy floor coating for a durable, low-maintenance, and attractive finish. Huge savings with solar included. Schedule your tour today!!

Save
Ask
Tour
Hide
Share
Listing Snapshot
Price 
$423,900
Days On Site 
52 Days
Bedrooms 
3
Inside Area (SqFt) 
1,364 sqft
Total Baths 
2
Full Baths 
2
Partial Baths 
N/A
Lot Size 
0.03 Acres
Year Built 
2024
MLS® Number 
2809961
Status 
Active
Property Tax 
$3,688
HOA/Condo/Coop Fees 
$145 monthly
Sq Ft Source 
N/A
Friends & Family
Recent Activity
2 months agoListing first seen on site
2 months agoListing updated with changes from the MLS®
General Features
Acres 
0.03
Attached Garage 
Yes
Direction Faces 
West
Disclosures 
Covenants Restrictions Disclosure
Energy Features 
Solar
Garage 
Yes
Garage Spaces 
2
Green Energy Efficient 
Windows
Parking 
AttachedGaragePrivateGuest
Property Sub Type 
Townhouse
Sewer 
Public Sewer
SqFt Total 
1364
Style 
OneStoryTwoStory
Utilities 
Electricity AvailableUnderground Utilities
Water Source 
Public
Zoning 
Multi-Family
Interior Features
Appliances 
Built-In Electric OvenDryerDishwasherDisposalMicrowaveRefrigeratorWasher
Cooling 
Ceiling Fan(s)Central AirElectric
Electric 
Photovoltaics Seller Owned
Flooring 
CarpetVinyl
Furnished 
Partially
Heating 
CentralElectric
Interior 
Ceiling Fan(s)Master Downstairs
Laundry Features 
Electric Dryer HookupMain Level
Window Features 
Window CoveringsDouble Pane WindowsPlantation Shutters
Bedroom 2 
Dimensions - 10x11Description - Ceiling Light,Closet,Upstairs
Bedroom 3 
Dimensions - 10x11Description - Ceiling Light,Closet
Kitchen 
Dimensions - 12x12Description - Breakfast Bar/Counter,Luxury Vinyl Plank,Quartz Countertops,Stainless Steel Appliances
PrimaryBedroom 
Dimensions - 14x11Description - Bedroom With Bath Downstairs,Downstairs,Walk-In Closet(s)
Save
Ask
Tour
Hide
Share
Exterior Features
Exterior 
Balcony
Fencing 
None
Lot Features 
Landscaped
Roof 
Tile
Windows/Doors 
Window CoveringsDouble Pane WindowsPlantation Shutters
Community Features
Association Fee 
$145.0
Association Fee Frequency 
Monthly
Horse Property 
None
Financing Terms Available 
CashConventionalFHAVA Loan
Schools
School District
Unknown
Elementary School
Rogers, Lucille S.,Rogers, Lucille S.
Middle School
Sawyer Grant
High School
Durango
Listing courtesy of Huntington & Ellis, A Real Est (702) 580-6420

logo

Listing information is provided by Participants of the Greater Las Vegas Association of Realtors. IDX information is provided exclusively for personal, non-commercial use, and may not be used for any purpose other than to identify prospective properties consumers may be interested in purchasing. Information is deemed reliable but not guaranteed. Copyright 2026, Greater Las Vegas Association of Realtors.
Last checked: 2026-10-10 02:12 PM UTC

Neighborhood & Commute
Source: Walkscore
Disclosure: Community information and market data powered by Constellation Data Labs. Information is deemed reliable but not guaranteed.
Save
Ask
Tour
Hide
Share
Scroll to Top