Las Vegas Home Search

Find Your Perfect Home
Save
Ask
Tour
Hide
Share
$840,000
51 Days On Site

1196 Hillside Peak Street
Henderson, NV 89002

For Sale|Single Family Residence|Active
4
Beds
4
Total Baths
1
Full Bath
3
Partial Baths
2,987
SqFt
$281
/SqFt
2017
Built
Subdivision:
Skyline Estate
County:
Clark
Listing courtesy of BHHS Nevada Properties (702) 682-9360
Call Now: 702-718-6001
Is this the listing for you? We can help make it yours.
702-718-6001
1196 Hillside Peak Street1196 Hillside Peak Street1196 Hillside Peak Street1196 Hillside Peak Street
Save
Ask
Tour
Hide
Share

Mortgage Calculator

Monthly Payment (Est.)

Enter an interest rate to see your estimated monthly payment.
Calculator powered by Showcase IDX, a Constellation1 Company. Copyright ©2026 Information is deemed reliable but not guaranteed.

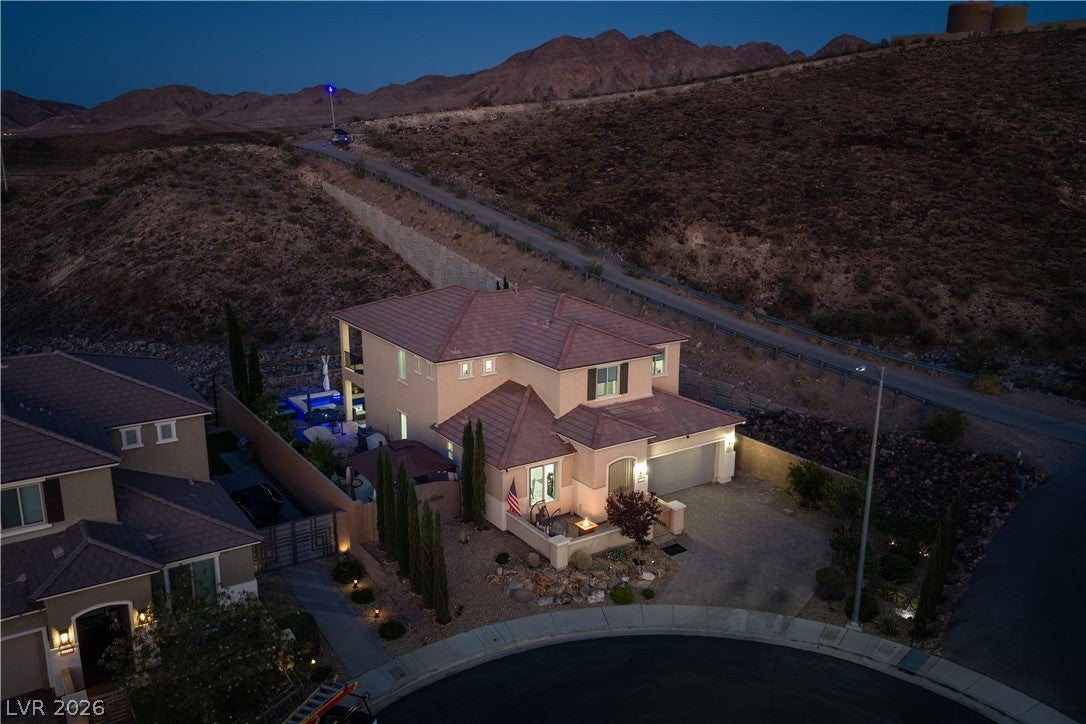
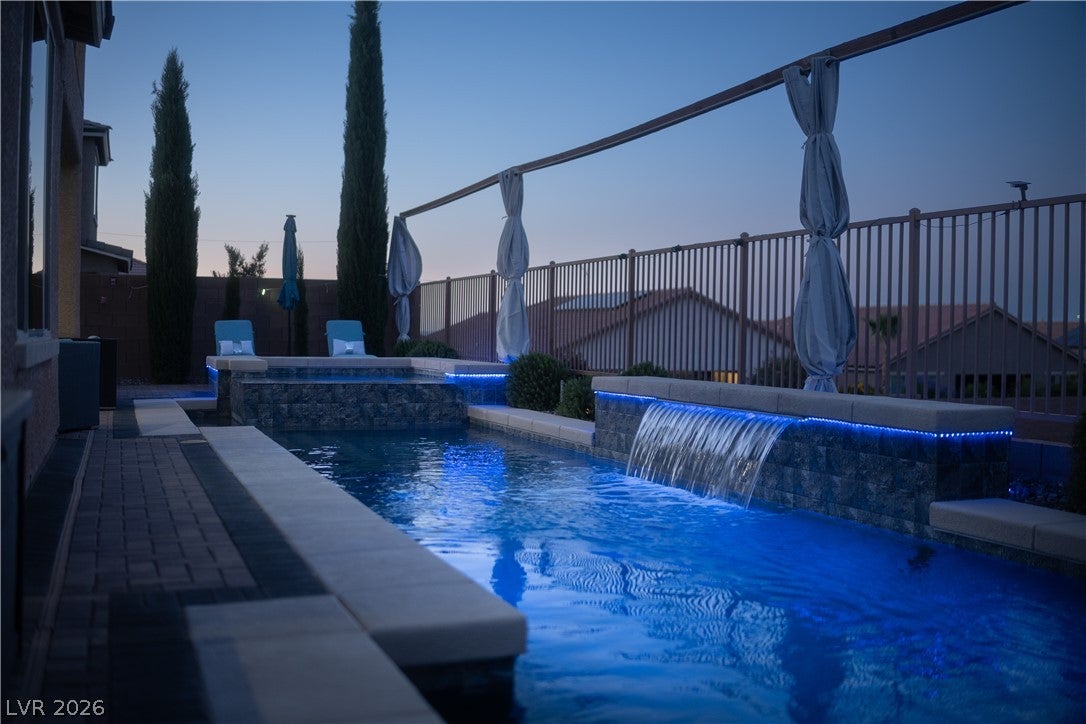
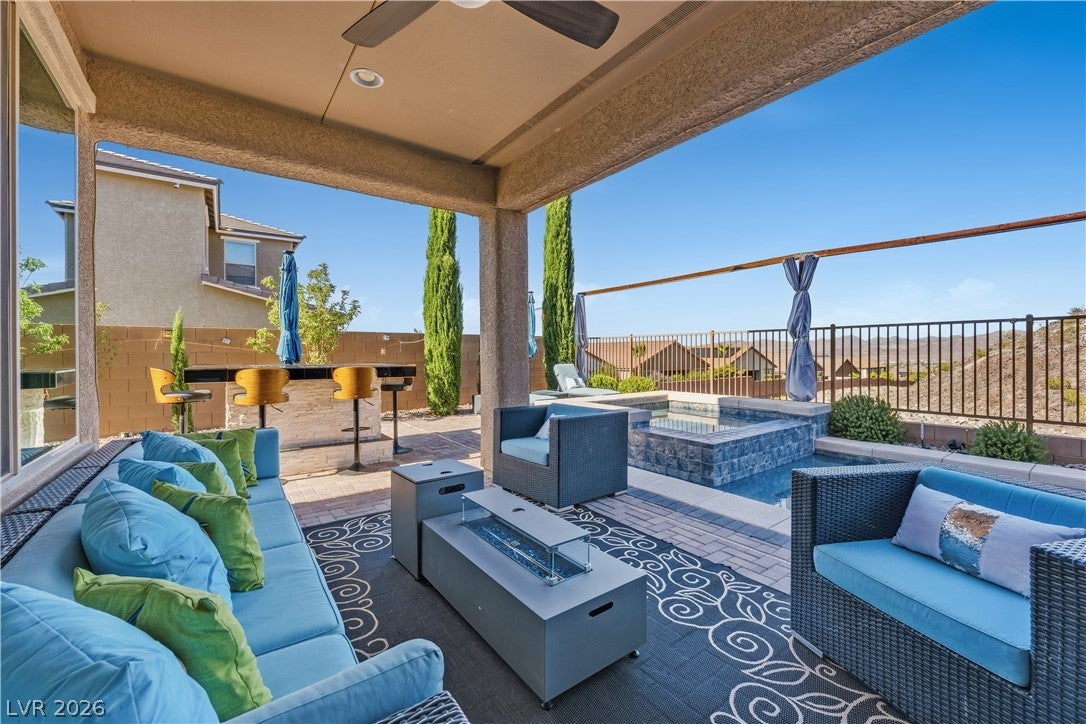
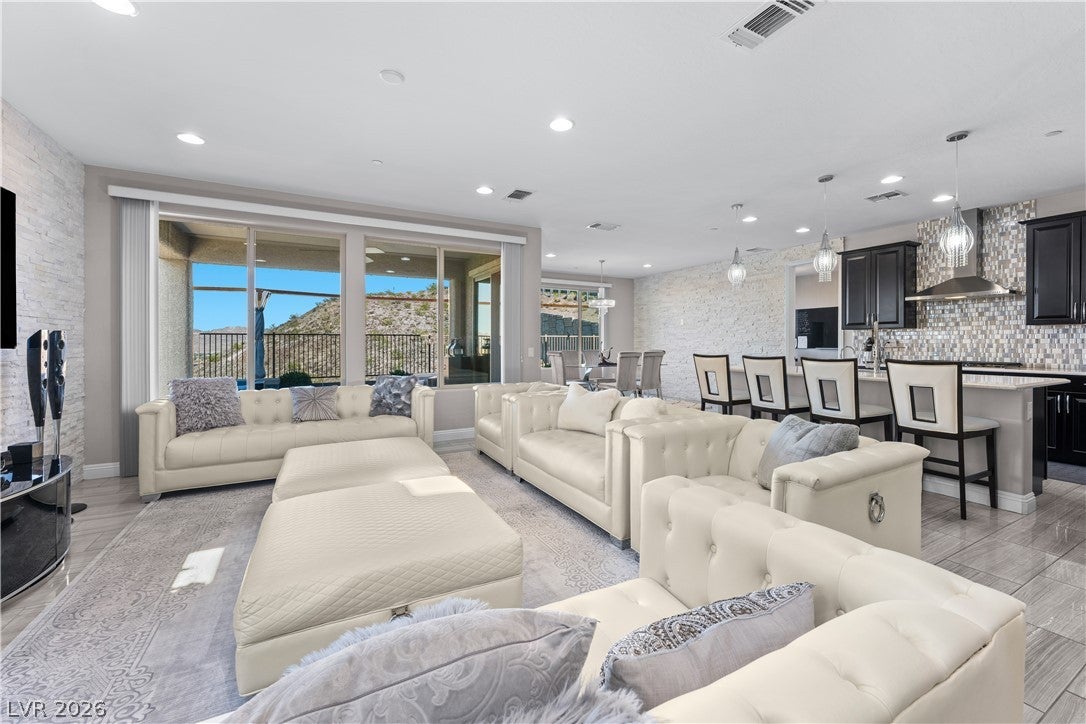
Tucked Away At The End Of A Cul-De-Sac On An Elevated, Exceptionally Private Lot, 1196 Hillside Peak Is A One-Of-A-Kind Henderson Retreat Where Breathtaking Mountain Views Greet You From Virtually Every Window. With Just One Neighbor To The Side, A View Fence Across The Backyard And No One Behind, This Nearly 3,000 SF Home Offers A Level Of Seclusion That Is Truly Rare. Meticulously Cared For By Its Original Owner, This 4-Bedroom, 3.5-Bath Residence Was Designed Exclusively For The Current Owners, Creating A Floor Plan Unlike Any Other In The Community. The Moment You Step Inside, Expansive Windows Frame The Stunning Views And Fill The Living And Dining Spaces With Natural Light. The Open-Concept Design Flows Seamlessly Into A Gourmet Kitchen Featuring Stainless Steel Appliances, Chimney Hood And An Enormous Walk-In Pantry. The Thoughtfully Designed Floor Plan Offers Exceptional Flexibility, Including A Downstairs Ensuite, Flex Room And Den/Office. Upstairs, Discover A Spacious Loft With East-facing Balcony Access, Two Additional Guest Bedrooms With Walk-In Closets, A Convenient Laundry Room With Sink And Cabinetry, And An Impressive Primary Retreat With A Private Sitting Room And Wet Bar, Plus Another Balcony Access To Enjoy Morning Coffee, Admiring The Desert Sunrise. Step Outside And Experience Your Own Private Resort. The Approximately $100,000 Backyard Showcases A Sparkling 40-Foot Pool, 10-Foot Spa, Waterfall Feature And Permitted Fire Table—Perfect For Entertaining Or Unwinding Beneath The Nevada Sky. A 25-Foot Concrete Driveway Leads Into An Extra-Wide Side Yard With Potential RV Parking, Fruit Trees, Pergola Retreat, And Extensive Paver Patio. Rarely Does A Home Combine Privacy, Views, Thoughtful Design And Extraordinary Outdoor Living Quite Like This. This Is Truly A Special Place To Call Home.

Save
Ask
Tour
Hide
Share
Listing Snapshot
Price 
$840,000
Days On Site 
51 Days
Bedrooms 
4
Inside Area (SqFt) 
2,987 sqft
Total Baths 
4
Full Baths 
1
Partial Baths 
3
Lot Size 
0.14 Acres
Year Built 
2017
MLS® Number 
2810181
Status 
Active
Property Tax 
$6,625
HOA/Condo/Coop Fees 
$60 monthly
Sq Ft Source 
N/A
Friends & Family
Recent Activity
2 months agoListing first seen on site
2 months agoListing updated with changes from the MLS®
General Features
Acres 
0.14
Attached Garage 
Yes
Direction Faces 
West
Disclosures 
Covenants Restrictions Disclosure
Garage 
Yes
Garage Spaces 
2
Green Energy Efficient 
Windows
Parking 
AttachedGarageInside EntrancePrivateRV GatedRV Access/ParkingStorage
Property Sub Type 
Single Family Residence
Security 
Security System Owned
Sewer 
Public Sewer
SqFt Total 
2987
Style 
TwoStory
Utilities 
Cable Available
Water Source 
Public
Zoning 
Single Family
Interior Features
Appliances 
Built-In Electric OvenDryerGas CooktopDisposalMicrowaveRefrigeratorWater Softener OwnedWater PurifierWasher
Cooling 
Ceiling Fan(s)Central AirElectric
Flooring 
CarpetTile
Furnished 
Unfurnished
Heating 
Natural Gas
Interior 
Ceiling Fan(s)
Laundry Features 
Gas Dryer HookupLaundry RoomSinkUpper Level
Spa 
Yes
Window Features 
Window CoveringsBlindsDouble Pane WindowsWindow Treatments
Bedroom 2 
Dimensions - 13x16Description - Ceiling Light,Upstairs,Walk-In Closet(s)
Bedroom 3 
Dimensions - 13x13Description - Ceiling Light,Upstairs,Walk-In Closet(s)
Bedroom 4 
Dimensions - 10x14Description - Ceiling Light,Closet,Downstairs,With Bath
Den 
Dimensions - 10x14Description - Downstairs
Dining Room 
Dimensions - 14x16Description - Family Room/Dining Combo
Great Room 
Dimensions - 15x18Description - Downstairs
Kitchen 
Description - Breakfast Bar/Counter,Marble/Stone Flooring,Quartz Countertops,Walk-in Pantry
Loft 
Dimensions - 13x18Description - Other
PrimaryBedroom 
Dimensions - 15x23Description - Balcony,Pbr Separate From Other,Sitting Room,Walk-In Closet(s)
Save
Ask
Tour
Hide
Share
Exterior Features
Construction Details 
FrameStucco
Exterior 
BalconyBarbecueCourtyardPrivate Yard
Fencing 
BlockBack YardWrought Iron
Lot Features 
Landscaped
Patio And Porch 
PatioCovered
Pool Features 
HeatedIn GroundPrivateSalt WaterWaterfall
Private Pool 
Yes
Roof 
Tile
Spa 
Yes
Spa Features 
In Ground
View 
CityMountain(s)
Waterview 
CityMountain(s)
Windows/Doors 
Window CoveringsBlindsDouble Pane WindowsWindow Treatments
Community Features
Association Fee 
$60.0
Association Fee Frequency 
Monthly
Horse Property 
None
Financing Terms Available 
CashConventionalVA Loan
Schools
School District
Unknown
Elementary School
Smalley, James E. & A,Smalley, James E. & A
Middle School
Mannion Jack & Terry
High School
Foothill
Listing courtesy of BHHS Nevada Properties (702) 682-9360

logo

Listing information is provided by Participants of the Greater Las Vegas Association of Realtors. IDX information is provided exclusively for personal, non-commercial use, and may not be used for any purpose other than to identify prospective properties consumers may be interested in purchasing. Information is deemed reliable but not guaranteed. Copyright 2026, Greater Las Vegas Association of Realtors.
Last checked: 2026-10-10 01:32 PM UTC

Neighborhood & Commute
Source: Walkscore
Disclosure: Community information and market data powered by Constellation Data Labs. Information is deemed reliable but not guaranteed.
Save
Ask
Tour
Hide
Share
Scroll to Top