Las Vegas Home Search

Find Your Perfect Home
Save
Ask
Tour
Hide
Share
$909,900
52 Days On Site

4146 Tyrol Way
Mount Charleston, NV 89124

For Sale|Single Family Residence|Active
3
Beds
3
Total Baths
2
Full Baths
1
Partial Bath
3,043
SqFt
$299
/SqFt
1983
Built
Subdivision:
Rainbow Canyon
County:
Clark
Listing courtesy of Huntington & Ellis, A Real Est (702) 234-1794
Call Now: 702-718-6001
Is this the listing for you? We can help make it yours.
702-718-6001
4146 Tyrol Way4146 Tyrol Way4146 Tyrol Way4146 Tyrol Way
Save
Ask
Tour
Hide
Share

Mortgage Calculator

Monthly Payment (Est.)

Enter an interest rate to see your estimated monthly payment.
Calculator powered by Showcase IDX, a Constellation1 Company. Copyright ©2026 Information is deemed reliable but not guaranteed.

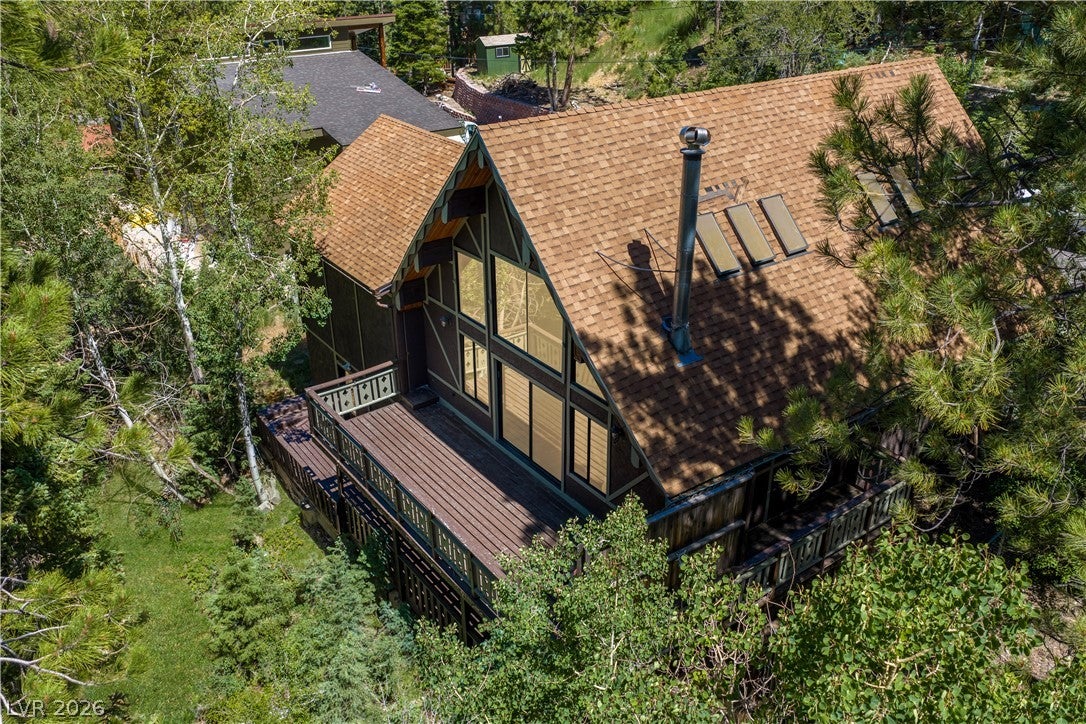
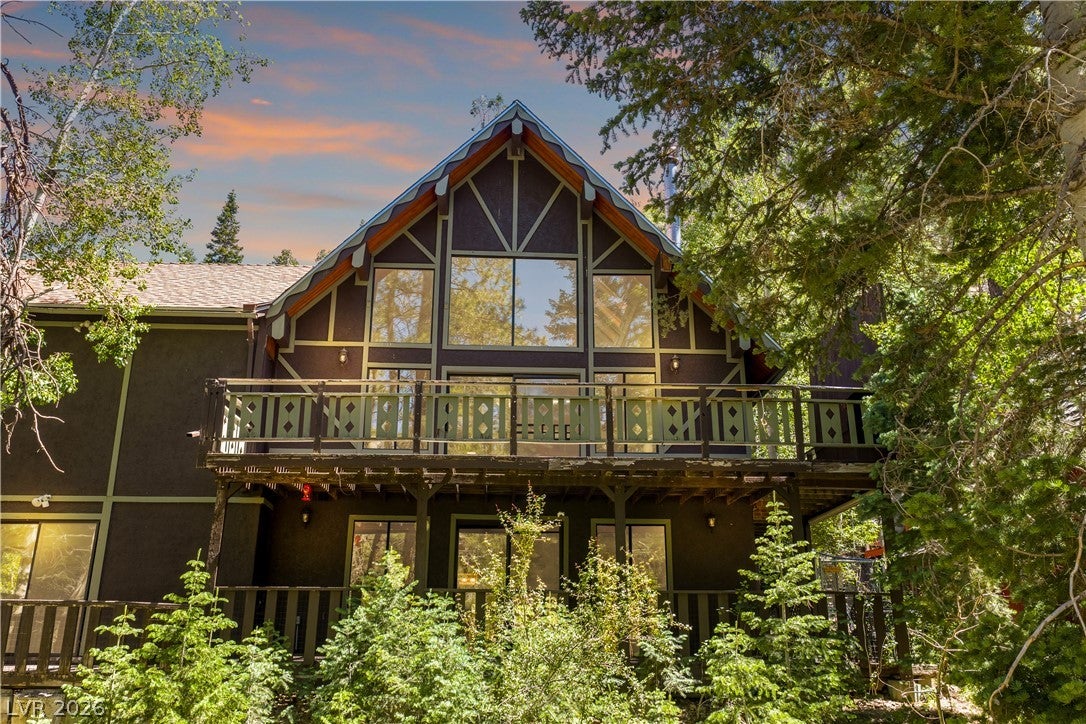
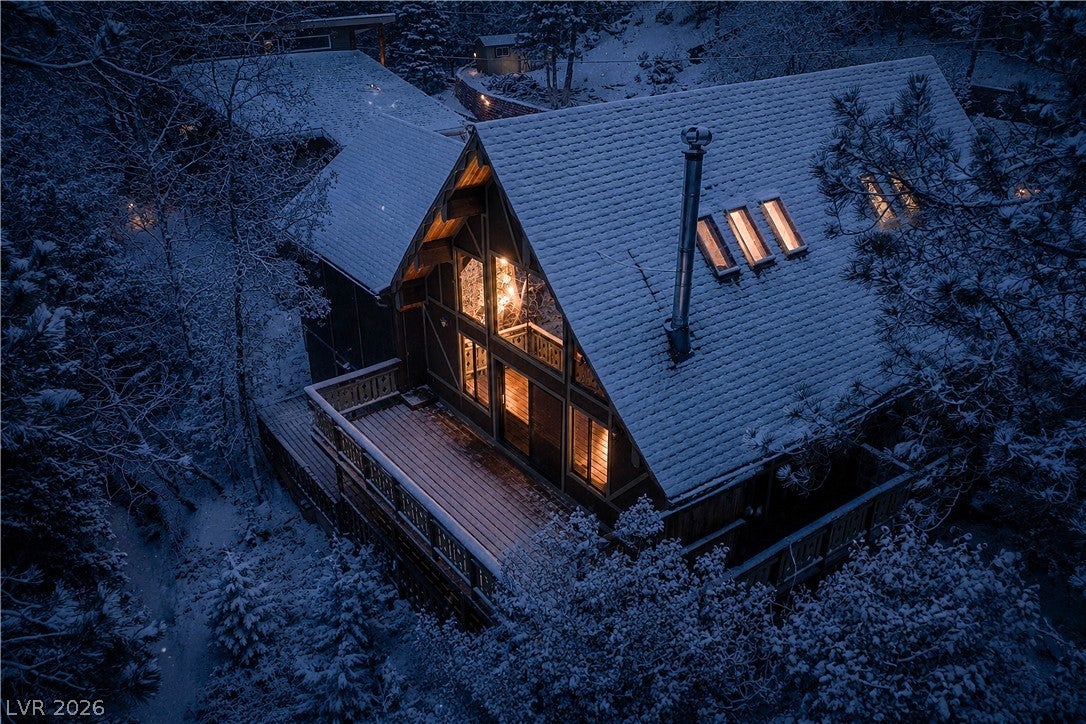
Escape to this stunning A-frame mountain retreat featuring rustic charm and modern upgrades throughout. Beautiful stone veneer, abundant woodwork, and luxury vinyl plank flooring enhance the warm cabin feel. The inviting living room showcases soaring ceilings and a cozy wood-burning fireplace. Kitchen features stainless steel appliances and unique concrete countertops. Home offers 2 spacious primary ensuites w/ full baths, including one with an oversized jacuzzi tub. Large sleeping loft with tree views provides additional sleeping or flex space. Wonderful game room and separate family room with 2nd fireplace. Formal dining room can also serve as an office or flex space. Enjoy expansive wood decking, a wraparound patio/s, spacious driveway, and finished with a 2-car garage. Conveniently located just minutes from Spring Mountains Visitor Gateway trails and The Retreat on Charleston Peak, with a short drive to the newly renovated Mt. Charleston Lodge, Lee Canyon Ski Resort & Mountain bike park offering year-round mountain recreation & entertainment in your private escape. The perfect mountain retreat for getaways or entertaining. Call it home.

Save
Ask
Tour
Hide
Share
Listing Snapshot
Price 
$909,900
Days On Site 
52 Days
Bedrooms 
3
Inside Area (SqFt) 
3,043 sqft
Total Baths 
3
Full Baths 
2
Partial Baths 
1
Lot Size 
0.22 Acres
Year Built 
1983
MLS® Number 
2810280
Status 
Active
Property Tax 
$4,490
HOA/Condo/Coop Fees 
N/A
Sq Ft Source 
N/A
Friends & Family
Recent Activity
2 months agoListing first seen on site
2 months agoListing updated with changes from the MLS®
General Features
Acres 
0.22
Attached Garage 
Yes
Direction Faces 
South
Garage 
Yes
Garage Spaces 
2
Green Energy Efficient 
Windows
Parking 
AttachedGarageInside EntrancePrivate
Property Sub Type 
Single Family Residence
Sewer 
Septic Tank
SqFt Total 
3043
Style 
TwoStoryThreeStory
Water Source 
Public
Zoning 
Single Family
Interior Features
Appliances 
DishwasherGas RangeMicrowaveRefrigerator
Fireplace 
Yes
Fireplace Features 
Glass DoorsGreat RoomLiving RoomWood Burning
Fireplaces 
2
Flooring 
CarpetMarbleVinyl
Heating 
PropaneWood
Interior 
Master Downstairs
Laundry Features 
Electric Dryer HookupLaundry Closet
Spa 
Yes
Window Features 
Skylight(s)Window CoveringsBlindsDouble Pane Windows
Great Room 
Dimensions - 18x16Description - Downstairs
Kitchen 
Dimensions - 18x15Description - Breakfast Bar/Counter
Living Room 
Dimensions - 18x16Description - Rear
Save
Ask
Tour
Hide
Share
Exterior Features
Fencing 
PartialWood
Lot Features 
Landscaped
Patio And Porch 
Deck
Roof 
CompositionShingle
Spa 
Yes
Spa Features 
Above GroundFiberglass
View 
Mountain(s)
Waterview 
Mountain(s)
Windows/Doors 
Skylight(s)Window CoveringsBlindsDouble Pane Windows
Community Features
Association Amenities 
None
Horse Property 
None
Financing Terms Available 
CashConventionalFHAVA Loan
Schools
School District
Unknown
Elementary School
Lundy, Earl B.,Lundy, Earl B.
Middle School
Indian Springs
High School
Indian Springs
Listing courtesy of Huntington & Ellis, A Real Est (702) 234-1794

logo

Listing information is provided by Participants of the Greater Las Vegas Association of Realtors. IDX information is provided exclusively for personal, non-commercial use, and may not be used for any purpose other than to identify prospective properties consumers may be interested in purchasing. Information is deemed reliable but not guaranteed. Copyright 2026, Greater Las Vegas Association of Realtors.
Last checked: 2026-10-10 10:11 PM UTC

Neighborhood & Commute
Source: Walkscore
Disclosure: Community information and market data powered by Constellation Data Labs. Information is deemed reliable but not guaranteed.
Save
Ask
Tour
Hide
Share
Scroll to Top