Las Vegas Home Search

Find Your Perfect Home
Save
Ask
Tour
Hide
Share
$399,900
51 Days On Site

1085 Sage Valley Court
Las Vegas, NV 89110

Single Family Residence|Pending
3
Beds
2
Total Baths
2
Full Baths
1,602
SqFt
$250
/SqFt
1998
Built
Subdivision:
Hollywood Highlands #6-Lewis Homes
County:
Clark
Listing courtesy of Compass Realty & Management (702) 525-5525
Call Now: 702-718-6001
Is this the listing for you? We can help make it yours.
702-718-6001
1085 Sage Valley Court1085 Sage Valley Court1085 Sage Valley Court1085 Sage Valley Court
Save
Ask
Tour
Hide
Share

Mortgage Calculator

Monthly Payment (Est.)

Enter an interest rate to see your estimated monthly payment.
Calculator powered by Showcase IDX, a Constellation1 Company. Copyright ©2026 Information is deemed reliable but not guaranteed.

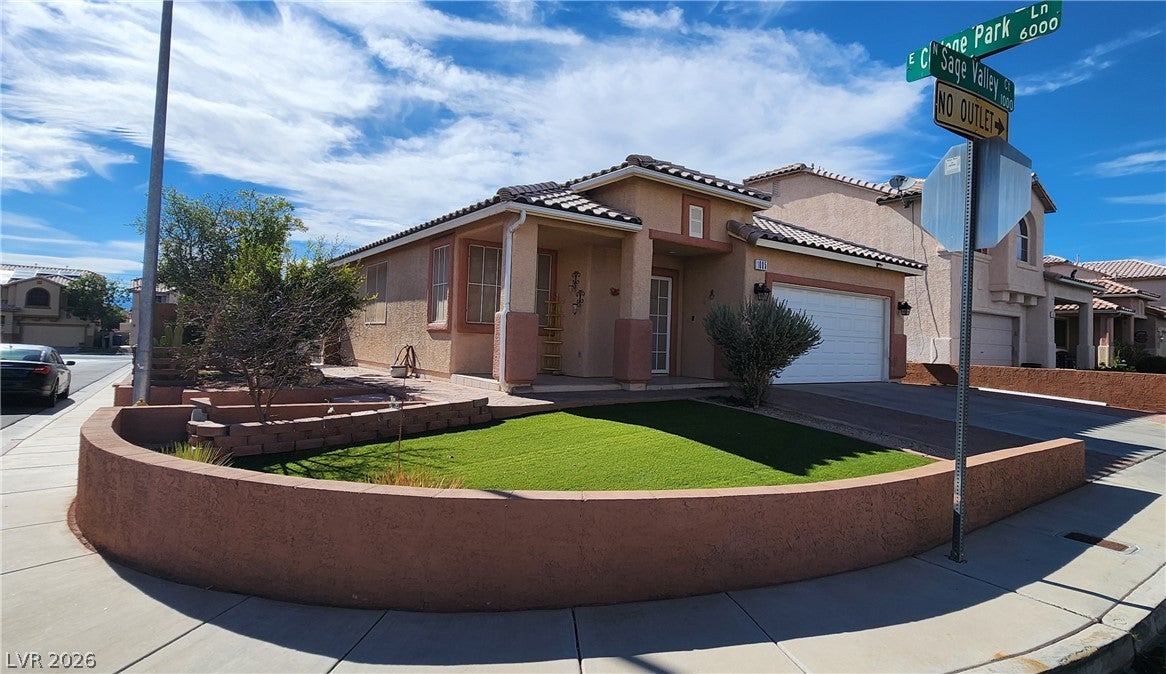
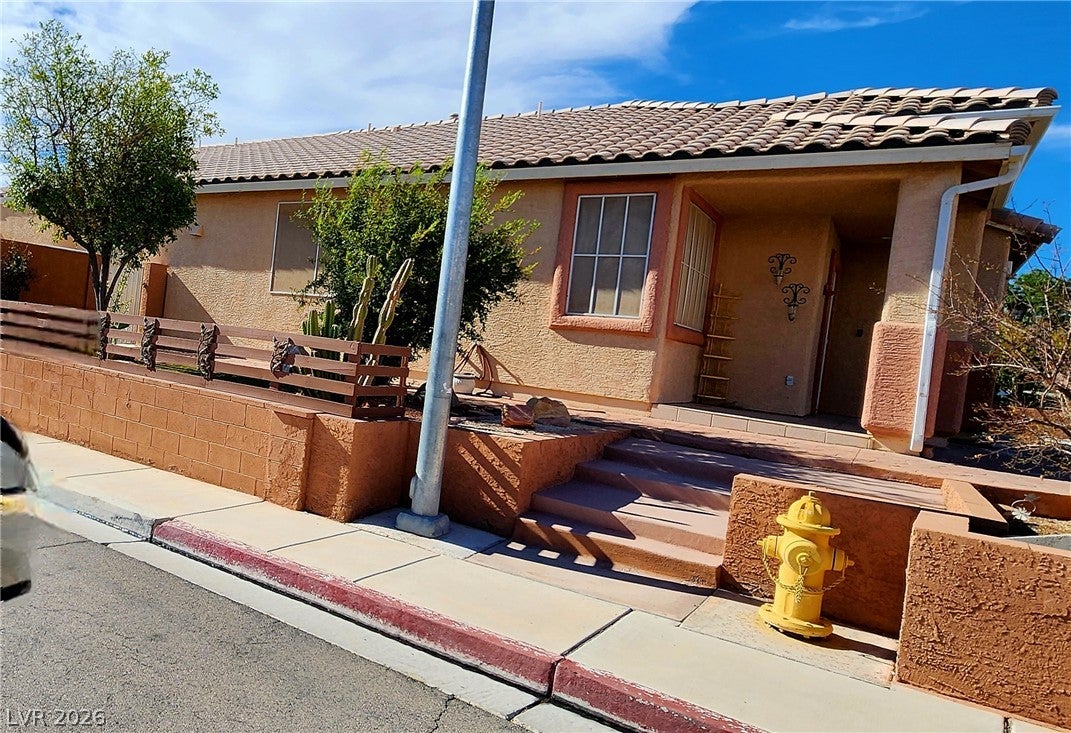
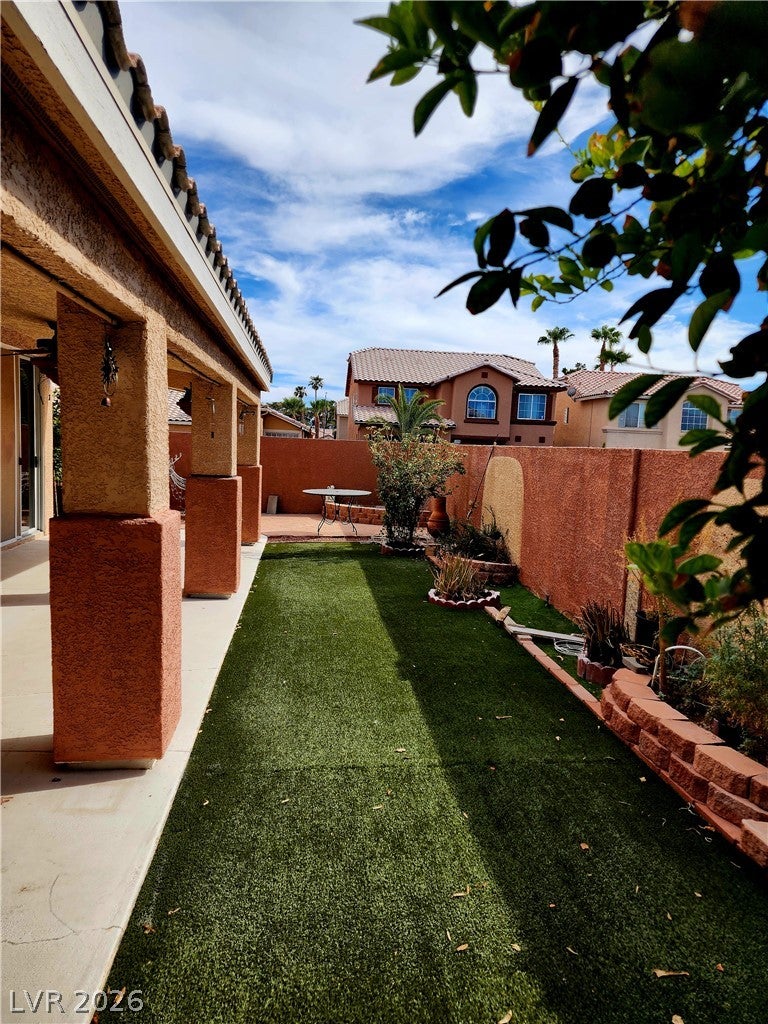
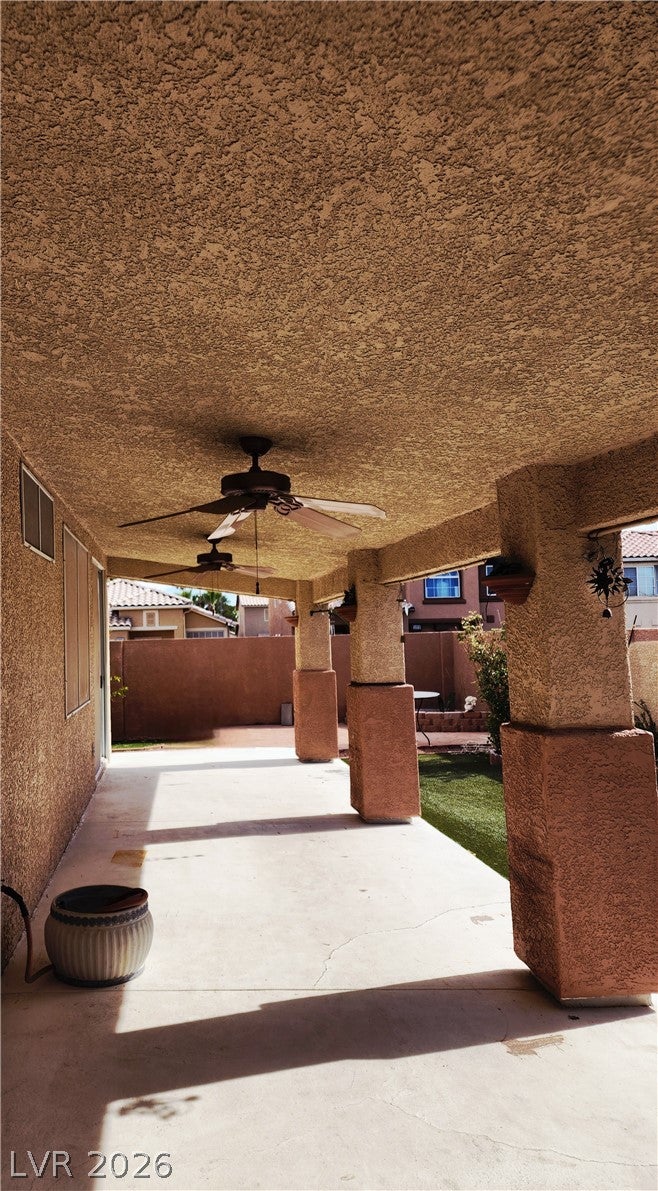
Move-in-ready!! This single-story home is located in the highly desirable Sunrise Mountain community. A beautiful turn-key property located on a quiet cul-de-sac features an open floor plan with three spacious bedrooms, two updated bathrooms, and a two-car garage. All appliances included! - Living Spaces: Large formal living and dining areas perfect for entertaining, plus a separate family room with a cozy fireplace. Beautiful wood grain ceramic plank flooring in all the main living areas perfectly paired with soft earth tone accents, A MUST SEE!! - Conveniences: A dedicated laundry room equipped with cabinets, a sink, and like-new Maytag Washer & Dryer. - Upgrades: Recently installed a powerfully efficient 4-ton HVAC system and gas water heater. - Outdoor Area: A private backyard easily accessible thru gates located on both sides of the home. Also features a shed, low-maintenance, mature landscaping, including 2 very healthy lime trees and a very private covered patio, with two ceiling fans. Ideal for year-round enjoyment. - No HOA, meaning more freedom and fewer monthly expenses.

Save
Ask
Tour
Hide
Share
Listing Snapshot
Price 
$399,900
Days On Site 
51 Days
Bedrooms 
3
Inside Area (SqFt) 
1,602 sqft
Total Baths 
2
Full Baths 
2
Partial Baths 
N/A
Lot Size 
0.13 Acres
Year Built 
1998
MLS® Number 
2810351
Status 
Pending
Property Tax 
$1,442
HOA/Condo/Coop Fees 
N/A
Sq Ft Source 
N/A
Friends & Family
Recent Activity
2 weeks agoStatus changed to Pending
2 weeks agoListing updated with changes from the MLS®
4 weeks agoPrice changed to $399,900
2 months agoListing first seen on site
General Features
Acres 
0.13
Attached Garage 
Yes
Direction Faces 
East
Garage 
Yes
Garage Spaces 
2
Parking 
AttachedGarageGarage Door OpenerInside EntrancePrivate
Property Sub Type 
Single Family Residence
Sewer 
Public Sewer
SqFt Total 
1602
Style 
OneStory
Water Source 
Public
Zoning 
Single Family
Interior Features
Appliances 
DryerDishwasherDisposalGas RangeGas Water HeaterRefrigeratorWasherWater Heater
Cooling 
Ceiling Fan(s)Central AirElectric
Fireplace 
Yes
Fireplace Features 
Family RoomGas
Fireplaces 
1
Flooring 
CarpetCeramic TileVinylTile
Furnished 
Unfurnished
Heating 
Natural GasCentral
Interior 
Ceiling Fan(s)Smart ThermostatMaster Downstairs
Laundry Features 
Gas Dryer HookupLaundry Room
Window Features 
Window CoveringsBlindsWindow Treatments
Bedroom 2 
Dimensions - 10X10Description - Ceiling Fan,Ceiling Light,Closet
Bedroom 3 
Dimensions - 11X11Description - Ceiling Fan,Ceiling Light,Closet
Dining Room 
Dimensions - 8X10Description - Dining Area,Formal Dining Room,Living Room/Dining Combo
Family Room 
Dimensions - 12X12Description - Ceiling Fan,Entertainment Center
Kitchen 
Dimensions - 10X15Description - Breakfast Bar/Counter,Granite Countertops,Island,Lighting Recessed,Tile Flooring
Living Room 
Dimensions - 15X12Description - Entry Foyer,Formal,Front
PrimaryBedroom 
Dimensions - 15X12Description - Ceiling Fan,Ceiling Light,Custom Closet,Downstairs,Mirrored Door,Walk-In Closet(s)
Save
Ask
Tour
Hide
Share
Exterior Features
Exterior 
Dog RunPrivate Yard
Fencing 
BlockBack Yard
Lot Features 
Back YardCorner LotCul-De-SacSprinklers In RearLandscaped
Other Structures 
Shed(s)
Patio And Porch 
PatioCovered
Roof 
Tile
Windows/Doors 
Window CoveringsBlindsWindow Treatments
Community Features
Association Amenities 
None
Horse Property 
None
Financing Terms Available 
CashConventionalFHAVA Loan
Schools
School District
Unknown
Elementary School
Brookman, Eileen B.,Brookman, Eileen B.
Middle School
Bailey Dr William(Bob)H
High School
Eldorado
Listing courtesy of Compass Realty & Management (702) 525-5525

logo

Listing information is provided by Participants of the Greater Las Vegas Association of Realtors. IDX information is provided exclusively for personal, non-commercial use, and may not be used for any purpose other than to identify prospective properties consumers may be interested in purchasing. Information is deemed reliable but not guaranteed. Copyright 2026, Greater Las Vegas Association of Realtors.
Last checked: 2026-10-10 04:34 PM UTC

Neighborhood & Commute
Source: Walkscore
Disclosure: Community information and market data powered by Constellation Data Labs. Information is deemed reliable but not guaranteed.
Save
Ask
Tour
Hide
Share
Scroll to Top