Las Vegas Home Search

Find Your Perfect Home
Save
Ask
Tour
Hide
Share
$630,000
10 Days On Site

1660 W Duck Street
Pahrump, NV 89060

For Sale|Single Family Residence|Active
4
Beds
3
Total Baths
3
Partial Baths
3,160
SqFt
$199
/SqFt
1995
Built
Subdivision:
None
County:
Nye
Listing courtesy of Access Realty (775) 253-0809
Call Now: 702-718-6001
Is this the listing for you? We can help make it yours.
702-718-6001
1660 W Duck Street1660 W Duck Street1660 W Duck Street1660 W Duck Street
Save
Ask
Tour
Hide
Share

Mortgage Calculator

Monthly Payment (Est.)

Enter an interest rate to see your estimated monthly payment.
Calculator powered by Showcase IDX, a Constellation1 Company. Copyright ©2026 Information is deemed reliable but not guaranteed.

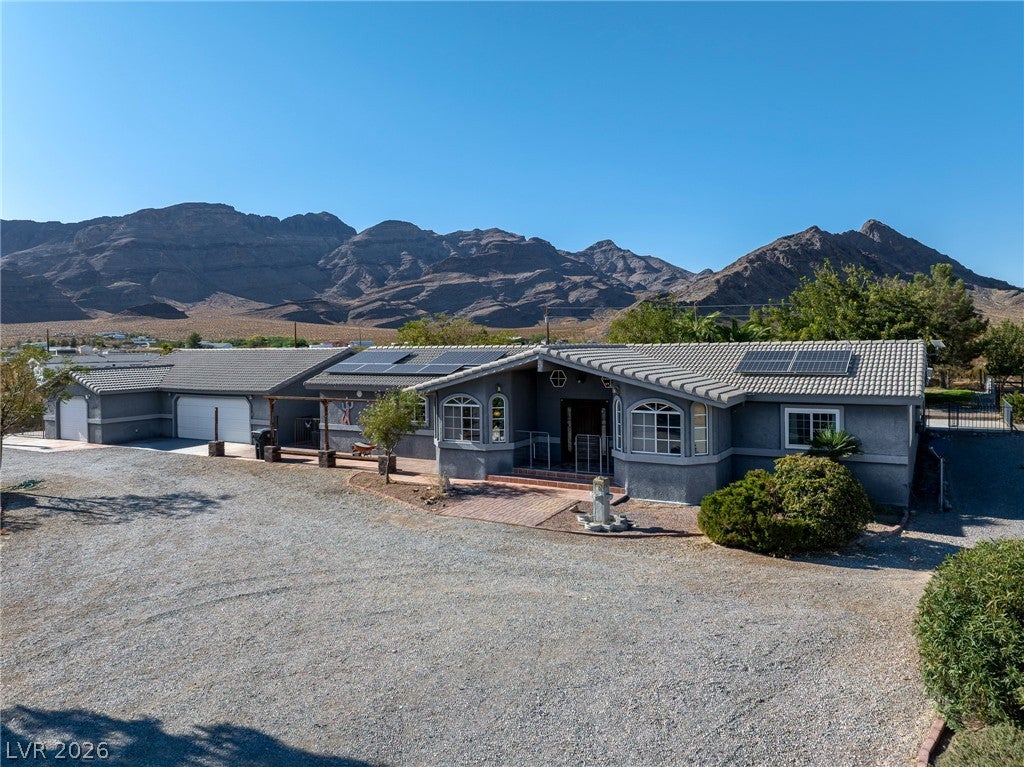
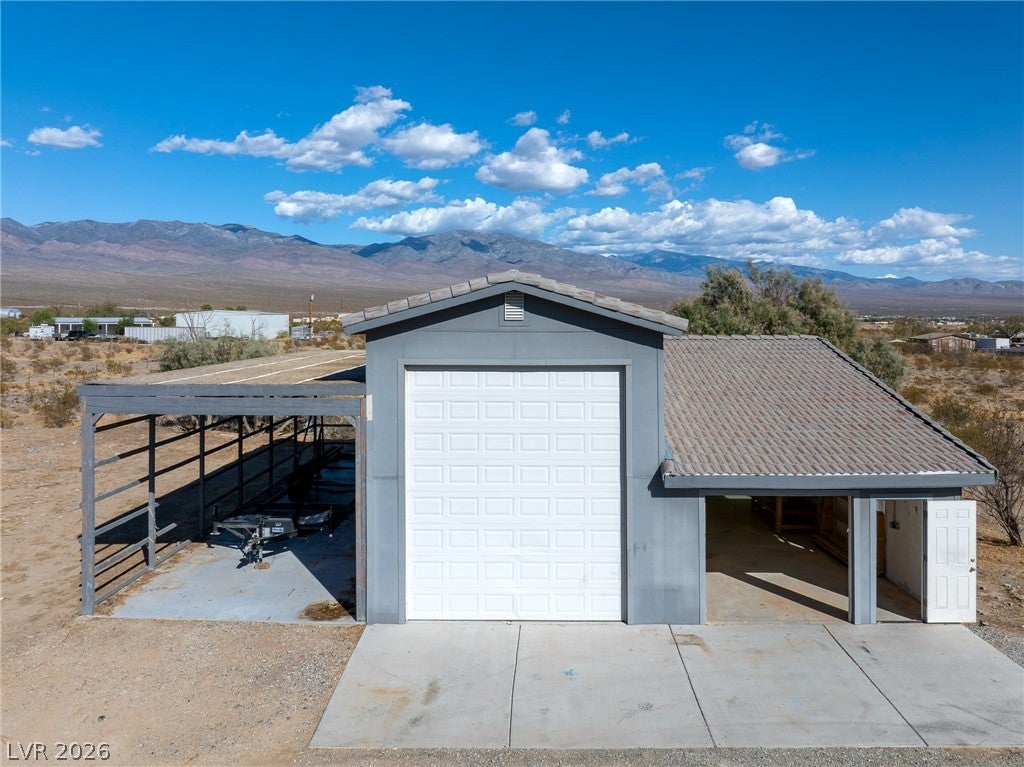
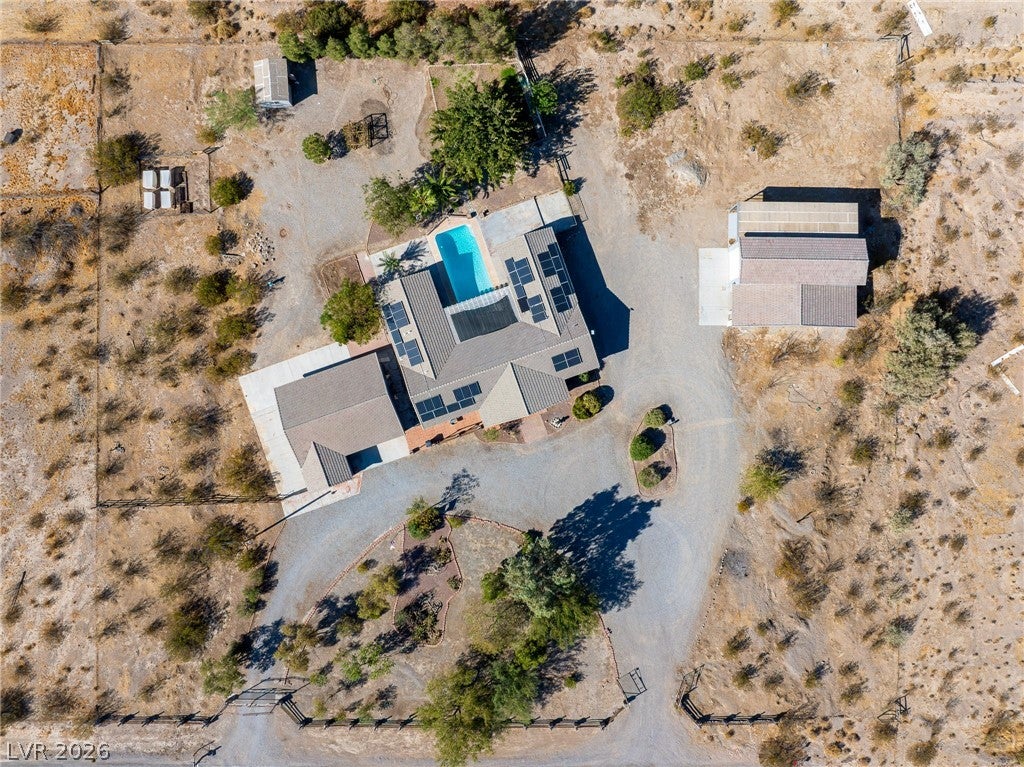
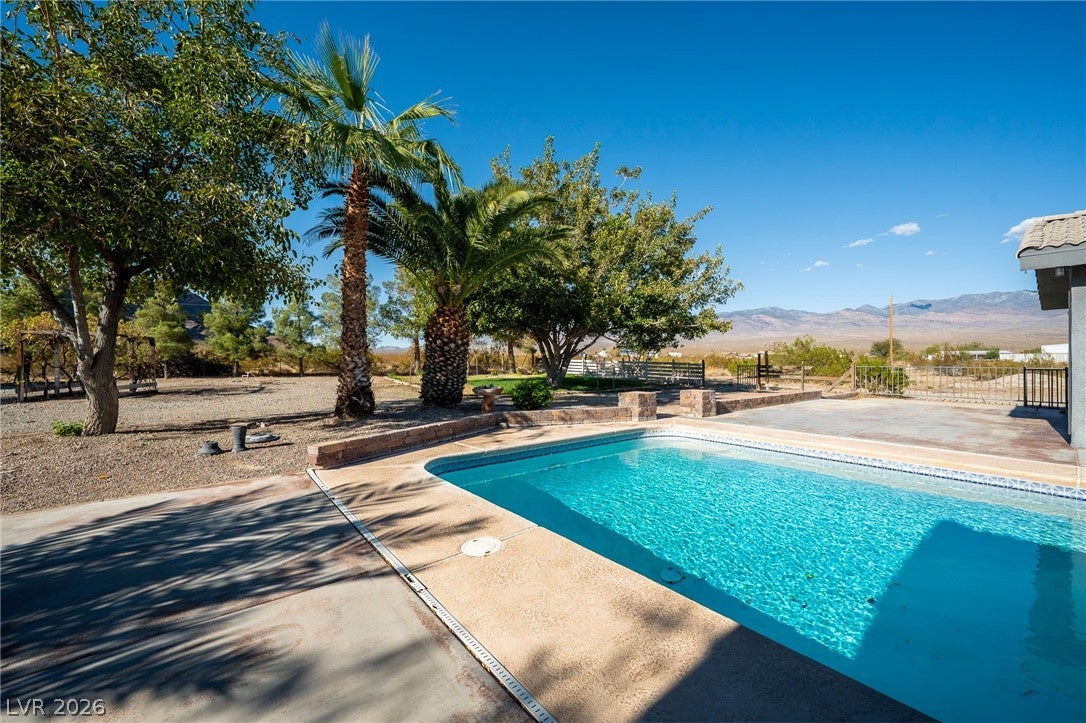
Desert Oasis Rural living at its finest! Over 3000 sq ft Custom home, an oversized detached 3 car garage, an RV COMBO garage, multiple full RV hookups, and a 9' deep pool. Situated on 2.5 Acres of RH-4.5 zoned land. It's so close to BLM land you can ride your horses or take your ATV out and hit the desert trails in minutes. Well & Septic. PAID OFF SOLAR!! Low utility bills! This Ranch style home with Unique interior features offers open living areas, a fully remodeled kitchen, some upgraded windows, 4 spacious bedrooms (two with jack-n-jill bathroom attached) not kidding on the spacious-ness [check out the dimension's] an office, dual-zoned HVAC units. 3 bathrooms with one bathroom updated to a wheel chair accessible option. LVP, tile or hardwood flooring throughout. A separate laundry room with utility sink & storage cabinets with an Evaporative Cooler installed. Don't forget the eye-opening views of the backyard & pool from every angle of the home. The Primary bedroom is separate from the others, has dual walk in closets, a spacious walk in shower with dual heads & room to add an additional sink and/or soaker tub near the lovely garden window. The yard has developed mature trees; recently an all new irrigation system installed, even buried for longevity, separate grass area, fenced garden area & the full 2.5 is fenced with one auto-gate! The multi-bay outbuilding has epoxy flooring, a 50 AMP outlet, workbenches with a radial saw, full RV hookups, & a room with a utility sink in the back. The detached garage has multiple electrical hookups, shelving & a workbench. The pool overlooks shadow mountain & has a pergola attached to the patio for the hot summer days. The lot next door, 1730 Duck is also for sale APN#027-251-18 totaling your acreage to 5 acres! Wanting more acres? The 9.5 acres of Vacant land (1691 W. Carrol) directly behind, backs up to BLM land & is also for sale! This home has so much to offer, COME SOAK it all in! Ask about the assumable 2.75% loan!

Save
Ask
Tour
Hide
Share
Listing Snapshot
Price 
$630,000
Days On Site 
10 Days
Bedrooms 
4
Inside Area (SqFt) 
3,160 sqft
Total Baths 
3
Full Baths 
N/A
Partial Baths 
3
Lot Size 
2.53 Acres
Year Built 
1995
MLS® Number 
2810374
Status 
Active
Property Tax 
$2,600
HOA/Condo/Coop Fees 
N/A
Sq Ft Source 
N/A
Friends & Family
Recent Activity
a week agoListing first seen on site
2 weeks agoListing updated with changes from the MLS®
General Features
Acres 
2.53
Carport 
1
Direction Faces 
South
Energy Features 
Solar
Garage 
Yes
Garage Spaces 
5
Green Energy Efficient 
Windows
Parking 
Circular DrivewayAttached CarportDetachedGarageOpenPrivateRV GarageRV Access/ParkingStorageWorkshop in Garage
Property Sub Type 
Single Family Residence
Sewer 
Septic Tank
SqFt Total 
3160
Style 
OneStoryCustom
Utilities 
Electricity Available
Water Source 
PrivateWell
Zoning 
Horses Permitted,Single Family
Interior Features
Appliances 
Built-In Electric OvenDouble OvenDryerDishwasherElectric RangeDisposalMicrowaveRefrigeratorWasher
Cooling 
Ceiling Fan(s)Central AirEvaporative CoolingElectric
Electric 
Photovoltaics Seller Owned
Flooring 
CarpetCeramic TileHardwoodVinylTile
Furnished 
Unfurnished
Heating 
CentralElectricZoned
Interior 
Ceiling Fan(s)Master Downstairs
Laundry Features 
Electric Dryer HookupLaundry Room
Window Features 
Window CoveringsDouble Pane Windows
Bedroom 2 
Dimensions - 15x12Description - Ceiling Fan,Ceiling Light,Walk-In Closet(s),With Bath
Bedroom 3 
Dimensions - 18x12Description - Ceiling Fan,Ceiling Light,Closet,With Bath
Bedroom 4 
Dimensions - 15x13Description - Built In Shelves,Ceiling Fan,Ceiling Light,Closet
Den 
Dimensions - 13x9Description - Built-Ins,Ceiling Light
Dining Room 
Dimensions - 12x9Description - Breakfast Nook/Eating Area,Dining Area,Vaulted Ceiling
Kitchen 
Dimensions - 17x17Description - Breakfast Bar/Counter,Custom Cabinets,Granite Countertops,Island,Lighting Track,Luxury Vinyl Plank,Stainless Steel Appliances,Vaulted Ceiling
Living Room 
Dimensions - 28x16Description - Entry Foyer,Front,Vaulted Ceiling
PrimaryBedroom 
Dimensions - 19x18Description - Ceiling Fan,Ceiling Light,Pbr Separate From Other,Walk-In Closet(s)
Save
Ask
Tour
Hide
Share
Exterior Features
Exterior 
GardenRV Hookup
Fencing 
ElectricFullWrought Iron
Lot Features 
Back YardCul-De-SacGardenLandscaped
Other Structures 
Shed(s)Workshop
Patio And Porch 
PatioCovered
Pool Features 
In GroundPrivate
Private Pool 
Yes
Roof 
Tile
Windows/Doors 
Window CoveringsDouble Pane Windows
Community Features
Accessibility Features 
Accessible EntranceAccessible Full BathAccessible Approach with RampGrip-Accessible Features
Association Amenities 
None
Horse Property 
None
Financing Terms Available 
CashConventionalFHAVA Loan
Schools
School District
Unknown
Elementary School
Manse,Manse
Middle School
Rosemary Clarke
High School
Pahrump Valley
Listing courtesy of Access Realty (775) 253-0809

logo

Listing information is provided by Participants of the Greater Las Vegas Association of Realtors. IDX information is provided exclusively for personal, non-commercial use, and may not be used for any purpose other than to identify prospective properties consumers may be interested in purchasing. Information is deemed reliable but not guaranteed. Copyright 2026, Greater Las Vegas Association of Realtors.
Last checked: 2026-10-10 02:02 PM UTC

Neighborhood & Commute
Source: Walkscore
Disclosure: Community information and market data powered by Constellation Data Labs. Information is deemed reliable but not guaranteed.
Save
Ask
Tour
Hide
Share
Scroll to Top