
Save
Ask
Tour
Hide
$749,999
31 Days On Site
5181 N Tioga WayLas Vegas, NV 89149
For Sale|Single Family Residence|Active
5
Beds
3
Total Baths
3
Full Baths
2,868
SqFt
$262
/SqFt
1935
Built
Subdivision:
Rainbow Valley Estate
County:
Clark
Listing courtesy of Keller Williams MarketPlace (702) 513-2547
Call Now: 702-718-6001
Is this the listing for you? We can help make it yours.
702-718-6001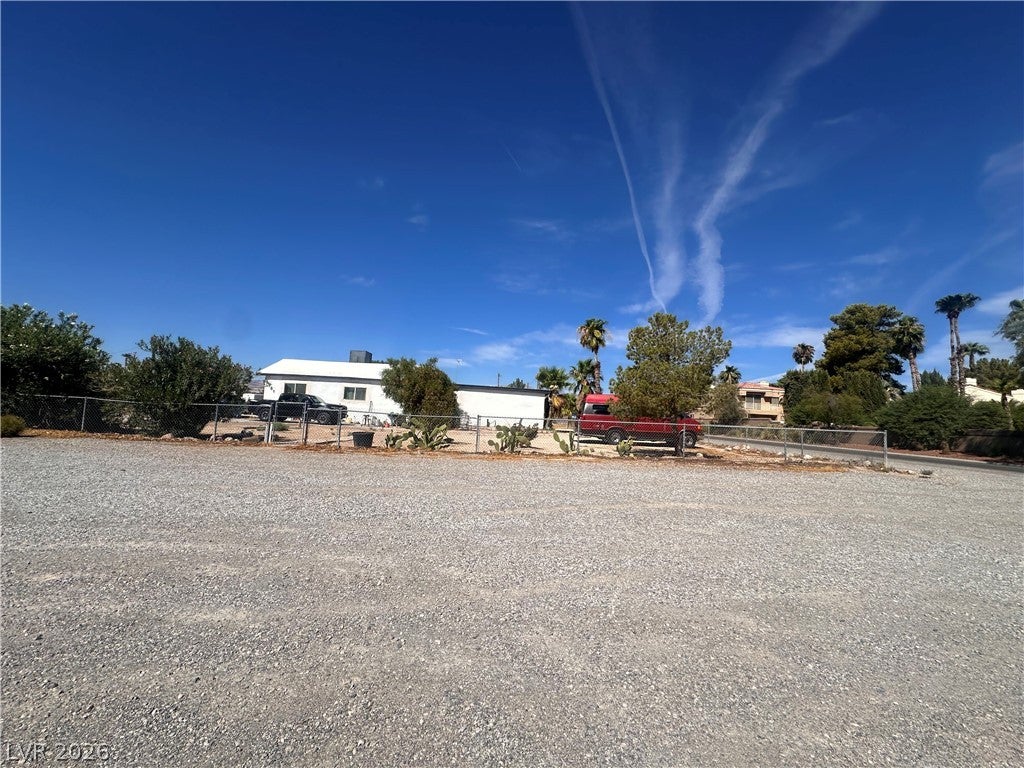
Save
Ask
Tour
Hide
Mortgage Calculator
Monthly Payment (Est.)
$3,422Calculator powered by Showcase IDX, a Constellation1 Company. Copyright ©2026 Information is deemed reliable but not guaranteed.
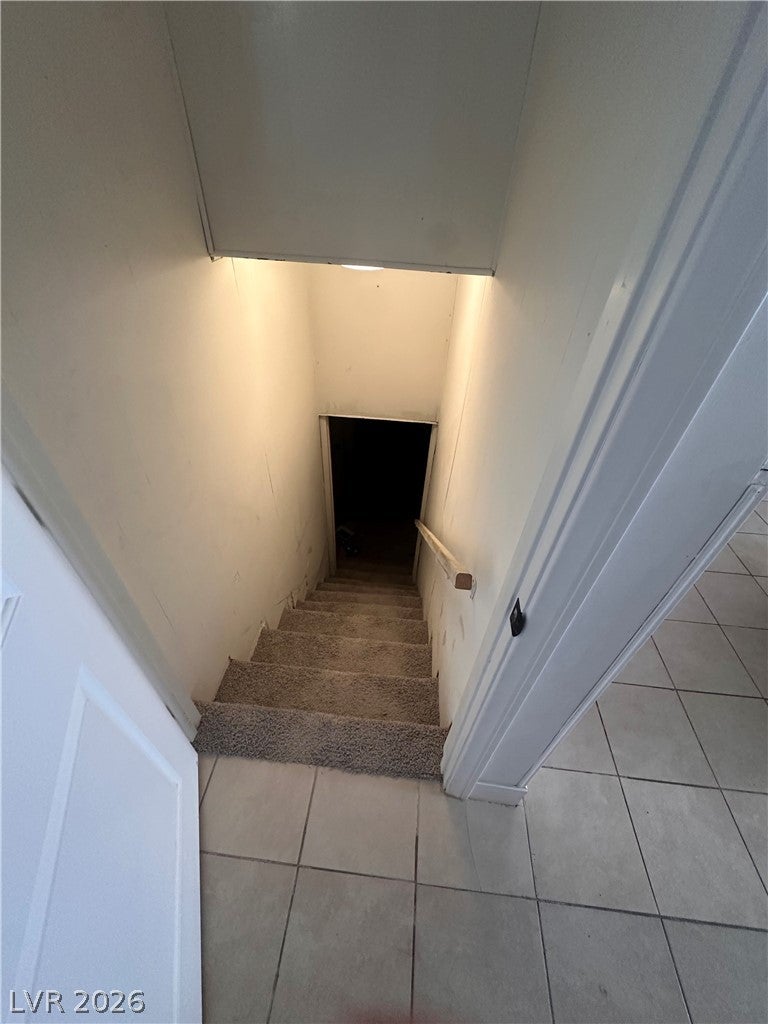
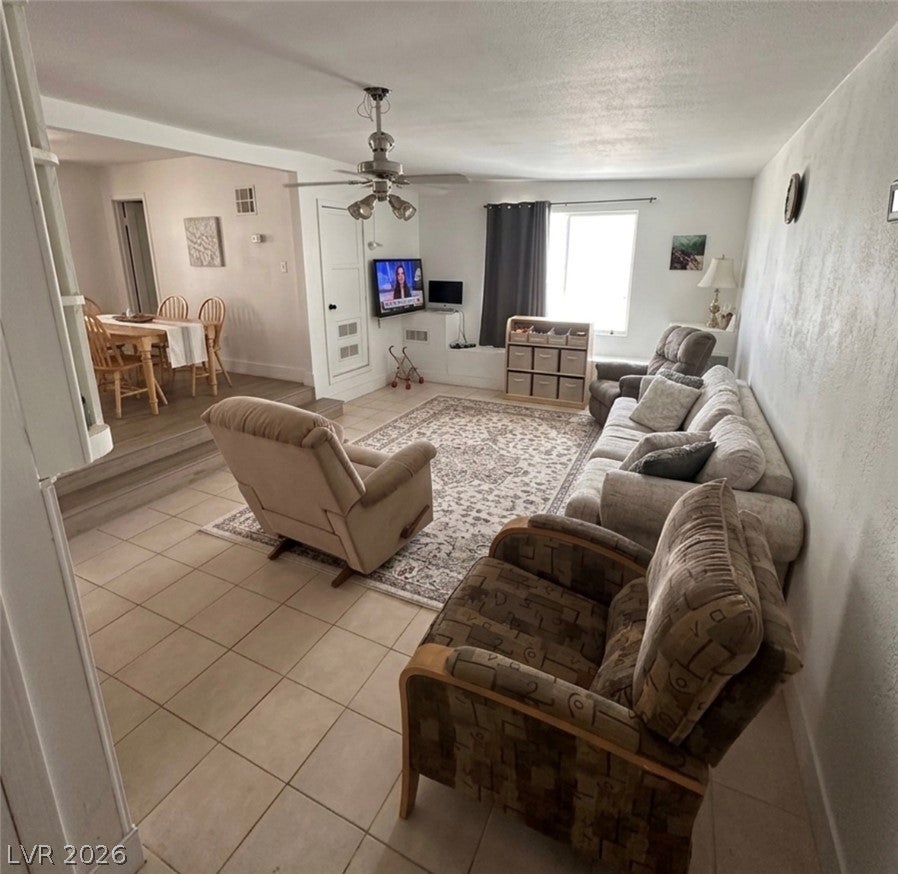
Welcome to 5181 N Tioga Way, offering five bedrooms and three bathrooms across 2,868 square feet of living area. The interior spaces feature ceiling fan(s), drywall, pot shelves, and accessibility features that create a serene and inviting atmosphere. Outdoor activities are situated on a 1.16-acre lot, which translates to 50,529 square feet of space. The exterior features include back yard access, a shed, a workshop, and accessibility features that support a variety of hobbies and outdoor tasks. This Las Vegas property presents a unique opportunity to acquire a single-story home with extensive land. Contact today to schedule a private viewing.
Save
Ask
Tour
Hide
Listing Snapshot
Price
$749,999
Days On Site
31 Days
Bedrooms
5
Inside Area (SqFt)
2,868 sqft
Total Baths
3
Full Baths
3
Partial Baths
N/A
Lot Size
1.16 Acres
Year Built
1935
MLS® Number
2810385
Status
Active
Property Tax
$2,039
HOA/Condo/Coop Fees
N/A
Sq Ft Source
N/A
Friends & Family
Recent Activity
| a month ago | Listing first seen on site | |
| a month ago | Listing updated with changes from the MLS® |
General Features
Acres
1.16
Direction Faces
North
Disclosures
Familial Relation
Levels
One and One Half
Parking
GuestRV Access/Parking
Property Sub Type
Single Family Residence
Sewer
Septic Tank
SqFt Total
2868
Style
OneAndOneHalfStoryOneStory
Utilities
Underground Utilities
Water Source
PrivateWell
Zoning
Horses Permitted
Interior Features
Appliances
Electric RangeDisposal
Cooling
Central AirElectric
Fireplace
Yes
Fireplace Features
Family RoomWood Burning
Fireplaces
1
Flooring
Ceramic TileLinoleumVinylTile
Furnished
Unfurnished
Heating
CentralElectric
Interior
Master Downstairs
Laundry Features
Electric Dryer HookupMain Level
Bedroom 2
Dimensions - 12x12Description - Closet
Bedroom 3
Dimensions - 10x10Description - Closet
Bedroom 4
Dimensions - 12x12Description - Closet
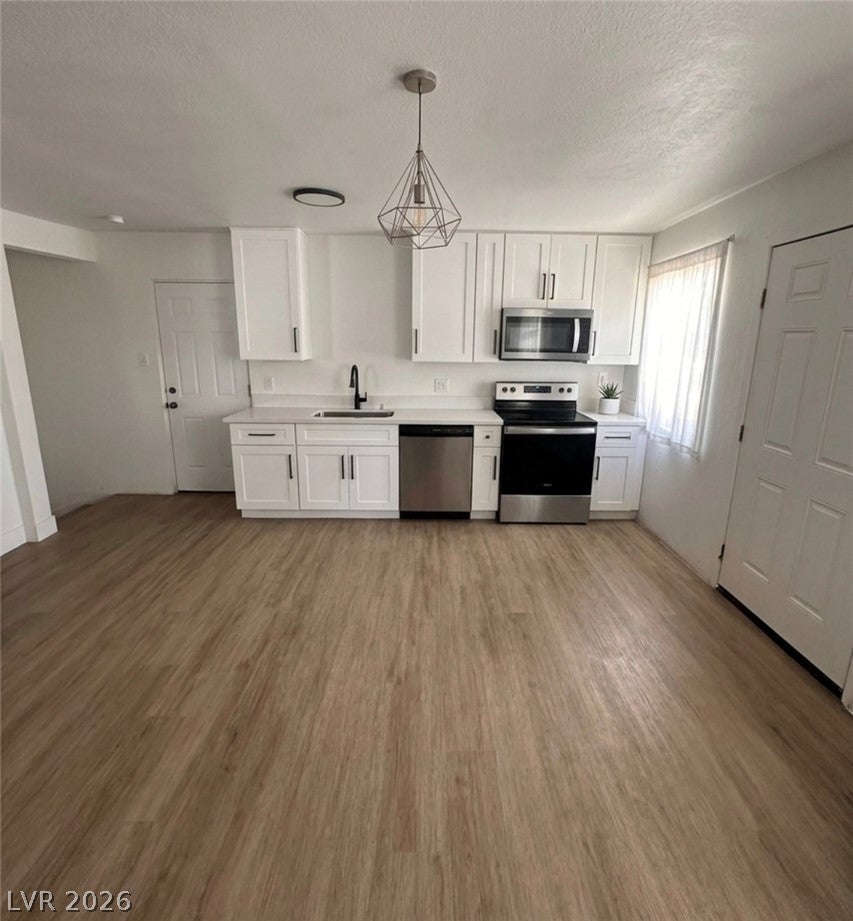
Kitchen
Dimensions - 15x15Description - Luxury Vinyl Plank,Quartz Countertops
PrimaryBedroom
Dimensions - 14x14Description - Walk-In Closet(s)
Save
Ask
Tour
Hide
Exterior Features
Exterior
Private Yard
Fencing
Back YardChain Link
Lot Features
Landscaped
Roof
Asphalt
Community Features
Association Amenities
None
Horse Property
None
Financing Terms Available
CashConventionalFHAVA Loan
Schools
School District
Unknown
Elementary School
Deskin, Ruthe,Deskin, Ruthe
Middle School
Leavitt Justice Myron E
High School
Centennial
Listing courtesy of Keller Williams MarketPlace (702) 513-2547

Listing information is provided by Participants of the Greater Las Vegas Association of Realtors. IDX information is provided exclusively for personal, non-commercial use, and may not be used for any purpose other than to identify prospective properties consumers may be interested in purchasing. Information is deemed reliable but not guaranteed. Copyright 2026, Greater Las Vegas Association of Realtors.
Last checked: 2026-09-20 01:03 PM UTC
Listing information is provided by Participants of the Greater Las Vegas Association of Realtors. IDX information is provided exclusively for personal, non-commercial use, and may not be used for any purpose other than to identify prospective properties consumers may be interested in purchasing. Information is deemed reliable but not guaranteed. Copyright 2026, Greater Las Vegas Association of Realtors.
Last checked: 2026-09-20 01:03 PM UTC
Neighborhood & Commute
Source: Walkscore
Disclosure: Community information and market data powered by Constellation Data Labs. Information is deemed reliable but not guaranteed.
Save
Ask
Tour
Hide
Did you know? You can invite friends and family to your search. They can join your search, rate and discuss listings with you.