Las Vegas Home Search

Find Your Perfect Home
Save
Ask
Tour
Hide
Share
$569,000
46 Days On Site

2610 Banyon Street
Pahrump, NV 89048

For Sale|Single Family Residence|Active
4
Beds
3
Total Baths
3
Full Baths
2,603
SqFt
$219
/SqFt
2023
Built
Subdivision:
Calvada Valley U2
County:
Nye
Listing courtesy of The Ridge Realty Group (206) 919-6886
Call Now: 702-718-6001
Is this the listing for you? We can help make it yours.
702-718-6001
2610 Banyon Street2610 Banyon Street2610 Banyon Street2610 Banyon Street
Save
Ask
Tour
Hide
Share

Mortgage Calculator

Monthly Payment (Est.)

Enter an interest rate to see your estimated monthly payment.
Calculator powered by Showcase IDX, a Constellation1 Company. Copyright ©2026 Information is deemed reliable but not guaranteed.

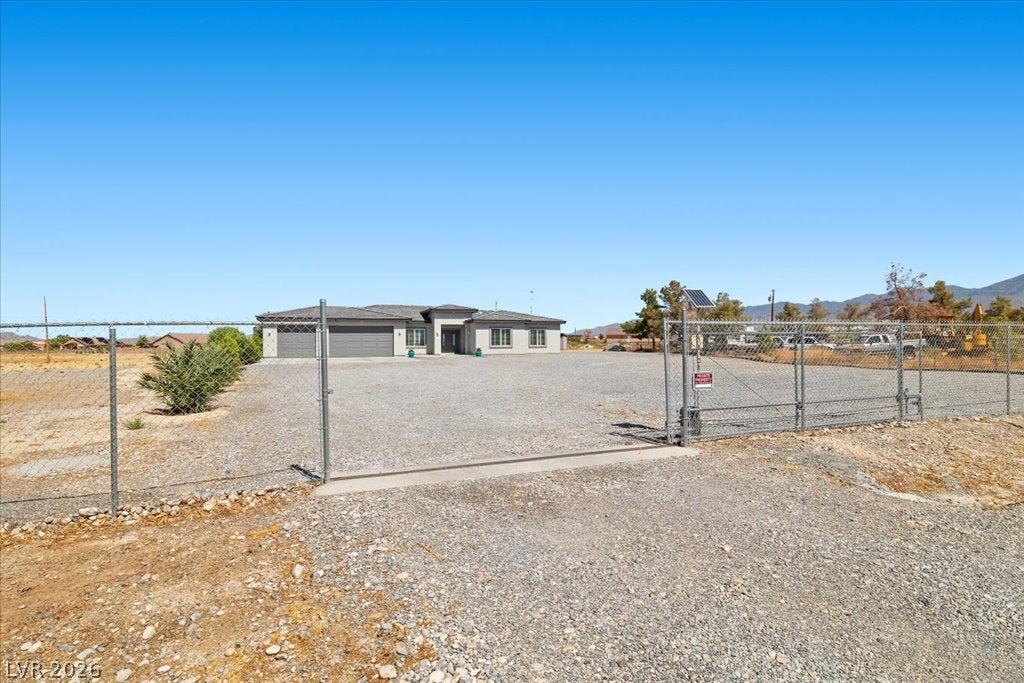
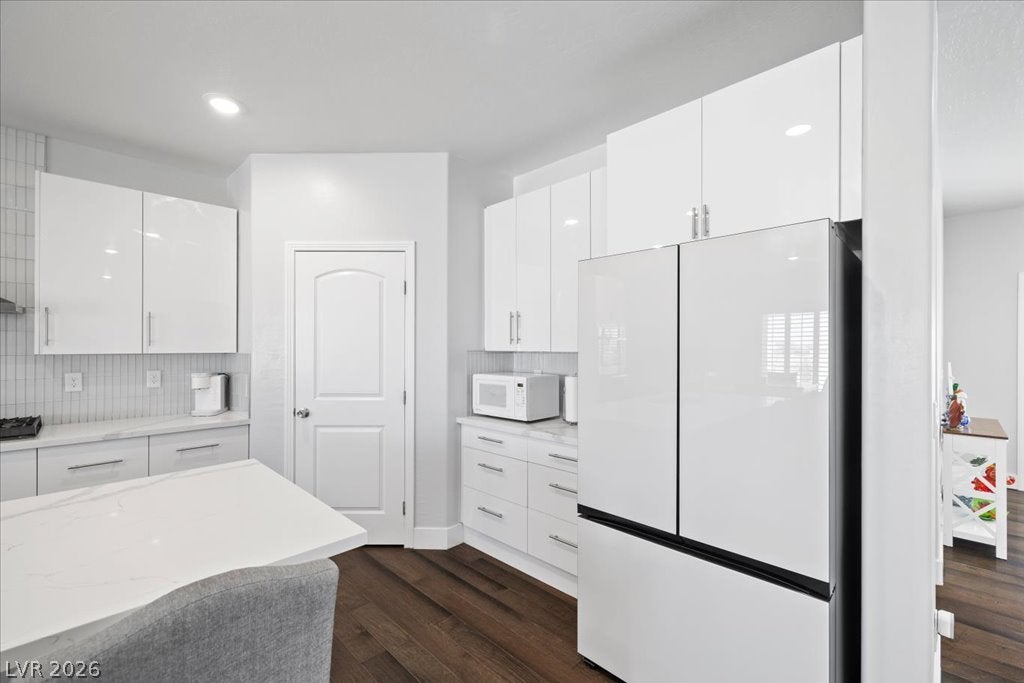
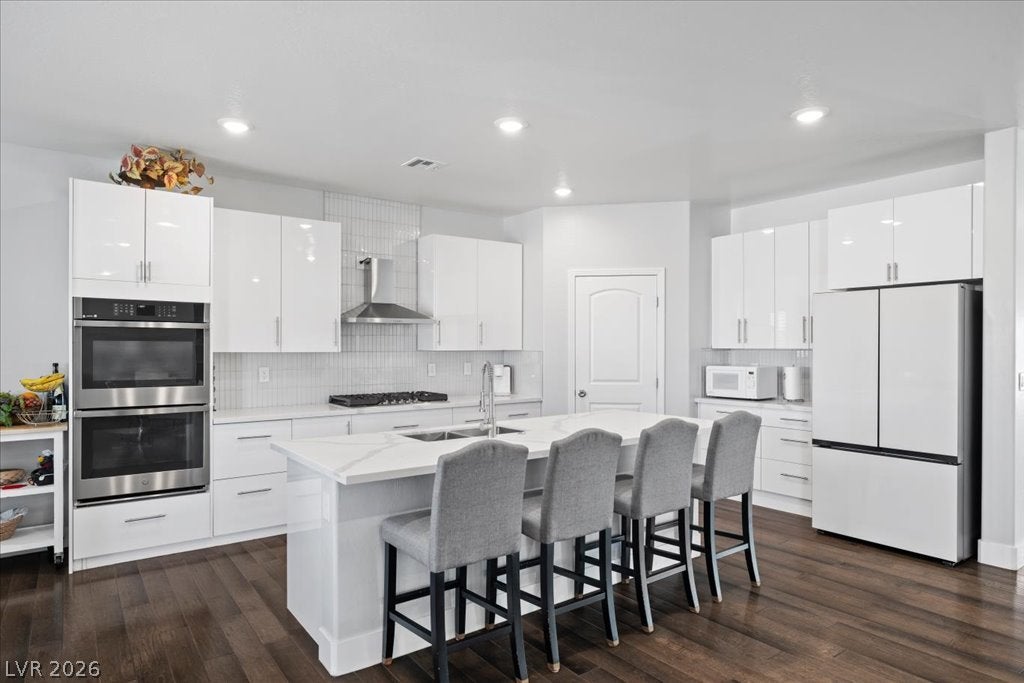
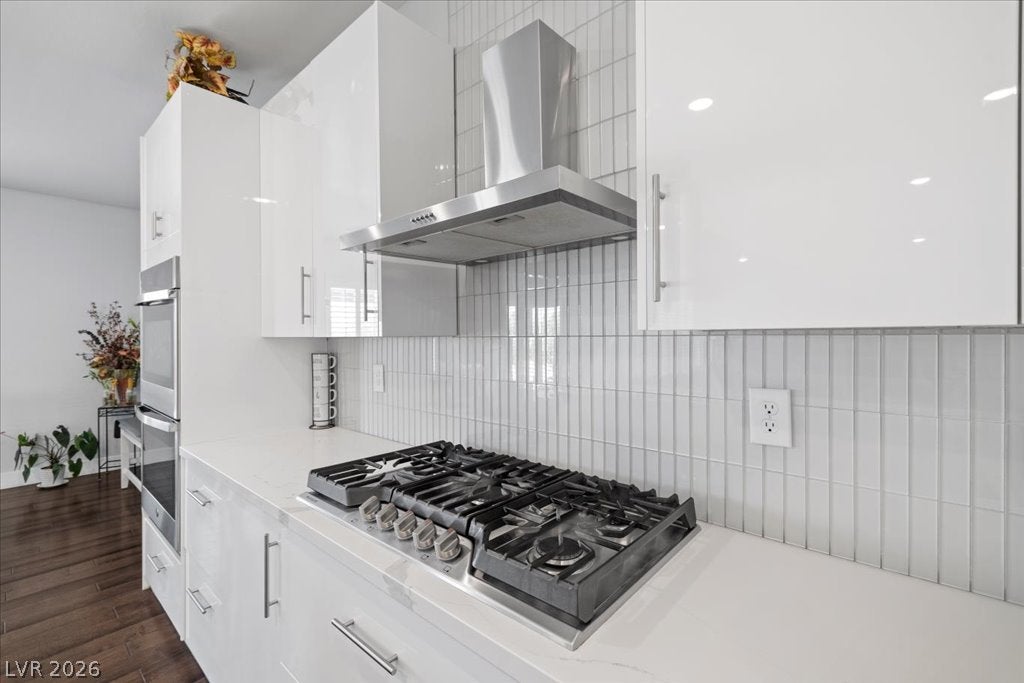
Welcome to this spacious 4-bedroom, 3-bathroom home on 2 acres offering 2,603 sq ft of comfortable living with the flexibility of dual primary suites and no carpet for easy maintenence! The modern, sleek kitchen is designed to impress, featuring custom cabinetry, stainless steel appliances, double ovens, a gas stovetop, and a large center island perfect for meal prep and entertaining. A 3-car garage provides ample parking and storage, while the fully fenced yard offers privacy and room to enjoy the outdoors. Relax under the covered patio or take advantage of the plywood-insulated storage shed, complete with power, providing an ideal space for a workshop, hobby area, or additional storage. A versatile home with stylish finishes and functionality throughout!

Save
Ask
Tour
Hide
Share
Listing Snapshot
Price 
$569,000
Days On Site 
46 Days
Bedrooms 
4
Inside Area (SqFt) 
2,603 sqft
Total Baths 
3
Full Baths 
3
Partial Baths 
N/A
Lot Size 
2 Acres
Year Built 
2023
MLS® Number 
2810480
Status 
Active
Property Tax 
$5,538
HOA/Condo/Coop Fees 
N/A
Sq Ft Source 
N/A
Friends & Family
Recent Activity
2 months agoListing first seen on site
2 months agoListing updated with changes from the MLS®
General Features
Acres 
2
Attached Garage 
Yes
Direction Faces 
South
Garage 
Yes
Garage Spaces 
3
Green Energy Efficient 
Windows
Parking 
AttachedGaragePrivateRV Access/Parking
Property Sub Type 
Single Family Residence
Sewer 
Septic Tank
SqFt Total 
2603
Style 
OneStory
Utilities 
Electricity Available
Water Source 
PrivateWell
Zoning 
Single Family
Interior Features
Appliances 
Built-In Electric OvenDouble OvenGas CooktopDisposalWater Purifier
Cooling 
Ceiling Fan(s)Central AirElectric
Fireplace 
Yes
Fireplace Features 
ElectricLiving Room
Fireplaces 
1
Flooring 
HardwoodTile
Furnished 
Unfurnished
Heating 
CentralElectric
Interior 
Ceiling Fan(s)Master Downstairs
Laundry Features 
Electric Dryer HookupMain Level
Window Features 
Window CoveringsDouble Pane WindowsPlantation Shutters
Bedroom 2 
Dimensions - 13x12Description - Ceiling Light,Closet
Bedroom 3 
Dimensions - 13x12Description - Ceiling Light,Closet
Bedroom 4 
Dimensions - 13x12Description - Ceiling Light,Closet
Kitchen 
Description - Quartz Countertops
PrimaryBedroom 
Dimensions - 16x16Description - Walk-In Closet(s)
Save
Ask
Tour
Hide
Share
Exterior Features
Exterior 
GardenPrivate Yard
Fencing 
Chain LinkFull
Lot Features 
Garden
Other Structures 
Shed(s)
Patio And Porch 
PatioCovered
Roof 
Tile
View 
Mountain(s)
Waterview 
Mountain(s)
Windows/Doors 
Window CoveringsDouble Pane WindowsPlantation Shutters
Community Features
Association Amenities 
None
Horse Property 
None
Financing Terms Available 
CashConventionalFHAVA Loan
Schools
School District
Unknown
Elementary School
Johnson, JG,Johnson, JG
Middle School
Rosemary Clarke
High School
Pahrump Valley
Listing courtesy of The Ridge Realty Group (206) 919-6886

logo

Listing information is provided by Participants of the Greater Las Vegas Association of Realtors. IDX information is provided exclusively for personal, non-commercial use, and may not be used for any purpose other than to identify prospective properties consumers may be interested in purchasing. Information is deemed reliable but not guaranteed. Copyright 2026, Greater Las Vegas Association of Realtors.
Last checked: 2026-10-10 07:54 PM UTC

Neighborhood & Commute
Source: Walkscore
Disclosure: Community information and market data powered by Constellation Data Labs. Information is deemed reliable but not guaranteed.
Save
Ask
Tour
Hide
Share
Scroll to Top