Las Vegas Home Search

Find Your Perfect Home
Save
Ask
Tour
Hide
Share
$199,999
51 Days On Site

1001 Falconhead Lane 102
Las Vegas, NV 89128

For Sale|Condominium|Active
2
Beds
2
Total Baths
2
Full Baths
912
SqFt
$219
/SqFt
1988
Built
Subdivision:
Rock Spgs Vista Unit 3
County:
Clark
Listing courtesy of ERA Brokers Consolidated (702) 373-2315
Call Now: 702-718-6001
Is this the listing for you? We can help make it yours.
702-718-6001
1001 Falconhead Lane 1021001 Falconhead Lane 1021001 Falconhead Lane 1021001 Falconhead Lane 102
Save
Ask
Tour
Hide
Share

Mortgage Calculator

Monthly Payment (Est.)

Enter an interest rate to see your estimated monthly payment.
Calculator powered by Showcase IDX, a Constellation1 Company. Copyright ©2026 Information is deemed reliable but not guaranteed.

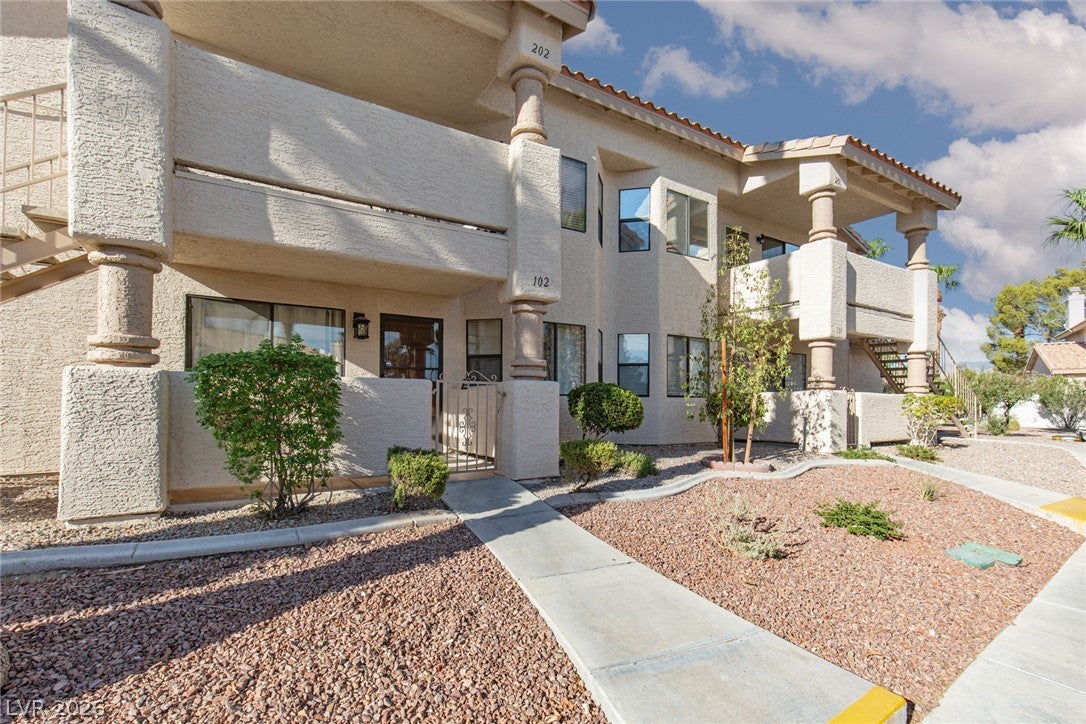
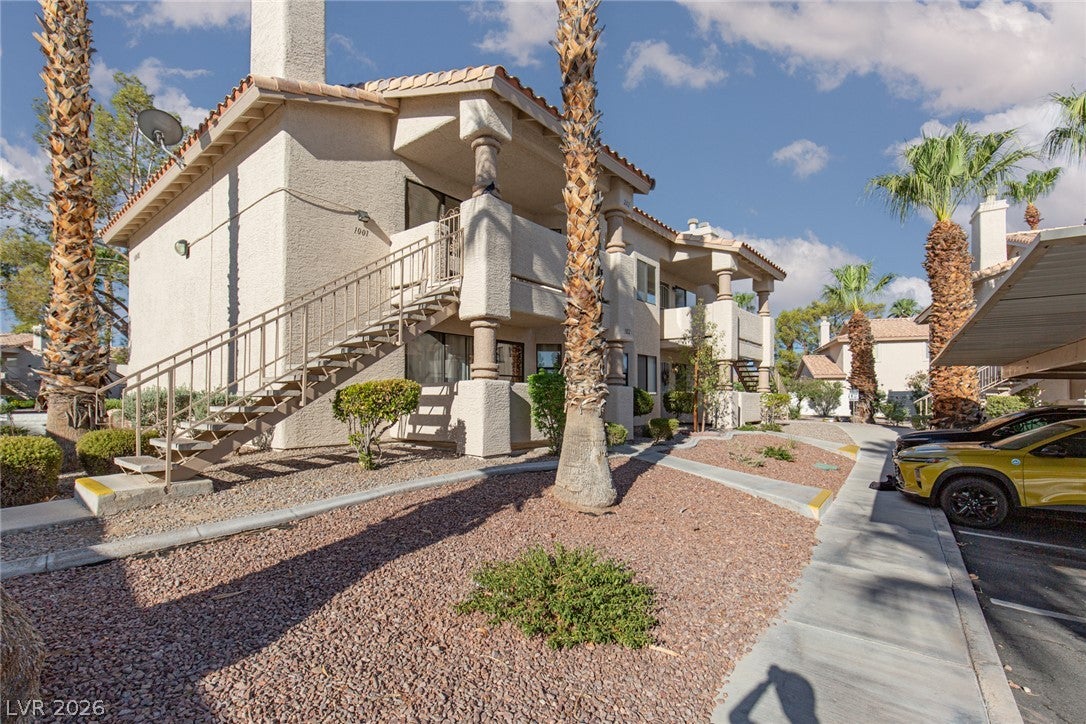
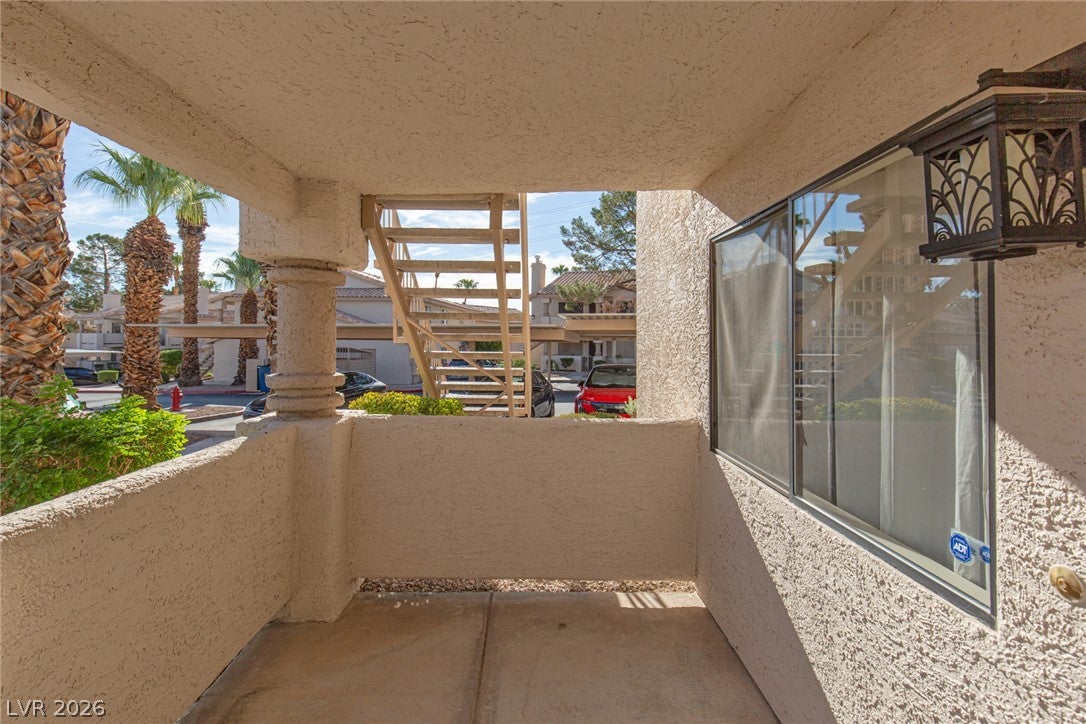
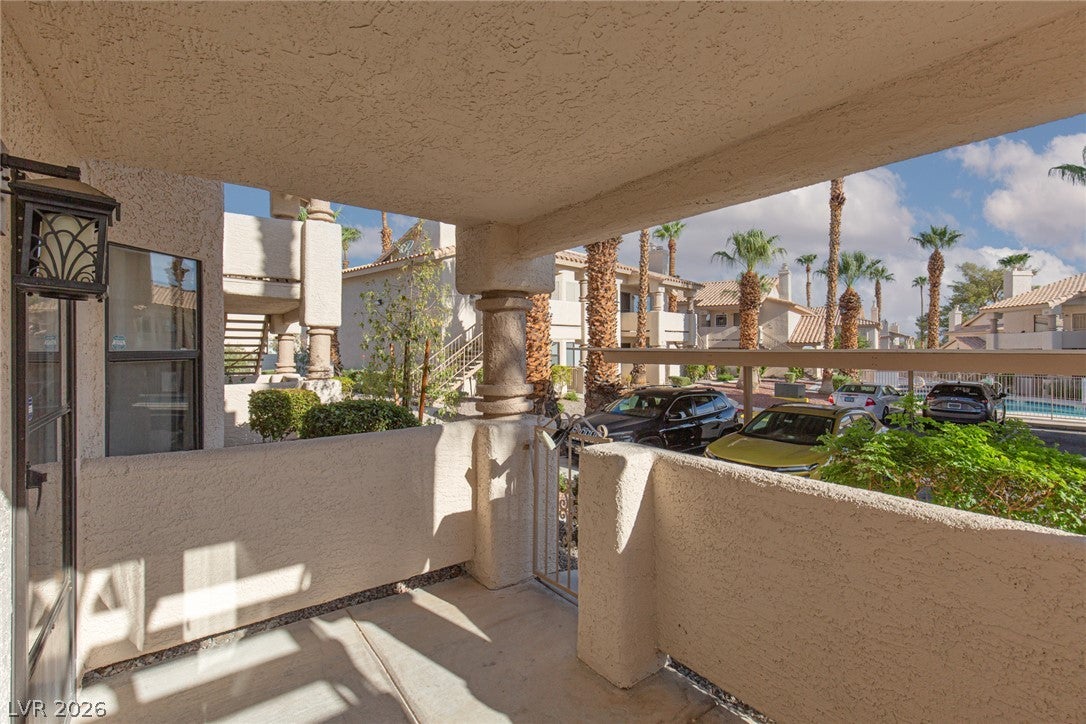
Navajo White walls paired with soft white molding set a warm and inviting tone for this ground-floor residential condominium. This freshly painted and professionally cleaned home is in move-in condition, offering two bedrooms and two full bathrooms across 912 square feet of living area. A porch provides a pleasant spot for outdoor relaxation, while an exterior storage area of approximately 4'x6' offers practical space for luggage or holiday items. An open and spacious floor plan connects the kitchen, dining room, and living room. The kitchen features a microwave, a host of kitchen cabinets, and a custom glass-front cabinet near the countertop, complemented by rich gray countertops that also act as your breakfast bar. Additional interior elements include blinds and drywall. Ceiling fans and lighting packages abound. The bedroom closets' built-ins maximize space, featuring elongated mirrored units with split clothing bars and multiple shelves. This ground-floor unit is situated near the pool and the mailboxes, with enclosed trash bins across the street and covered parking located a few feet from your front door. The surrounding area boasts fine dining and entertainment at two local upscale hotel/casinos, the Suncoast and the four-diamond, AAA-rated J.W. Marriott Las Vegas Resort and Spa, which offer movies, bowling alleys, and live theater. Outdoor recreation is nearby at the 96-acre Kellogg Zaher Sports Complex, featuring multiple dog runs, walking paths, BBQ and picnic areas, soccer fields, three playgrounds, and the Amanda and Stacy Darling Tennis Center. One of Las Vegas' best delis is located within two miles of your front door.

Save
Ask
Tour
Hide
Share
Listing Snapshot
Price 
$199,999
Days On Site 
51 Days
Bedrooms 
2
Inside Area (SqFt) 
912 sqft
Total Baths 
2
Full Baths 
2
Partial Baths 
N/A
Lot Size 
0.0389 Acres
Year Built 
1988
MLS® Number 
2810565
Status 
Active
Property Tax 
$602
HOA/Condo/Coop Fees 
$255 monthly
Sq Ft Source 
N/A
Friends & Family
Recent Activity
2 weeks agoPrice changed to $199,999
2 weeks agoListing updated with changes from the MLS®
2 months agoListing first seen on site
General Features
Acres 
0.0389
Carport 
1
Direction Faces 
North
Disclosures 
Covenants Restrictions Disclosure
Green Energy Efficient 
Windows
Parking 
AssignedCoveredDetached CarportOpenRV Access/ParkingGuest
Property Sub Type 
Condominium
Sewer 
Public Sewer
SqFt Total 
912
Style 
TwoStory
Utilities 
Cable AvailableElectricity Available
Water Source 
Public
Zoning 
Single Family
Interior Features
Appliances 
DryerElectric CooktopElectric RangeElectric Water HeaterDisposalMicrowaveRefrigeratorWater HeaterWasher
Cooling 
Ceiling Fan(s)Central AirElectric
Fireplace 
Yes
Fireplace Features 
Living RoomWood Burning
Fireplaces 
1
Flooring 
Tile
Furnished 
Unfurnished
Heating 
CentralElectric
Interior 
Ceiling Fan(s)Master Downstairs
Laundry Features 
Electric Dryer HookupLaundry ClosetMain Level
Window Features 
Window CoveringsBlindsDouble Pane WindowsDrapesWindow Treatments
Bedroom 2 
Dimensions - 11X10Description - Ceiling Fan,Ceiling Light,Closet,Custom Closet,Downstairs,Mirrored Door,TV/ Cable
Dining Room 
Dimensions - 9X7Description - Breakfast Nook/Eating Area,Living Room/Dining Combo
Kitchen 
Dimensions - 9X7Description - Breakfast Bar/Counter,Breakfast Nook/Eating Area,Laminate Countertops,Tile Flooring
Living Room 
Dimensions - 17X14Description - Entry Foyer,Front
PrimaryBedroom 
Dimensions - 13X12Description - Bedroom With Bath Downstairs,Ceiling Fan,Ceiling Light,Closet,Custom Closet,Mirrored Door
Save
Ask
Tour
Hide
Share
Exterior Features
Construction Details 
FrameStucco
Fencing 
BlockPartial
Lot Features 
LandscapedZero Lot Line
Patio And Porch 
PatioCovered
Pool Features 
Community
Roof 
Tile
Windows/Doors 
Window CoveringsBlindsDouble Pane WindowsDrapesWindow Treatments
Community Features
Association Amenities 
PoolRV ParkingSpa/Hot TubStorage
Association Fee 
$255.0
Association Fee Frequency 
Monthly
Community Features 
Pool
Horse Property 
None
Financing Terms Available 
CashConventionalFHAVA Loan
Schools
School District
Unknown
Elementary School
Katz, Edythe & Lloyd,Katz, Edythe & Lloyd
Middle School
Johnson Walter
High School
Palo Verde
Listing courtesy of ERA Brokers Consolidated (702) 373-2315

logo

Listing information is provided by Participants of the Greater Las Vegas Association of Realtors. IDX information is provided exclusively for personal, non-commercial use, and may not be used for any purpose other than to identify prospective properties consumers may be interested in purchasing. Information is deemed reliable but not guaranteed. Copyright 2026, Greater Las Vegas Association of Realtors.
Last checked: 2026-10-10 01:42 PM UTC

Neighborhood & Commute
Source: Walkscore
Disclosure: Community information and market data powered by Constellation Data Labs. Information is deemed reliable but not guaranteed.
Save
Ask
Tour
Hide
Share
Scroll to Top