Las Vegas Home Search

Find Your Perfect Home
Save
Ask
Tour
Hide
Share
$469,900
24 Days On Site

97 Bowler Springs Street
Las Vegas, NV 89148

For Sale|Single Family Residence|Active
4
Beds
3
Total Baths
2
Full Baths
1
Partial Bath
2,125
SqFt
$221
/SqFt
2003
Built
Subdivision:
Rhodes Ranch
County:
Clark
Listing courtesy of Mainstay Brokerage LLC (623) 738-1456
Call Now: 702-718-6001
Is this the listing for you? We can help make it yours.
702-718-6001
97 Bowler Springs Street97 Bowler Springs Street97 Bowler Springs Street97 Bowler Springs Street
Save
Ask
Tour
Hide
Share

Mortgage Calculator

Monthly Payment (Est.)

$2,144
Calculator powered by Showcase IDX, a Constellation1 Company. Copyright ©2026 Information is deemed reliable but not guaranteed.

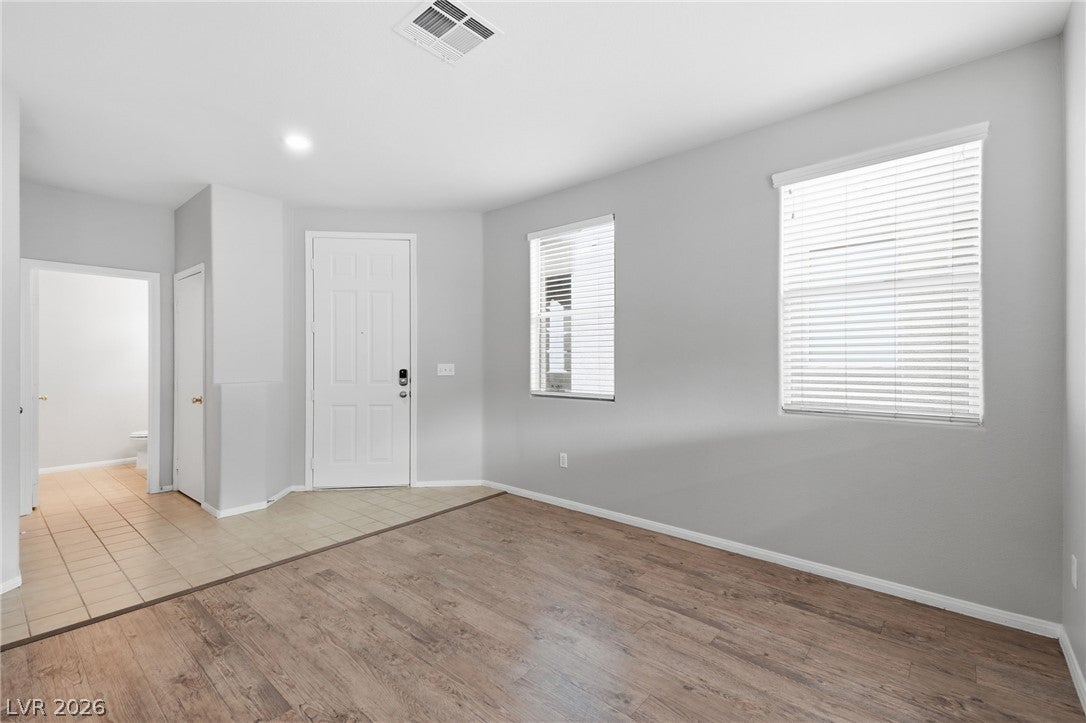
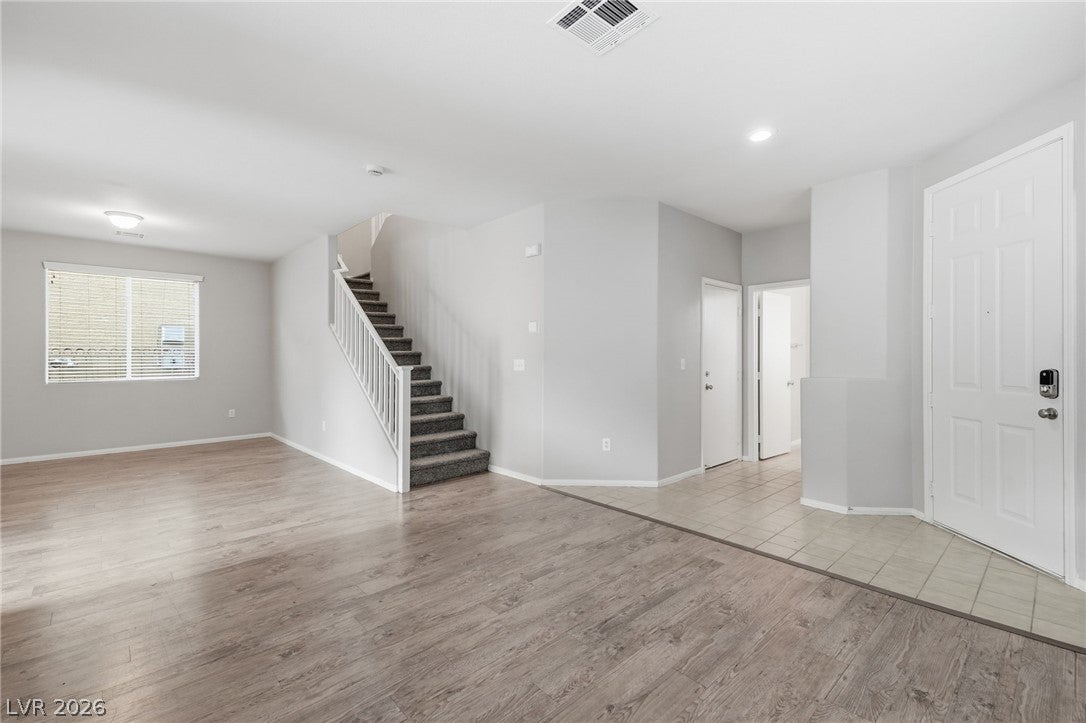
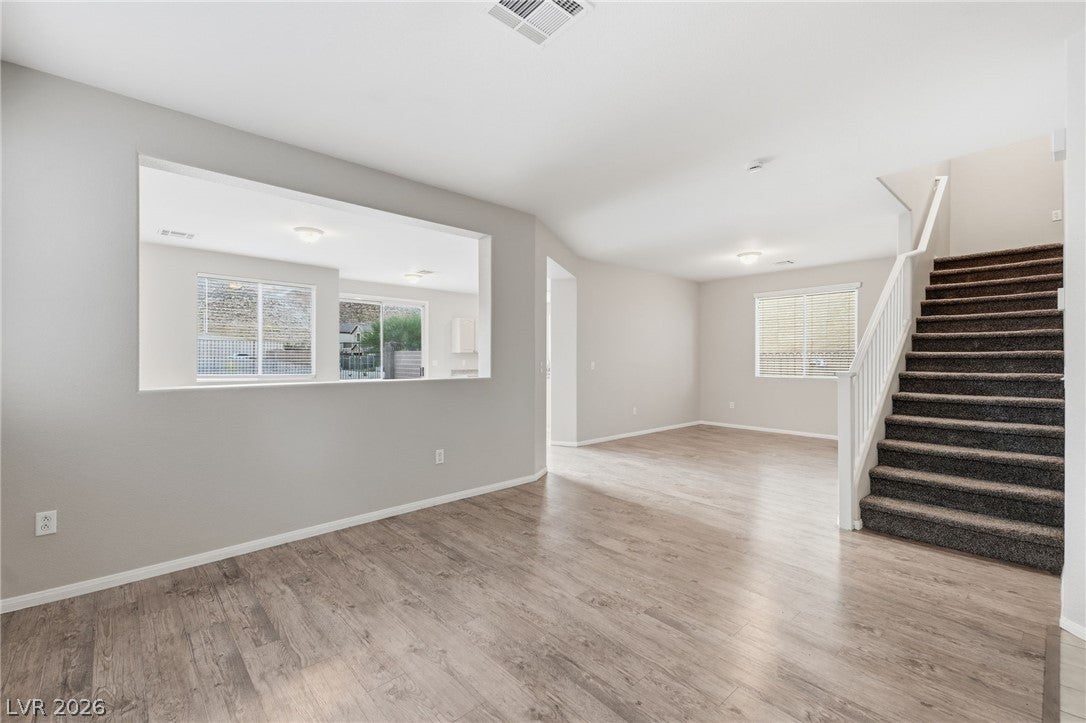
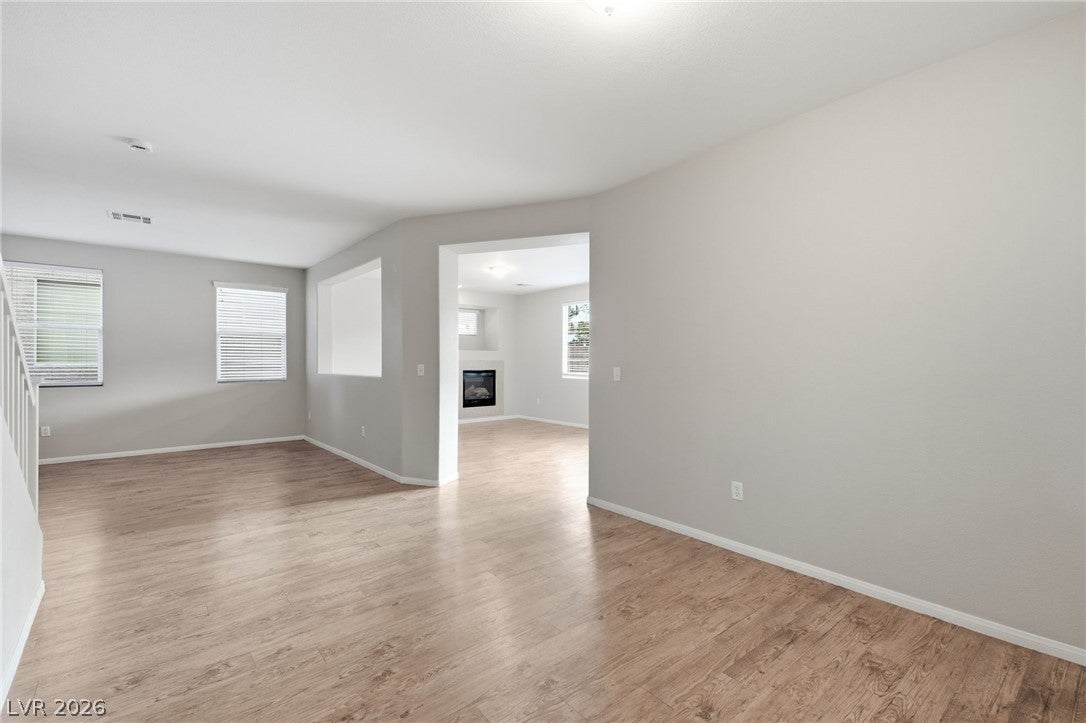
Welcome to this inviting 4-bedroom, 3-bathroom home in the desirable Rhodes Ranch community of southwest Las Vegas. Offering approximately 2,125 square feet, the home features an open-concept living area with attractive luxury vinyl plank flooring, a functional kitchen with ample workspace and a convenient island, and comfortable spaces that can easily accommodate everyday living and entertaining. The bedrooms provide flexible options for a primary suite, guest rooms, home office, workout space, or additional personal retreat. An attached garage offers convenient parking and storage, while the fenced backyard and patio create an enjoyable outdoor space for relaxing or gathering. Ideally situated near shopping, dining, entertainment, and major roadways, this home offers a convenient Las Vegas lifestyle in a well-established community.

Save
Ask
Tour
Hide
Share
Listing Snapshot
Price 
$469,900
Days On Site 
24 Days
Bedrooms 
4
Inside Area (SqFt) 
2,125 sqft
Total Baths 
3
Full Baths 
2
Partial Baths 
1
Lot Size 
N/A
Year Built 
2003
MLS® Number 
2810604
Status 
Active
Property Tax 
$3,619
HOA/Condo/Coop Fees 
$227 monthly
Sq Ft Source 
N/A
Friends & Family
Recent Activity
6 days agoPrice changed to $469,900
6 days agoListing updated with changes from the MLS®
4 weeks agoListing first seen on site
General Features
Attached Garage 
Yes
Direction Faces 
North
Disclosures 
Principal Is Real Estate Licensed
Garage 
Yes
Garage Spaces 
2
Levels 
Two
Parking 
AttachedGaragePrivate
Property Sub Type 
Single Family Residence
Security 
Gated Community
Sewer 
Public Sewer
SqFt Total 
2125
Style 
TwoStory
Utilities 
Underground Utilities
Water Source 
Public
Zoning 
Single Family
Interior Features
Appliances 
DishwasherGas RangeGas Water HeaterRefrigeratorWater Heater
Cooling 
Central AirElectric
Fireplace 
Yes
Fireplace Features 
Family RoomOther
Fireplaces 
1
Flooring 
Vinyl
Furnished 
Unfurnished
Heating 
Natural GasCentral
Laundry Features 
None
Bedroom 2 
Dimensions - 11x13Description - Closet,Upstairs
Bedroom 3 
Dimensions - 11x10Description - Closet,Upstairs
Bedroom 4 
Dimensions - 11x11Description - Closet,Upstairs
Kitchen 
Dimensions - 13x11Description - Island,Tile Flooring
Living Room 
Dimensions - 13x14Description - None
PrimaryBedroom 
Dimensions - 17x17Description - Upstairs,Walk-In Closet(s)
Save
Ask
Tour
Hide
Share
Exterior Features
Exterior 
Private Yard
Fencing 
BlockBack YardWrought Iron
Lot Features 
Landscaped
Patio And Porch 
PatioPorch
Roof 
CompositionShingle
View 
Mountain(s)
Waterview 
Mountain(s)
Community Features
Association Amenities 
None
Association Fee 
$227.0
Association Fee Frequency 
Monthly
Community Features 
Gated
Horse Property 
None
Financing Terms Available 
CashConventionalFHAVA Loan1031 Exchange
Schools
School District
Unknown
Elementary School
Snyder, Don and Dee,Snyder, Don and Dee
Middle School
Faiss, Wilbur & Theresa
High School
Sierra Vista High
Listing courtesy of Mainstay Brokerage LLC (623) 738-1456

logo

Listing information is provided by Participants of the Greater Las Vegas Association of Realtors. IDX information is provided exclusively for personal, non-commercial use, and may not be used for any purpose other than to identify prospective properties consumers may be interested in purchasing. Information is deemed reliable but not guaranteed. Copyright 2026, Greater Las Vegas Association of Realtors.
Last checked: 2026-09-20 01:03 PM UTC

Neighborhood & Commute
Source: Walkscore
Disclosure: Community information and market data powered by Constellation Data Labs. Information is deemed reliable but not guaranteed.
Save
Ask
Tour
Hide
Share
Scroll to Top