Las Vegas Home Search

Find Your Perfect Home
Save
Ask
Tour
Hide
Share
$235,000
30 Days On Site

8250 N Grand Canyon Drive 2179
Las Vegas, NV 89166

For Sale|Condominium|Active
2
Beds
2
Total Baths
2
Full Baths
1,094
SqFt
$215
/SqFt
2004
Built
Subdivision:
Grand Canyon Village Condo
County:
Clark
Listing courtesy of Keller Williams MarketPlace (702) 461-5784
Call Now: 702-718-6001
Is this the listing for you? We can help make it yours.
702-718-6001
8250 N Grand Canyon Drive 21798250 N Grand Canyon Drive 21798250 N Grand Canyon Drive 21798250 N Grand Canyon Drive 2179
Save
Ask
Tour
Hide
Share

Mortgage Calculator

Monthly Payment (Est.)

$1,072
Calculator powered by Showcase IDX, a Constellation1 Company. Copyright ©2026 Information is deemed reliable but not guaranteed.

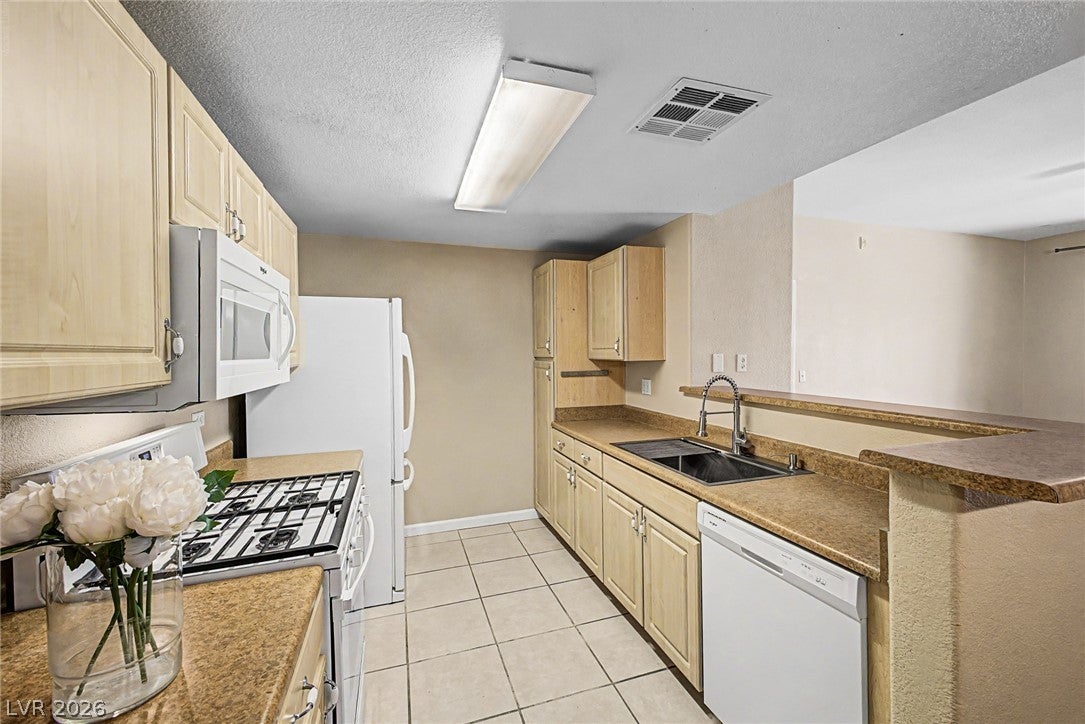
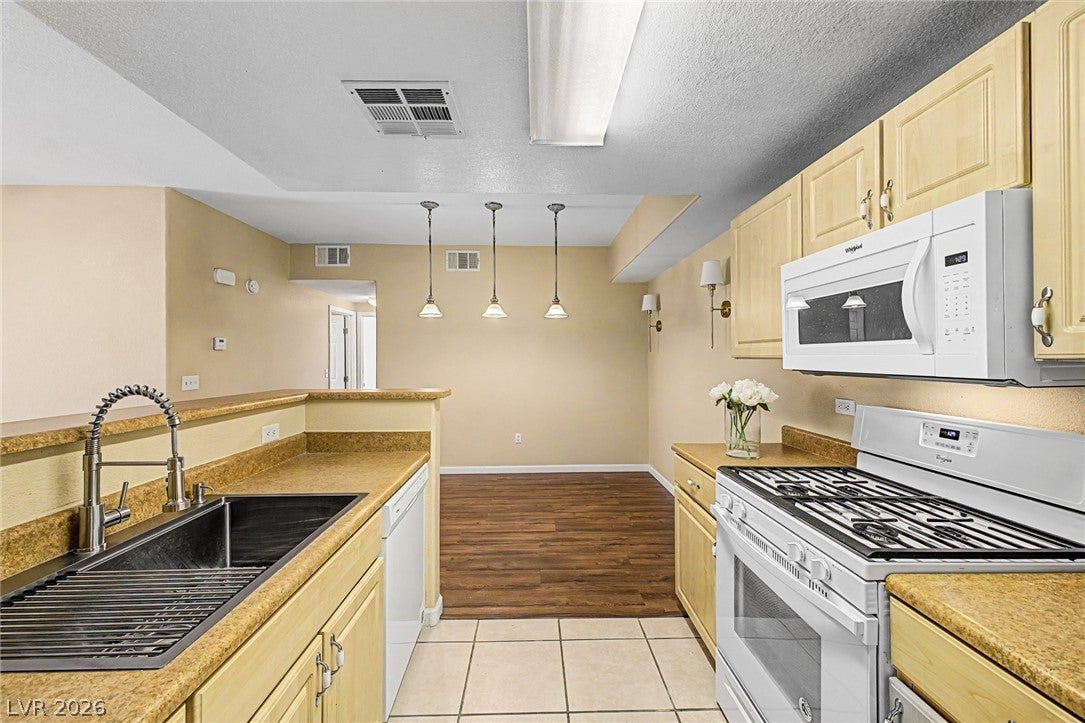
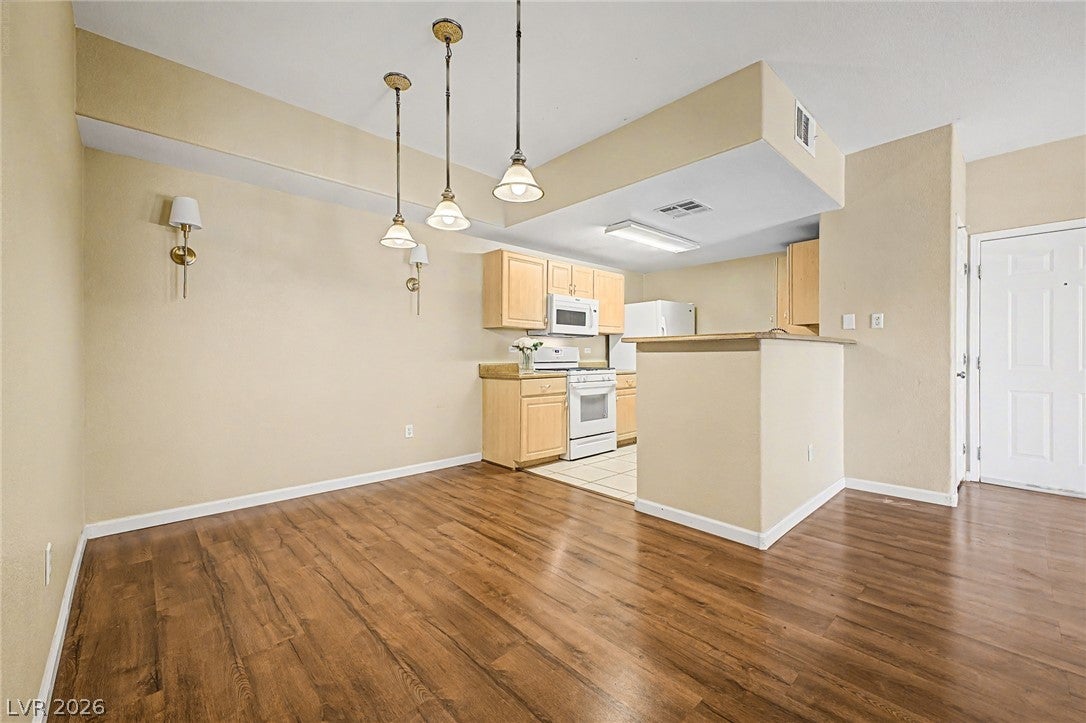
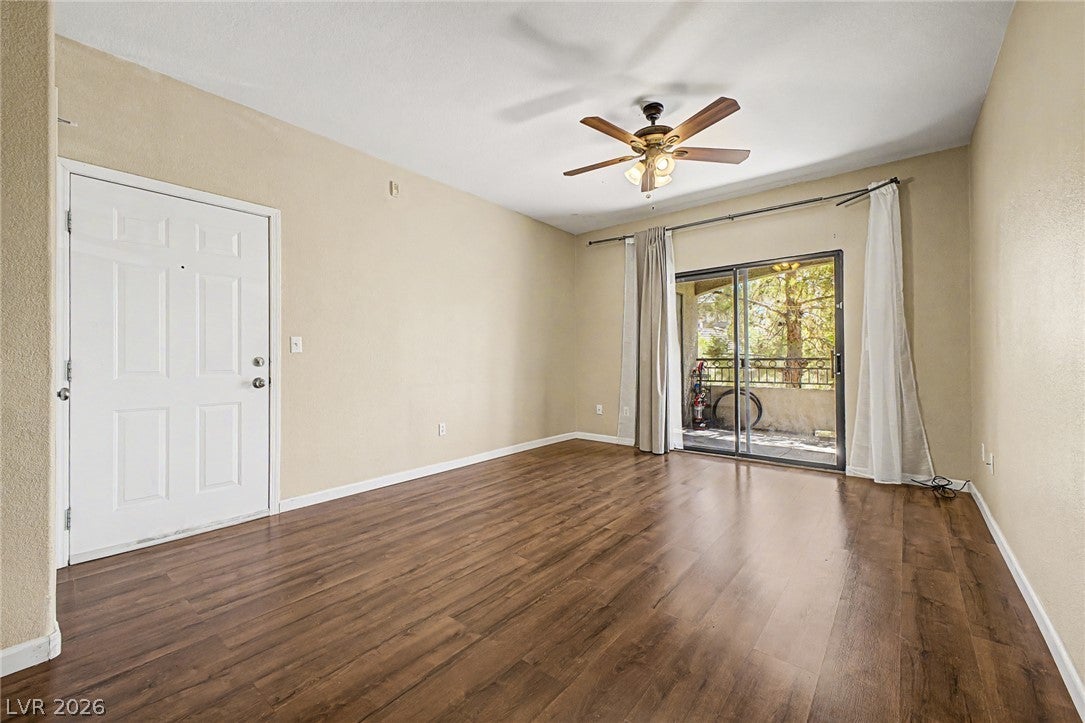
Welcome to this move-in ready, second-floor condo located in the desirable Centennial Hills neighborhood. This turn-key residence features two spacious bedrooms, two full bathrooms, and a practical layout suited for easy living. The well-appointed kitchen boasts sleek cabinet doors and drawer fronts, durable tile flooring, and comes fully equipped with all appliances. Stylish wood-laminate flooring flows seamlessly throughout the entire unit, complemented by a dedicated laundry room for added convenience. Situated in an ideal position within the gated community, you are just steps away from the clubhouse, resort-style pool and spa, and fitness center. Perfectly suited as a primary residence or a low-maintenance investment property, this unit offers comfort, convenience, and location in one complete package.

Save
Ask
Tour
Hide
Share
Listing Snapshot
Price 
$235,000
Days On Site 
30 Days
Bedrooms 
2
Inside Area (SqFt) 
1,094 sqft
Total Baths 
2
Full Baths 
2
Partial Baths 
N/A
Lot Size 
0.2565 Acres
Year Built 
2004
MLS® Number 
2810672
Status 
Active
Property Tax 
$1,049
HOA/Condo/Coop Fees 
$239 monthly
Sq Ft Source 
N/A
Friends & Family
Recent Activity
2 weeks agoStatus changed to Active
2 weeks agoListing updated with changes from the MLS®
a month agoListing first seen on site
General Features
Acres 
0.2565
Carport 
1
Direction Faces 
South
Disclosures 
Covenants Restrictions Disclosure
Green Energy Efficient 
Windows
Parking 
AssignedCoveredDetached CarportGuest
Property Sub Type 
Condominium
Security 
Gated Community
Sewer 
Public Sewer
SqFt Total 
1094
Style 
TwoStory
Utilities 
Cable AvailableUnderground Utilities
Water Source 
Public
Zoning 
Multi-Family
Interior Features
Appliances 
DryerDishwasherDisposalGas RangeMicrowaveRefrigeratorWasher
Cooling 
Ceiling Fan(s)Central AirElectric
Flooring 
CarpetLaminateTile
Furnished 
Unfurnished
Heating 
Natural GasCentral
Interior 
Ceiling Fan(s)
Laundry Features 
Gas Dryer HookupUpper Level
Window Features 
Window CoveringsBlindsDouble Pane Windows
Bedroom 2 
Dimensions - 12x11Description - Ceiling Fan,Ceiling Light,Walk-In Closet(s)
Dining Room 
Dimensions - 9x11Description - Dining Area
Kitchen 
Dimensions - 12x12Description - Breakfast Bar/Counter,Breakfast Nook/Eating Area,Laminate Countertops,Tile Flooring
Living Room 
Dimensions - 12x12Description - Entry Foyer
PrimaryBedroom 
Dimensions - 14x12Description - Ceiling Fan,Ceiling Light,Walk-In Closet(s)
Save
Ask
Tour
Hide
Share
Exterior Features
Exterior 
Balcony
Fencing 
FullWrought Iron
Lot Features 
Landscaped
Pool Features 
Community
Roof 
Tile
Windows/Doors 
Window CoveringsBlindsDouble Pane Windows
Community Features
Association Amenities 
ClubhouseFitness CenterGatedParkPoolSpa/Hot Tub
Association Fee 
$239.0
Association Fee Frequency 
Monthly
Community Features 
PoolGated
Horse Property 
None
Financing Terms Available 
CashConventionalFHAVA Loan
Schools
School District
Unknown
Elementary School
Bilbray, James H.,Bilbray, James H.
Middle School
Escobedo Edmundo
High School
Arbor View
Listing courtesy of Keller Williams MarketPlace (702) 461-5784

logo

Listing information is provided by Participants of the Greater Las Vegas Association of Realtors. IDX information is provided exclusively for personal, non-commercial use, and may not be used for any purpose other than to identify prospective properties consumers may be interested in purchasing. Information is deemed reliable but not guaranteed. Copyright 2026, Greater Las Vegas Association of Realtors.
Last checked: 2026-09-20 11:16 AM UTC

Neighborhood & Commute
Source: Walkscore
Disclosure: Community information and market data powered by Constellation Data Labs. Information is deemed reliable but not guaranteed.
Save
Ask
Tour
Hide
Share
Scroll to Top