
Save
Ask
Tour
Hide
$189,000
19 Days On Site
5161 PIONEER Avenue 202Las Vegas, NV 89146
For Sale|Condominium|Active
2
Beds
2
Total Baths
2
Full Baths
1,105
SqFt
$171
/SqFt
1987
Built
Subdivision:
MONTEREY PARK AMD
County:
Clark
Listing courtesy of United Pacific Realty (702) 321-4600
Call Now: 702-718-6001
Is this the listing for you? We can help make it yours.
702-718-6001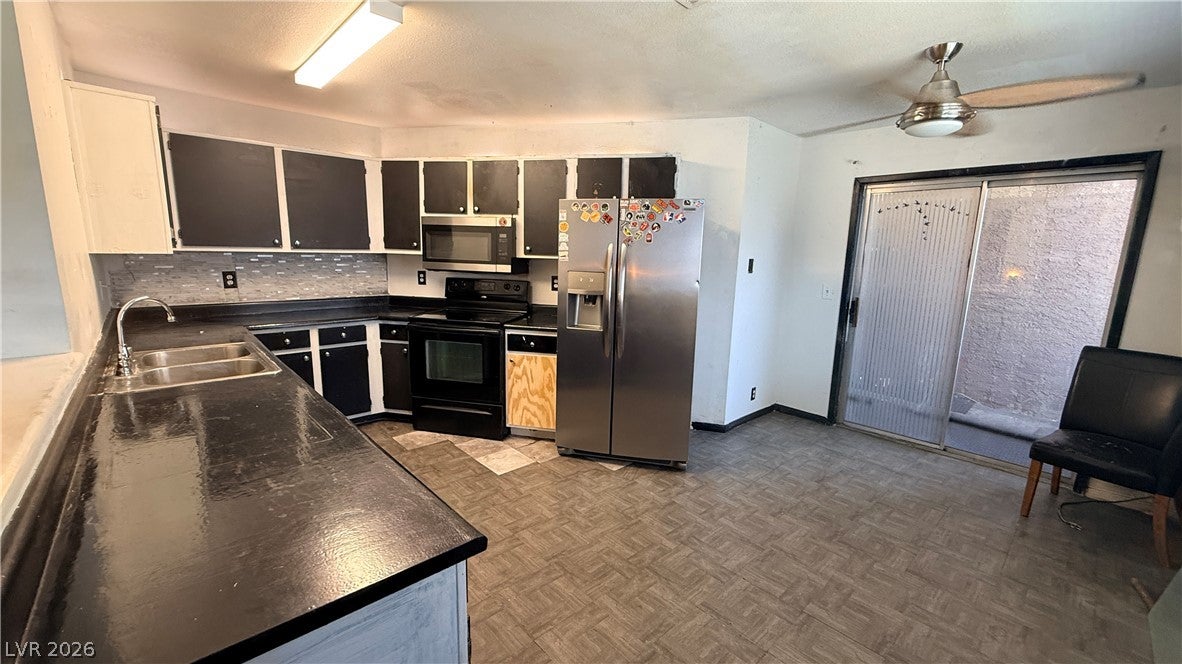
Save
Ask
Tour
Hide
Mortgage Calculator
Monthly Payment (Est.)
$862Calculator powered by Showcase IDX, a Constellation1 Company. Copyright ©2026 Information is deemed reliable but not guaranteed.
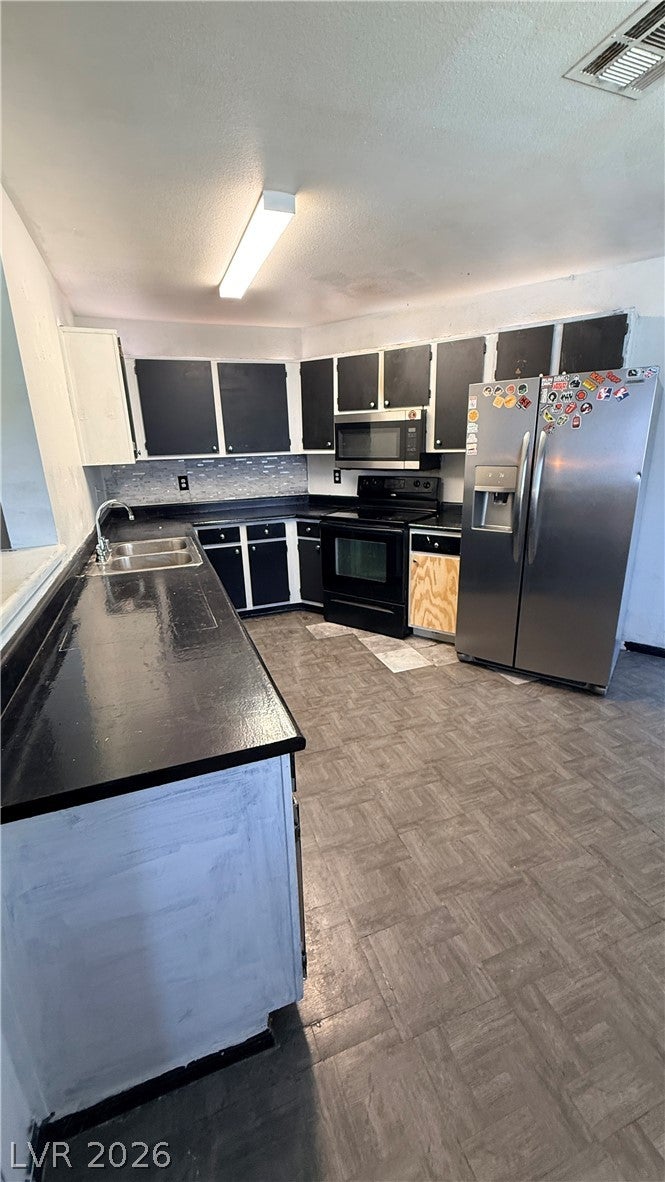
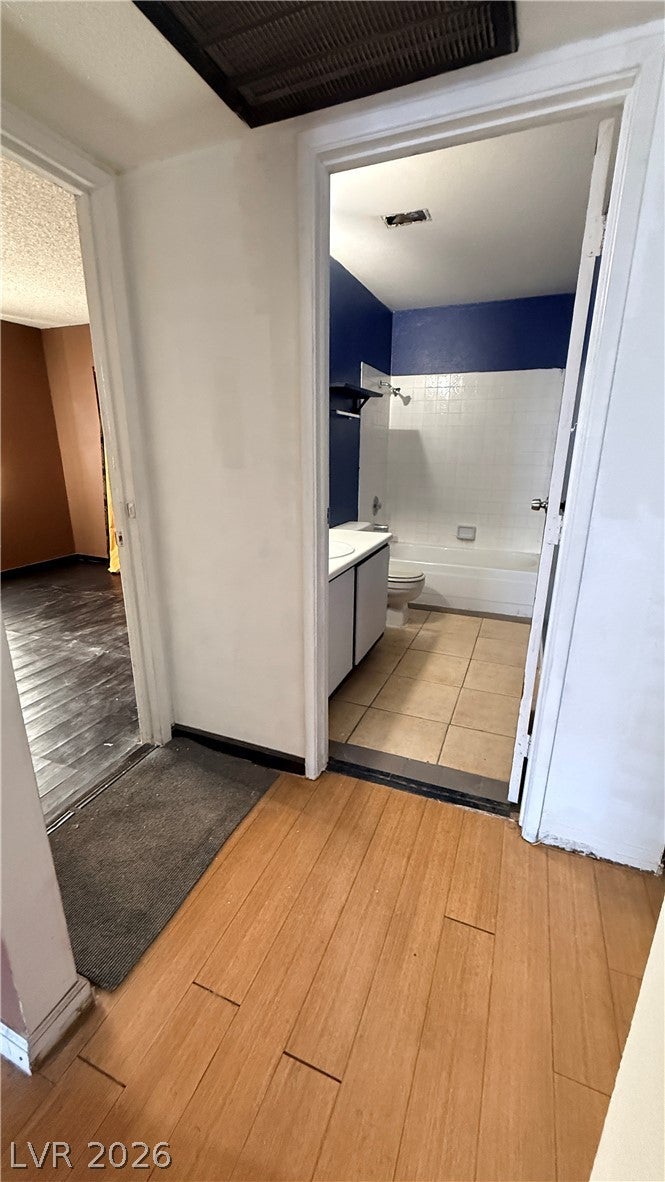
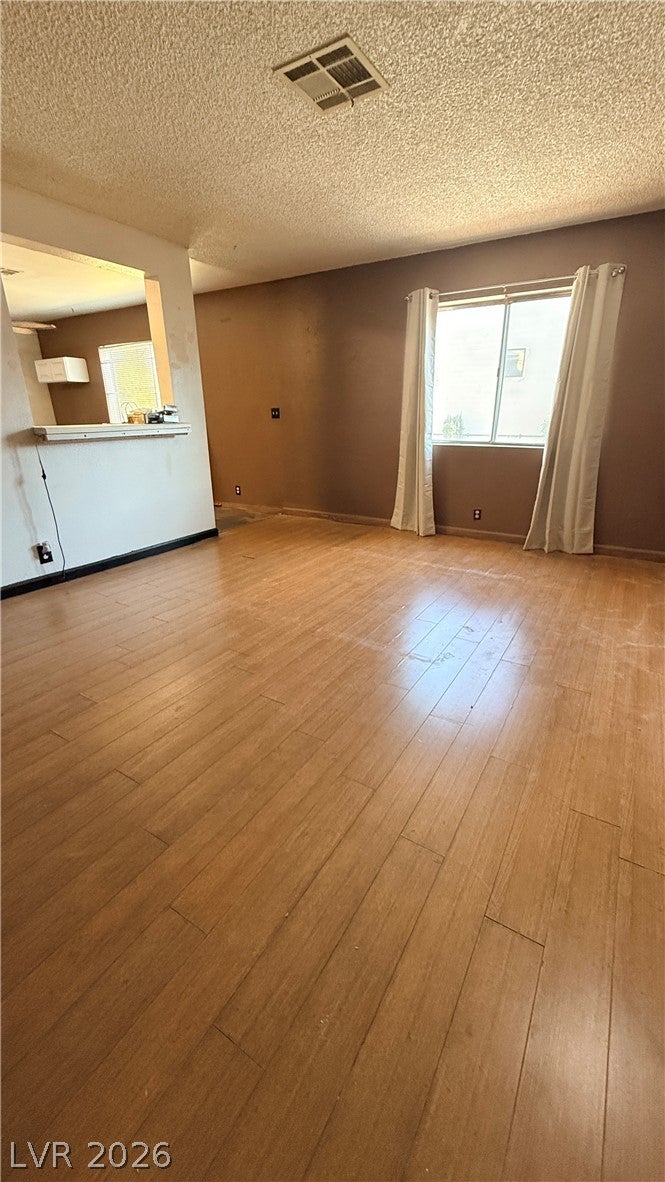
The comfort of a second-floor unit defines this condominium residence, presenting a serene living environment in Las Vegas. Inside, the residence features drywall construction, ceiling fan(s), and blinds. The living area spans 1105.0 square feet, offering a warm and inviting atmosphere. The unit includes two bedrooms and two full bathrooms, with the master bedroom featuring access to the balcony and the guest bedroom overlooking the greens. Outdoor living is highlighted by a covered patio, providing a tranquil spot to enjoy the surroundings. Residents also have access to a community pool, ideal for warm afternoons. Unit needs some minor TLC. Seller will entertain any reasonable offer.
Save
Ask
Tour
Hide
Listing Snapshot
Price
$189,000
Days On Site
19 Days
Bedrooms
2
Inside Area (SqFt)
1,105 sqft
Total Baths
2
Full Baths
2
Partial Baths
N/A
Lot Size
0.1049 Acres
Year Built
1987
MLS® Number
2810755
Status
Active
Property Tax
$976
HOA/Condo/Coop Fees
$300 monthly
Sq Ft Source
N/A
Friends & Family
Recent Activity
| 3 weeks ago | Listing first seen on site | |
| 3 weeks ago | Listing updated with changes from the MLS® |
General Features
Acres
0.1049
Carport
1
Direction Faces
West
Parking
AssignedCoveredDetached CarportGuest
Property Sub Type
Condominium
Sewer
Public Sewer
SqFt Total
1105
Style
TwoStory
Utilities
Electricity Available
Water Source
Public
Zoning
Multi-Family
Interior Features
Appliances
DryerDishwasherElectric CooktopDisposalMicrowaveOtherRefrigeratorWasher
Cooling
Central AirElectric
Flooring
CarpetLaminate
Furnished
Unfurnished
Heating
CentralElectric
Laundry Features
Electric Dryer HookupLaundry Closet
Window Features
Window CoveringsBlinds
Bedroom 2
Dimensions - 11x12Description - Closet
Kitchen
Dimensions - 10x10Description - Linoleum/Vinyl Flooring
Living Room
Dimensions - 20x10Description - Front
PrimaryBathroom
Dimensions - 15x4Description - Double Sink
PrimaryBedroom
Dimensions - 12x15Description - Balcony,Pbr Separate From Other,Walk-In Closet(s)
Save
Ask
Tour
Hide
Exterior Features
Construction Details
BlockStucco
Exterior
Balcony
Fencing
BlockNone
Lot Features
Landscaped
Pool Features
Association
Roof
Tile
View
Park/Greenbelt
Waterview
Park/Greenbelt
Windows/Doors
Window CoveringsBlinds
Community Features
Association Amenities
BarbecuePool
Association Fee
$300.0
Association Fee Frequency
Monthly
Horse Property
None
Financing Terms Available
CashConventionalFHAVA Loan
Schools
School District
Unknown
Elementary School
Wynn, Elaine,Wynn, Elaine
Middle School
Cashman James
High School
Clark Ed. W.
Listing courtesy of United Pacific Realty (702) 321-4600

Listing information is provided by Participants of the Greater Las Vegas Association of Realtors. IDX information is provided exclusively for personal, non-commercial use, and may not be used for any purpose other than to identify prospective properties consumers may be interested in purchasing. Information is deemed reliable but not guaranteed. Copyright 2026, Greater Las Vegas Association of Realtors.
Last checked: 2026-09-20 04:46 PM UTC
Listing information is provided by Participants of the Greater Las Vegas Association of Realtors. IDX information is provided exclusively for personal, non-commercial use, and may not be used for any purpose other than to identify prospective properties consumers may be interested in purchasing. Information is deemed reliable but not guaranteed. Copyright 2026, Greater Las Vegas Association of Realtors.
Last checked: 2026-09-20 04:46 PM UTC
Neighborhood & Commute
Source: Walkscore
Disclosure: Community information and market data powered by Constellation Data Labs. Information is deemed reliable but not guaranteed.
Save
Ask
Tour
Hide