Las Vegas Home Search

Find Your Perfect Home
Save
Ask
Tour
Hide
Share
$370,000
50 Days On Site

435 Triple Falls Street
Indian Springs, NV 89018

For Sale|Single Family Residence|Active
4
Beds
3
Total Baths
3
Full Baths
2,022
SqFt
$183
/SqFt
2021
Built
Subdivision:
Solaris At Indian Spgs Phase 3
County:
Clark
Listing courtesy of Keller Williams VIP (702) 905-1110
Call Now: 702-718-6001
Is this the listing for you? We can help make it yours.
702-718-6001
435 Triple Falls Street435 Triple Falls Street435 Triple Falls Street435 Triple Falls Street
Save
Ask
Tour
Hide
Share

Mortgage Calculator

Monthly Payment (Est.)

Enter an interest rate to see your estimated monthly payment.
Calculator powered by Showcase IDX, a Constellation1 Company. Copyright ©2026 Information is deemed reliable but not guaranteed.

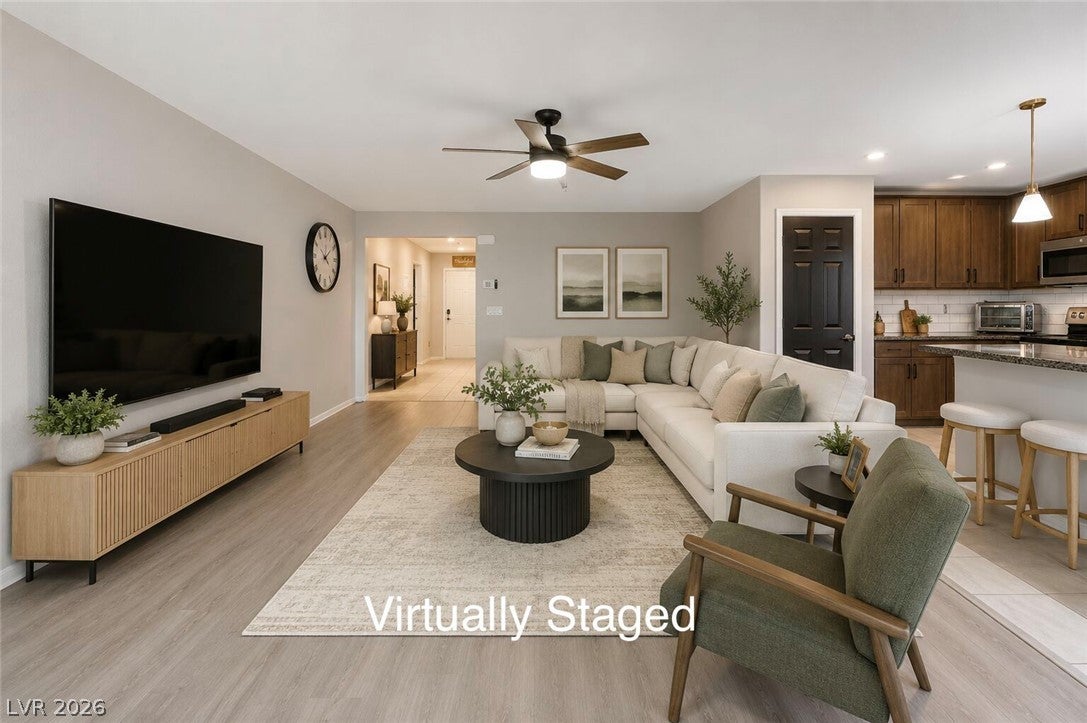
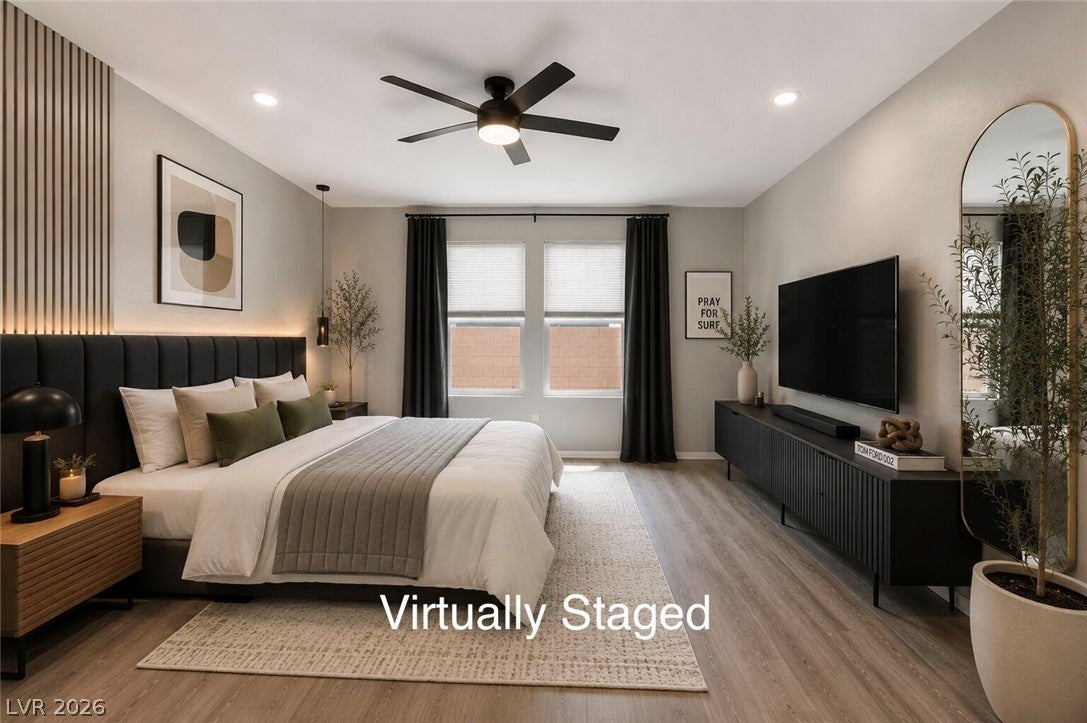
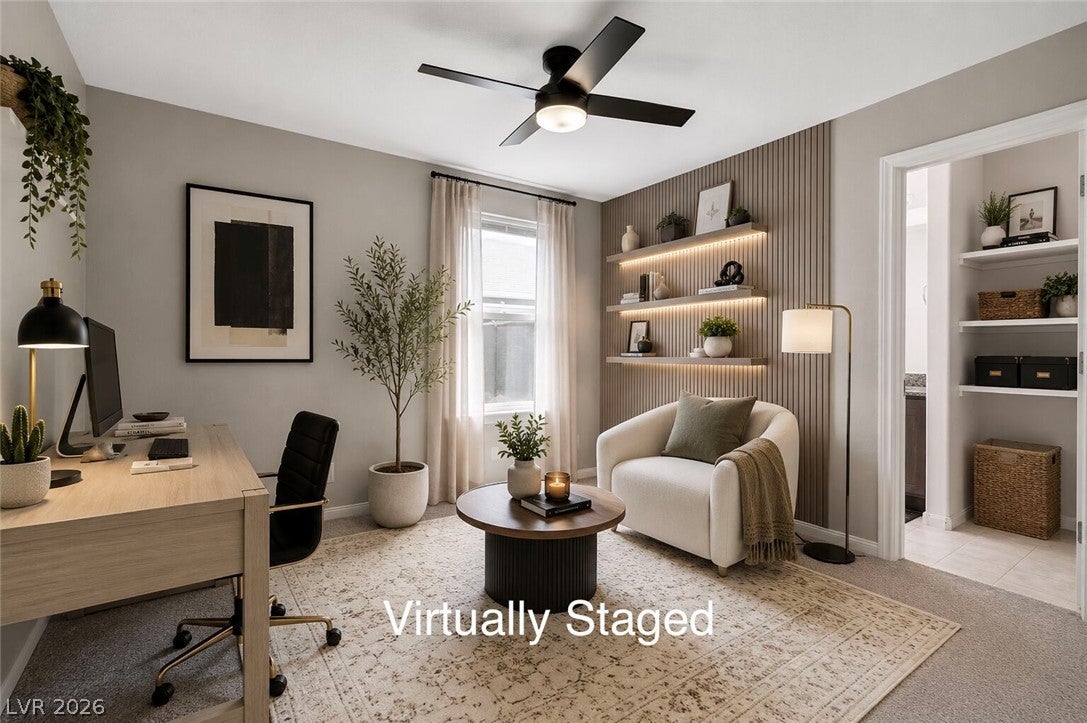
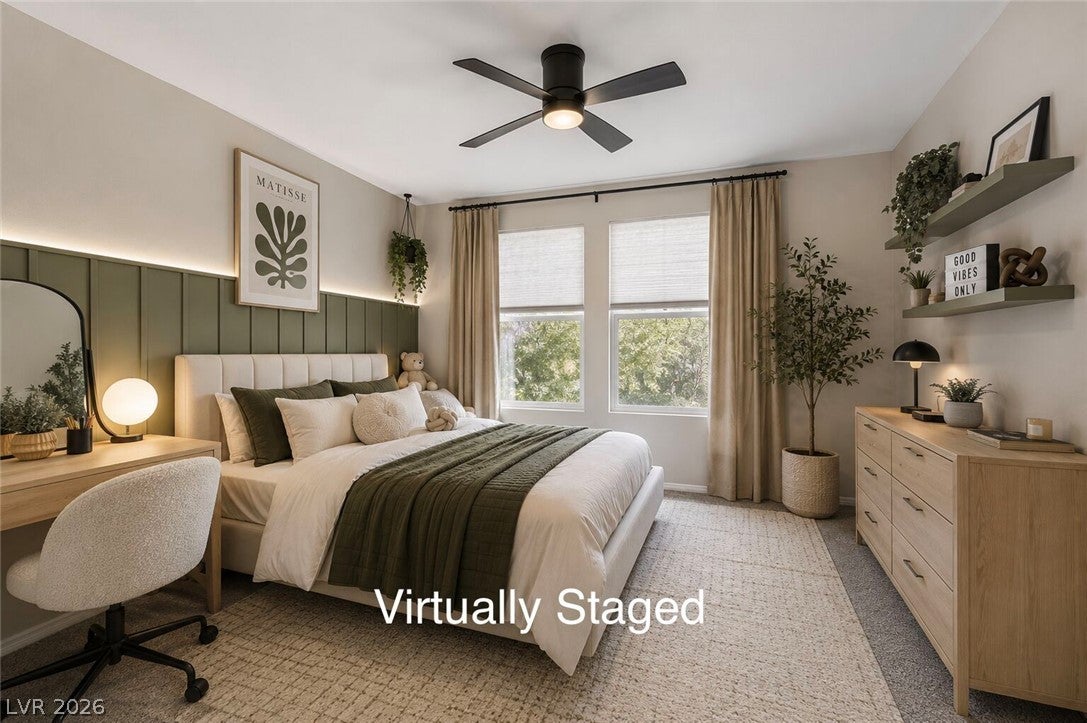
****Buyer Opportunity**** Buy Into Instant Equity on this 2000 Square Foot, 4 bedroom House, built in 2021 listed for only 370k! Model Match Recently Sold for 415k. 45k Off?? Yes Please!!! Beautifully Upgraded by the Builder AND this Home was Upgraded Even More Since it was Purchased! This Home 4 beds AND has 3 Bathrooms with Showers as Opposed to Many That Only Have Two! Come Discover the Benefits of Living Just Outside Las Vegas With All The Perks of City Life with all the Intimacy and Quiet of a Smaller Town and Greater Outdoor Possibilities! This Home would be about 500,000 in Vegas and your travel time to get to Vegas is only about 30 minutes! This property is a short sale BUT can offer a Quick Close! OR WE CAN DO A STANDARD CLOSE AND YOU CAN ASSUME THE RATE OF 5.125!

Save
Ask
Tour
Hide
Share
Listing Snapshot
Price 
$370,000
Days On Site 
50 Days
Bedrooms 
4
Inside Area (SqFt) 
2,022 sqft
Total Baths 
3
Full Baths 
3
Partial Baths 
N/A
Lot Size 
0.12 Acres
Year Built 
2021
MLS® Number 
2810800
Status 
Active
Property Tax 
$2,567
HOA/Condo/Coop Fees 
$65 monthly
Sq Ft Source 
N/A
Friends & Family
Recent Activity
2 months agoListing first seen on site
2 months agoListing updated with changes from the MLS®
General Features
Acres 
0.12
Attached Garage 
Yes
Direction Faces 
North
Garage 
Yes
Garage Spaces 
2
Green Energy Efficient 
Windows
Parking 
AttachedGarageInside EntrancePrivate
Property Sub Type 
Single Family Residence
Sewer 
Public Sewer
Special Circumstances 
Short Sale
SqFt Total 
2022
Style 
OneStory
Utilities 
Underground Utilities
Water Source 
Public
Zoning 
Single Family
Interior Features
Appliances 
Convection OvenDryerDisposalMicrowaveRefrigeratorWasherOven
Cooling 
Ceiling Fan(s)Central AirElectric
Flooring 
OtherTile
Furnished 
Unfurnished
Heating 
Natural GasCentral
Interior 
Ceiling Fan(s)Master Downstairs
Laundry Features 
Gas Dryer HookupMain LevelLaundry Room
Window Features 
Double Pane Windows
Bedroom 2 
Dimensions - 13x10Description - Ceiling Fan,Ceiling Light,Closet
Bedroom 3 
Dimensions - 11x12Description - Ceiling Fan,Ceiling Light,Closet
Bedroom 4 
Dimensions - 12x11Description - Ceiling Fan,Ceiling Light,Closet
Dining Room 
Dimensions - 10x13Description - Dining Area
Great Room 
Dimensions - 14x15Description - None
Kitchen 
Description - Other,Pantry,Tile Flooring
PrimaryBathroom 
Description - Make Up Table,Shower Only
PrimaryBedroom 
Dimensions - 13x16Description - Ceiling Fan,Ceiling Light,Closet,Pbr Separate From Other,Walk-In Closet(s)
Save
Ask
Tour
Hide
Share
Exterior Features
Exterior 
Private Yard
Fencing 
BlockBack Yard
Lot Features 
Landscaped
Patio And Porch 
PatioCovered
Roof 
Tile
Windows/Doors 
Double Pane Windows
Community Features
Association Amenities 
PlaygroundPark
Association Fee 
$65.0
Association Fee Frequency 
Monthly
Horse Property 
None
Financing Terms Available 
CashConventionalFHAVA Loan
Schools
School District
Unknown
Elementary School
Indian Springs,Indian Springs
Middle School
Indian Springs
High School
Indian Springs
Listing courtesy of Keller Williams VIP (702) 905-1110

logo

Listing information is provided by Participants of the Greater Las Vegas Association of Realtors. IDX information is provided exclusively for personal, non-commercial use, and may not be used for any purpose other than to identify prospective properties consumers may be interested in purchasing. Information is deemed reliable but not guaranteed. Copyright 2026, Greater Las Vegas Association of Realtors.
Last checked: 2026-10-10 07:54 PM UTC

Neighborhood & Commute
Source: Walkscore
Disclosure: Community information and market data powered by Constellation Data Labs. Information is deemed reliable but not guaranteed.
Save
Ask
Tour
Hide
Share
Scroll to Top