Las Vegas Home Search

Find Your Perfect Home
Save
Ask
Tour
Hide
Share
$1,595,000
50 Days On Site

526 Faucon Court
Henderson, NV 89012

For Sale|Single Family Residence|Active
4
Beds
4
Total Baths
3
Full Baths
1
Partial Bath
3,635
SqFt
$439
/SqFt
2024
Built
Subdivision:
Tresor Aka Black Mountain Vistas Parcel G
County:
Clark
Listing courtesy of Simply Vegas (702) 275-6817
Call Now: 702-718-6001
Is this the listing for you? We can help make it yours.
702-718-6001
526 Faucon Court526 Faucon Court526 Faucon Court526 Faucon Court
Save
Ask
Tour
Hide
Share

Mortgage Calculator

Monthly Payment (Est.)

Enter an interest rate to see your estimated monthly payment.
Calculator powered by Showcase IDX, a Constellation1 Company. Copyright ©2026 Information is deemed reliable but not guaranteed.

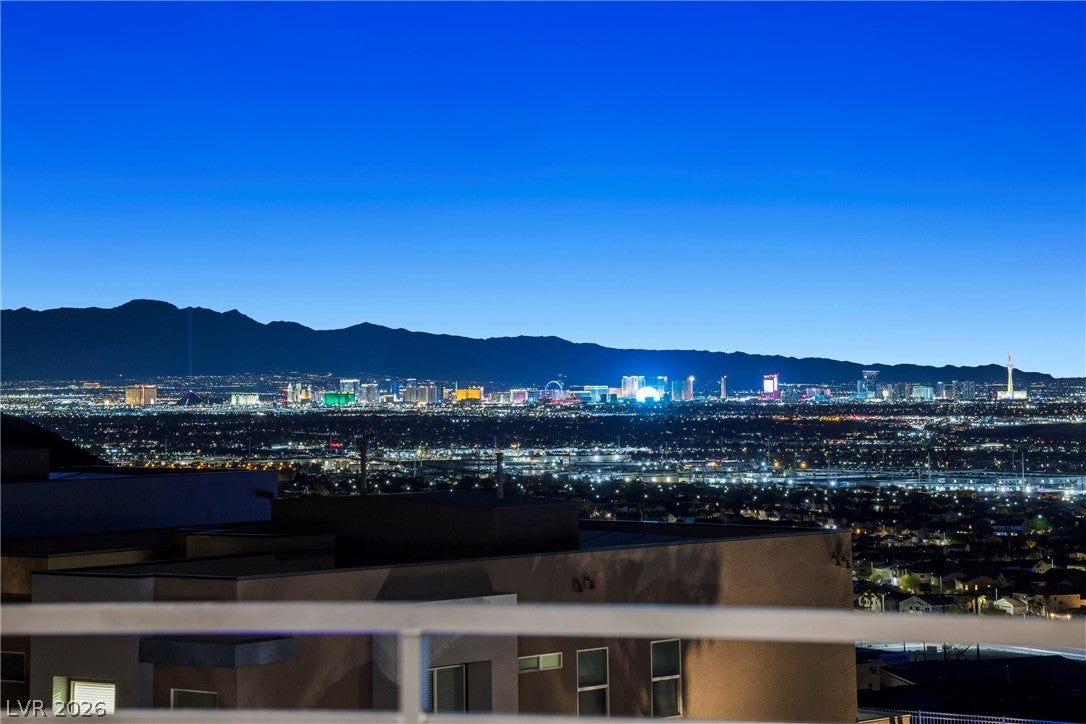
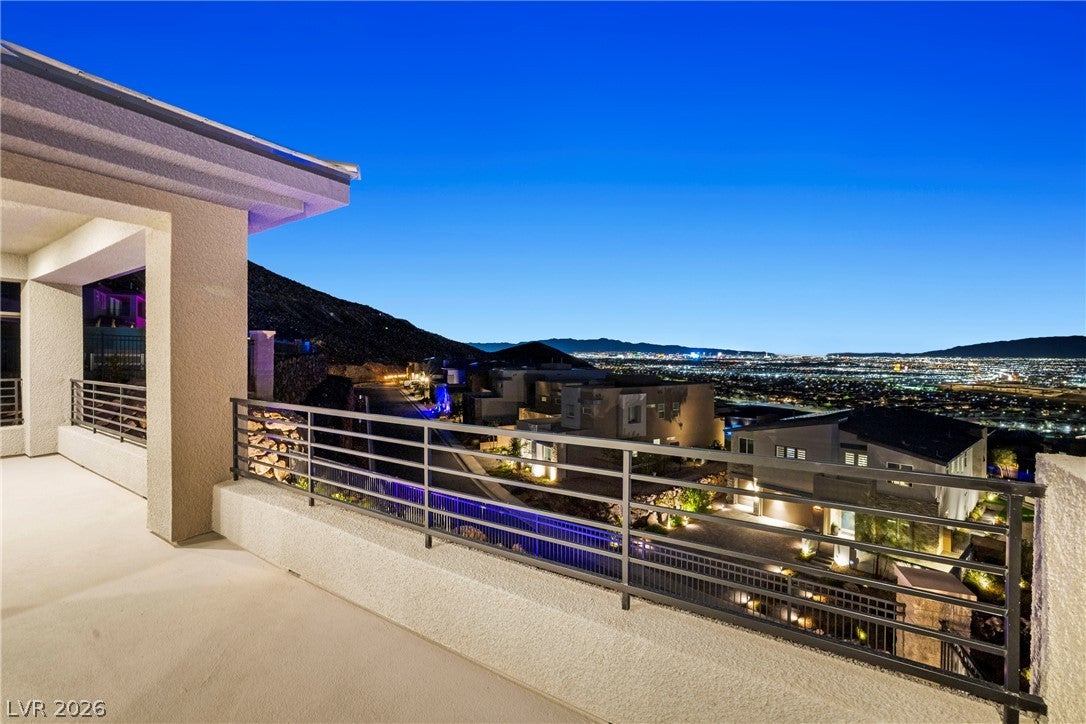
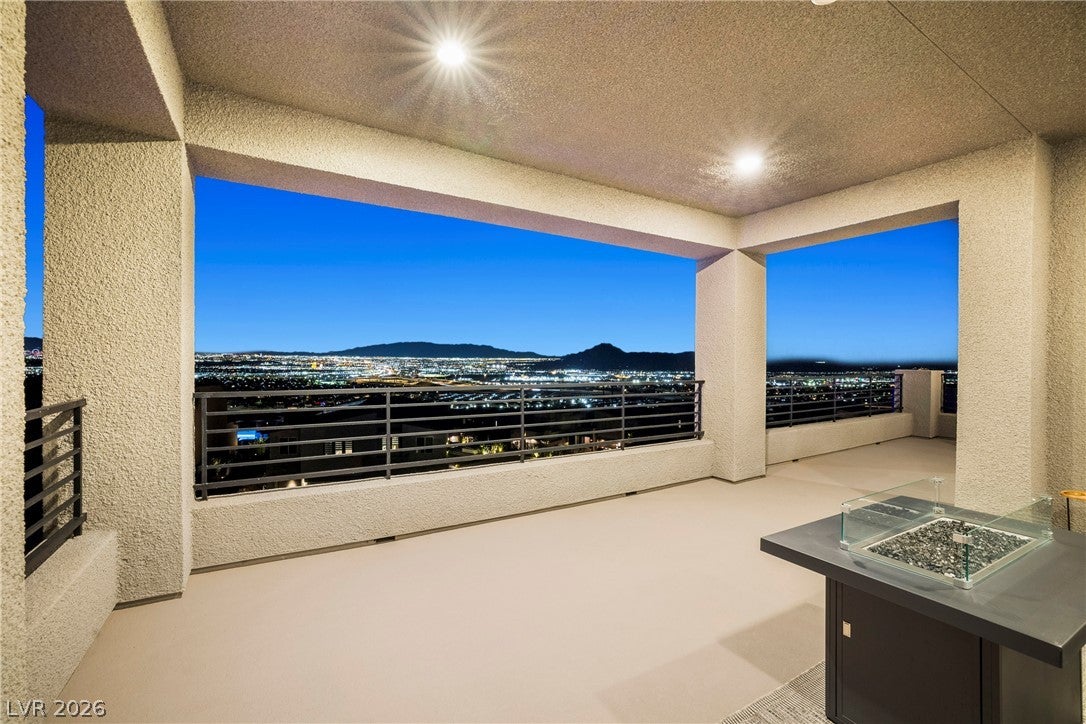
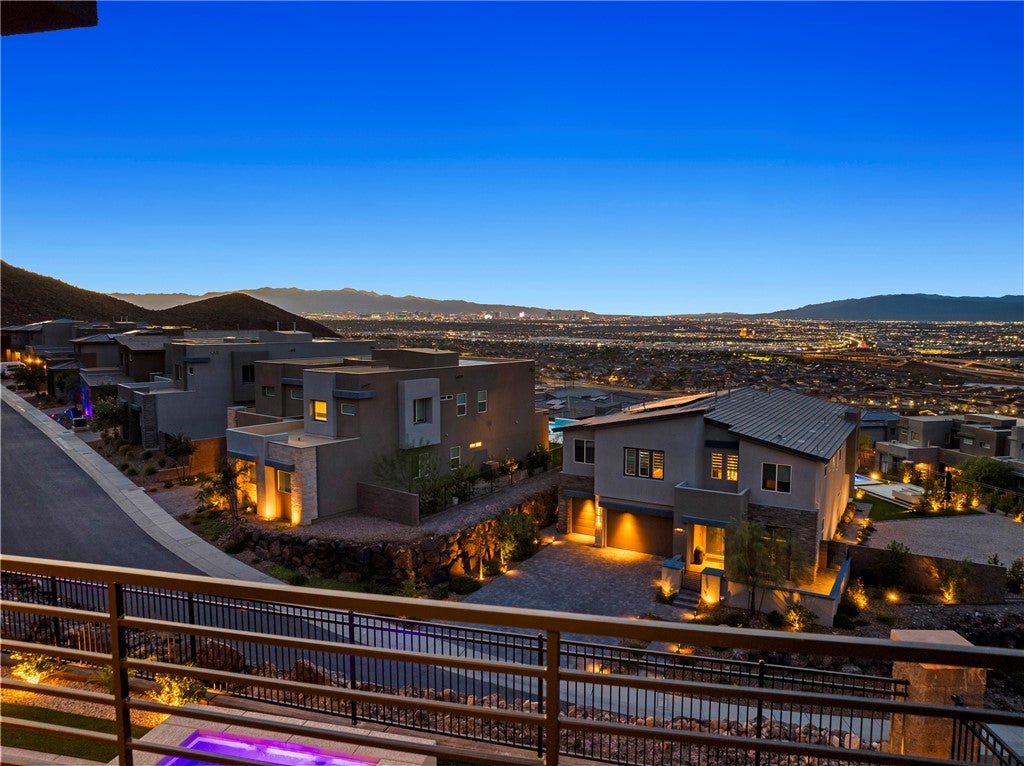
Stunning LAS VEGAS STRIP AND AND VALLEY VIEWS create an unforgettable backdrop for this beautifully upgraded home located within a gated community. Showcasing modern architecture, exceptional finishes, and a thoughtfully designed floor plan, this home offers an impressive combination of style, functionality, indoor-outdoor living, and incredible views. Enjoy SWEEPING VIEWS FROM BOTH LEVELS, including an expansive upstairs loft that opens to a HUGE attached balcony—an amazing extension of the living space with panoramic views of the surrounding valley and Las Vegas skyline. ** SOLAR PANELS ARE PAID IN FULL, NO LOAN OR LEASE ** The versatile floor plan features 4 bedrooms and spacious secondary bedrooms. The downstairs primary suite offers an elegant bath, large walk-in closet, and the added convenience of laundry located within the primary closet. A separate laundry room upstairs provides even more functionality. The dramatic great room features soaring vaulted ceilings and flows seamlessly into the gourmet kitchen, complete with a quartz waterfall island, breakfast bar, extended cabinetry, butler pantry, walk-in pantry, built-in refrigerator, double ovens, built-in microwave, recessed lighting, and extensive preparation and storage space. A formal dining room provides an additional space for entertaining. Beautifully upgraded stair railings and banister complement the home's modern design and high-end finishes. Step outside to enjoy thoughtfully designed landscaping and a pool and spa completed approximately one year ago, creating an inviting backyard setting. The impressive entrance features a HUGE courtyard and extended driveway, while the generously sized garage provides excellent additional space. From the modern exterior and dramatic interior spaces to the extensive upgrades, multiple outdoor living areas, pool and spa, breathtaking Las Vegas Strip and valley views, and near Acacia park which offers soccer fields, baseball, a playground, walking paths, & more!

Save
Ask
Tour
Hide
Share
Listing Snapshot
Price 
$1,595,000
Days On Site 
50 Days
Bedrooms 
4
Inside Area (SqFt) 
3,635 sqft
Total Baths 
4
Full Baths 
3
Partial Baths 
1
Lot Size 
0.26 Acres
Year Built 
2024
MLS® Number 
2810824
Status 
Active
Property Tax 
$2,633
HOA/Condo/Coop Fees 
$122 monthly
Sq Ft Source 
N/A
Friends & Family
Recent Activity
3 weeks agoPrice changed to $1,595,000
3 weeks agoListing updated with changes from the MLS®
2 months agoListing first seen on site
General Features
Acres 
0.26
Attached Garage 
Yes
Direction Faces 
North
Disclosures 
Covenants Restrictions Disclosure
Energy Features 
Solar
Garage 
Yes
Garage Spaces 
3
Green Energy Efficient 
WindowsHVAC
Parking 
AttachedGaragePrivateStorage
Property Sub Type 
Single Family Residence
Security 
Fire Sprinkler System
Sewer 
Public Sewer
SqFt Total 
3635
Style 
TwoStory
Utilities 
Underground Utilities
Water Source 
Public
Zoning 
Single Family
Interior Features
Appliances 
Built-In Gas OvenDouble OvenDryerDisposalGas RangeRefrigeratorWater Softener OwnedWater PurifierWasher
Cooling 
Ceiling Fan(s)Central AirElectric
Electric 
Photovoltaics Seller Owned
Flooring 
CarpetTile
Furnished 
Unfurnished
Heating 
CentralElectricZoned
Interior 
Ceiling Fan(s)Smart ThermostatMaster Downstairs
Laundry Features 
Gas Dryer HookupMain LevelLaundry RoomUpper Level
Spa 
Yes
Window Features 
Window CoveringsBlindsDouble Pane WindowsInsulated WindowsLow Emissivity Windows
Bedroom 2 
Dimensions - 12x11Description - Ceiling Fan,Ceiling Light,Upstairs,Walk-In Closet(s),With Bath
Bedroom 3 
Dimensions - 14x11Description - Ceiling Fan,Ceiling Light,Upstairs,Walk-In Closet(s),With Bath
Bedroom 4 
Dimensions - 14x13Description - Ceiling Fan,Ceiling Light,Closet,Upstairs
Dining Room 
Dimensions - 16x13Description - Formal Dining Room
Great Room 
Dimensions - 18x17Description - Downstairs,Vaulted Ceiling
Kitchen 
Description - Breakfast Bar/Counter,Breakfast Nook/Eating Area,Butler Pantry,Island,Lighting Recessed,Quartz Countertops,Stainless Steel Appliances,Vented Outside,Walk-in Pantry
Loft 
Dimensions - 26x18Description - Other
PrimaryBathroom 
Description - Double Sink,Separate Shower,Separate Tub
PrimaryBedroom 
Dimensions - 19x18Description - Ceiling Fan,Ceiling Light,Custom Closet,Downstairs,Pbr Separate From Other,Walk-In Closet(s)
Save
Ask
Tour
Hide
Share
Exterior Features
Exterior 
BalconyCourtyardPrivate Yard
Fencing 
BlockBack YardWrought Iron
Lot Features 
Landscaped
Patio And Porch 
PatioCovered
Pool Features 
HeatedPool/Spa Combo
Private Pool 
Yes
Roof 
Tile
Spa 
Yes
View 
CityMountain(s)
Waterview 
CityMountain(s)
Windows/Doors 
Window CoveringsBlindsDouble Pane WindowsInsulated WindowsLow Emissivity Windows
Community Features
Association Fee 
$122.0
Association Fee Frequency 
Monthly
Horse Property 
None
Financing Terms Available 
CashConventionalFHAVA Loan
Schools
School District
Unknown
Elementary School
Newton, Ulis,Newton, Ulis
Middle School
Mannion Jack & Terry
High School
Foothill
Listing courtesy of Simply Vegas (702) 275-6817

logo

Listing information is provided by Participants of the Greater Las Vegas Association of Realtors. IDX information is provided exclusively for personal, non-commercial use, and may not be used for any purpose other than to identify prospective properties consumers may be interested in purchasing. Information is deemed reliable but not guaranteed. Copyright 2026, Greater Las Vegas Association of Realtors.
Last checked: 2026-10-10 02:12 PM UTC

Neighborhood & Commute
Source: Walkscore
Disclosure: Community information and market data powered by Constellation Data Labs. Information is deemed reliable but not guaranteed.
Save
Ask
Tour
Hide
Share
Scroll to Top