Las Vegas Home Search

Find Your Perfect Home
Save
Ask
Tour
Hide
Share
$689,000
46 Days On Site

3740 Rick Stratton Drive
Las Vegas, NV 89120

For Sale|Single Family Residence|Active
3
Beds
3
Total Baths
2
Full Baths
1
Partial Bath
2,748
SqFt
$251
/SqFt
1993
Built
Subdivision:
Rancho Nevada #2
County:
Clark
Listing courtesy of Serhant (702) 335-2287
Call Now: 702-718-6001
Is this the listing for you? We can help make it yours.
702-718-6001
3740 Rick Stratton Drive3740 Rick Stratton Drive3740 Rick Stratton Drive3740 Rick Stratton Drive
Save
Ask
Tour
Hide
Share

Mortgage Calculator

Monthly Payment (Est.)

Enter an interest rate to see your estimated monthly payment.
Calculator powered by Showcase IDX, a Constellation1 Company. Copyright ©2026 Information is deemed reliable but not guaranteed.

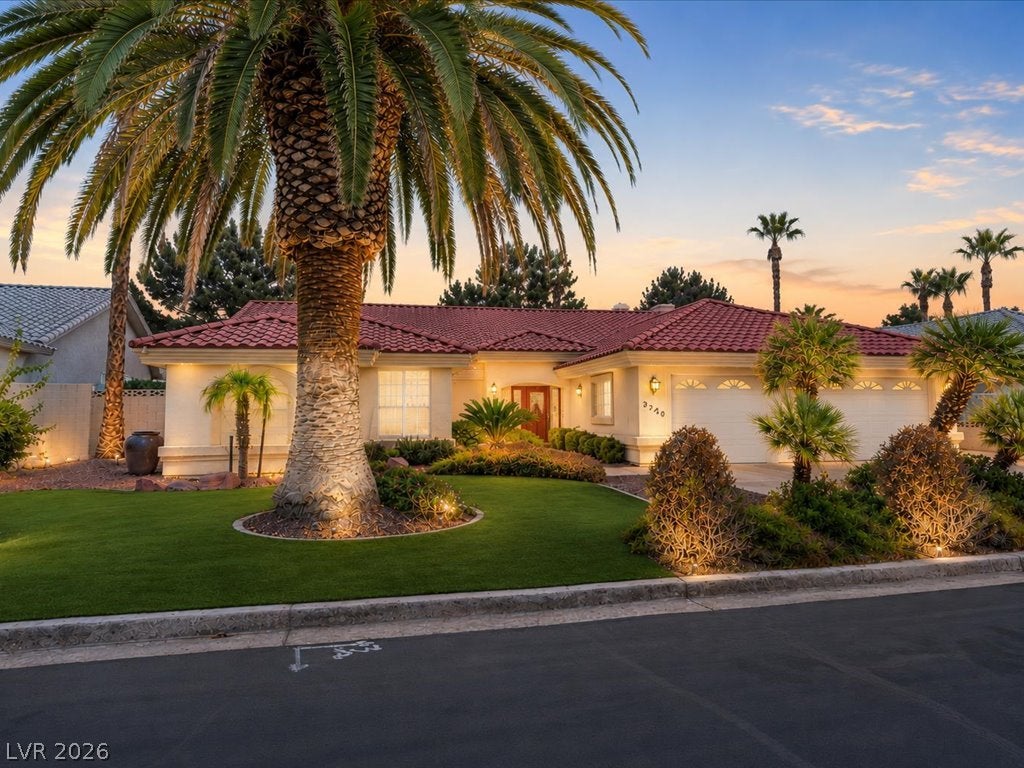
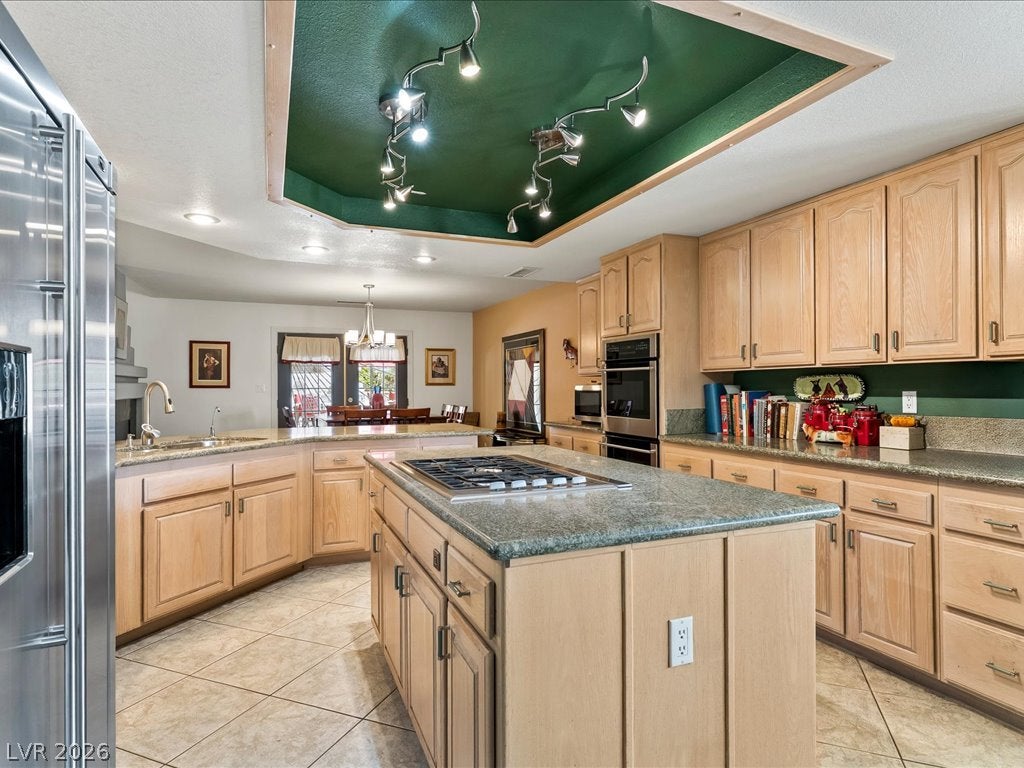
There’s something about 3740 Rick Stratton Drive that just doesn’t feel like Las Vegas, and that’s one of the things that makes it stand out. Sitting on a quiet 0.3-acre lot, this single-story home gives you a little more space, privacy, and separation from the typical Vegas lifestyle, while still keeping you close to everything. It’s also one of only a handful of custom-built homes in the community, giving it a character and layout you won’t find throughout the neighborhood. Inside, you have 2,748 square feet with 3 bedrooms and 2.5 bathrooms. Vaulted ceilings make the main living areas feel open and bright, while the fireplace adds some warmth and character. The layout is simple and functional, with everything on one level and plenty of room to actually live comfortably. The kitchen has a gas cooktop, double built-in ovens, plenty of storage, and opens naturally into the main living spaces. Outside is where the property really comes together. The backyard has a pool, built-in barbecue, mature landscaping, and plenty of space to relax or entertain. You also have RV parking and a 3-car garage, giving you extra room for cars, toys, storage, or whatever else you need. This property offers a different side of Las Vegas. More space, a quieter setting, and a home that feels removed from the pace of the city without actually being far from it.

Save
Ask
Tour
Hide
Share
Listing Snapshot
Price 
$689,000
Days On Site 
46 Days
Bedrooms 
3
Inside Area (SqFt) 
2,748 sqft
Total Baths 
3
Full Baths 
2
Partial Baths 
1
Lot Size 
0.3 Acres
Year Built 
1993
MLS® Number 
2811018
Status 
Active
Property Tax 
$3,456
HOA/Condo/Coop Fees 
$63 monthly
Sq Ft Source 
N/A
Friends & Family
Recent Activity
2 months agoListing first seen on site
2 months agoListing updated with changes from the MLS®
General Features
Acres 
0.3
Attached Garage 
Yes
Direction Faces 
South
Disclosures 
Covenants Restrictions Disclosure
Garage 
Yes
Garage Spaces 
3
Parking 
AttachedGarageGuestInside EntrancePrivateRV GatedRV Access/Parking
Property Sub Type 
Single Family Residence
Security 
Gated Community
Sewer 
Public Sewer
SqFt Total 
2748
Style 
OneStory
Utilities 
Underground Utilities
Water Source 
Public
Zoning 
Single Family
Interior Features
Appliances 
Built-In Gas OvenDouble OvenDishwasherGas CooktopDisposalRefrigerator
Cooling 
Ceiling Fan(s)Central AirElectric
Fireplace 
Yes
Fireplace Features 
Family RoomGas
Fireplaces 
1
Flooring 
Tile
Furnished 
Unfurnished
Heating 
CentralElectric
Interior 
Ceiling Fan(s)Master Downstairs
Laundry Features 
Gas Dryer HookupMain LevelLaundry Room
Window Features 
Window CoveringsBlinds
Bedroom 2 
Dimensions - 12x12Description - Ceiling Fan,Closet,Downstairs
Bedroom 3 
Dimensions - 16x12Description - Ceiling Fan,Closet,Downstairs
Den 
Dimensions - 14x11Description - Downstairs
Kitchen 
Dimensions - 14x12Description - Island,Tile Flooring
Living Room 
Dimensions - 22x22Description - Vaulted Ceiling
PrimaryBathroom 
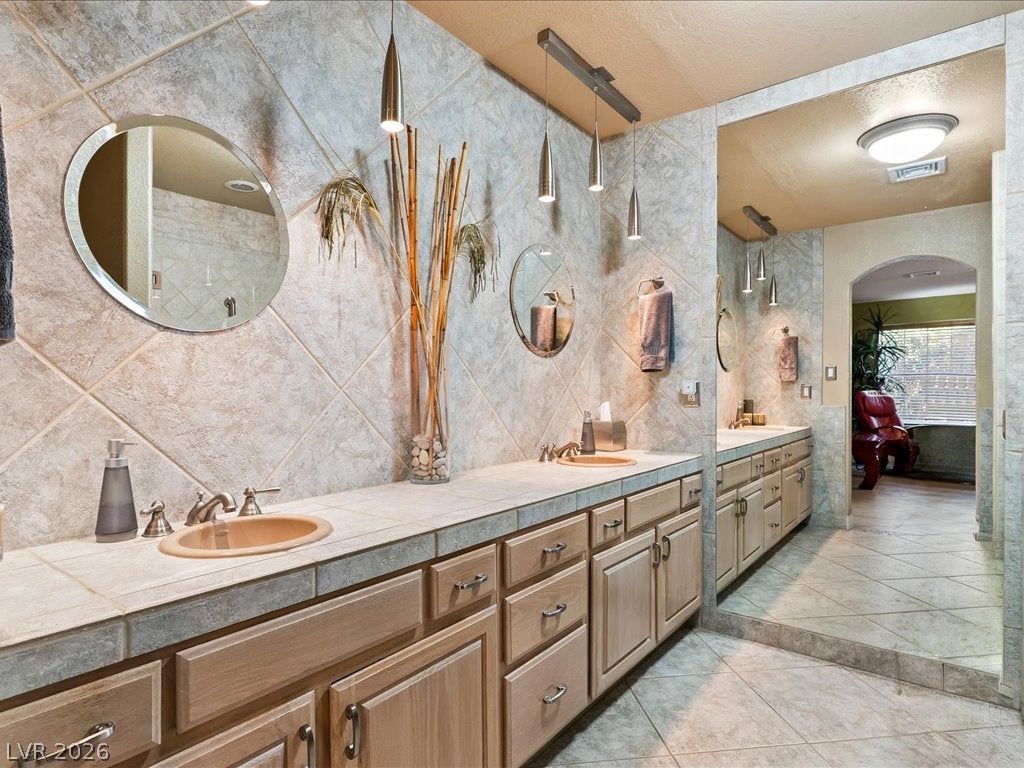
Dimensions - 9x10Description - Double Sink,Separate Shower
PrimaryBedroom 
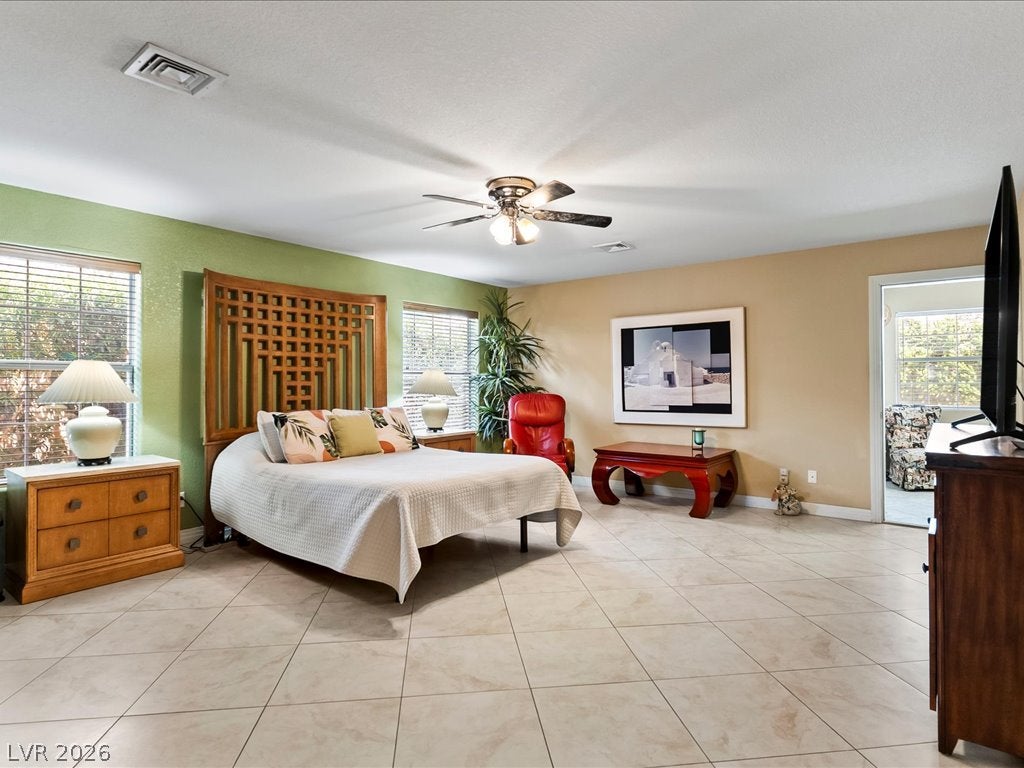
Dimensions - 16x20Description - Bedroom With Bath Downstairs,Ceiling Fan,Closet,Pbr Separate From Other,Walk-In Closet(s)
Save
Ask
Tour
Hide
Share
Exterior Features
Exterior 
Built-in BarbecueBarbecuePrivate Yard
Fencing 
BlockBack Yard
Lot Features 
Landscaped
Pool Features 
In GroundPrivate
Private Pool 
Yes
Roof 
Tile
Windows/Doors 
Window CoveringsBlinds
Community Features
Association Amenities 
Gated
Association Fee 
$63.0
Association Fee Frequency 
Monthly
Community Features 
Gated
Horse Property 
None
Financing Terms Available 
CashConventional
Schools
School District
Unknown
Elementary School
Tomiyasu,Tomiyasu
Middle School
Cannon Helen C.
High School
Del Sol HS
Listing courtesy of Serhant (702) 335-2287

logo

Listing information is provided by Participants of the Greater Las Vegas Association of Realtors. IDX information is provided exclusively for personal, non-commercial use, and may not be used for any purpose other than to identify prospective properties consumers may be interested in purchasing. Information is deemed reliable but not guaranteed. Copyright 2026, Greater Las Vegas Association of Realtors.
Last checked: 2026-10-10 02:12 PM UTC

Neighborhood & Commute
Source: Walkscore
Disclosure: Community information and market data powered by Constellation Data Labs. Information is deemed reliable but not guaranteed.
Save
Ask
Tour
Hide
Share
Scroll to Top