
Save
Ask
Tour
Hide
$374,900
49 Days On Site
2935 Shimmering Bay StreetLaughlin, NV 89029
For Sale|Single Family Residence|Active
3
Beds
2
Total Baths
2
Full Baths
1,949
SqFt
$192
/SqFt
2003
Built
Subdivision:
Waterford
County:
Clark
Listing courtesy of RE/Max Five Star Realty (775) 513-2737
Call Now: 702-718-6001
Is this the listing for you? We can help make it yours.
702-718-6001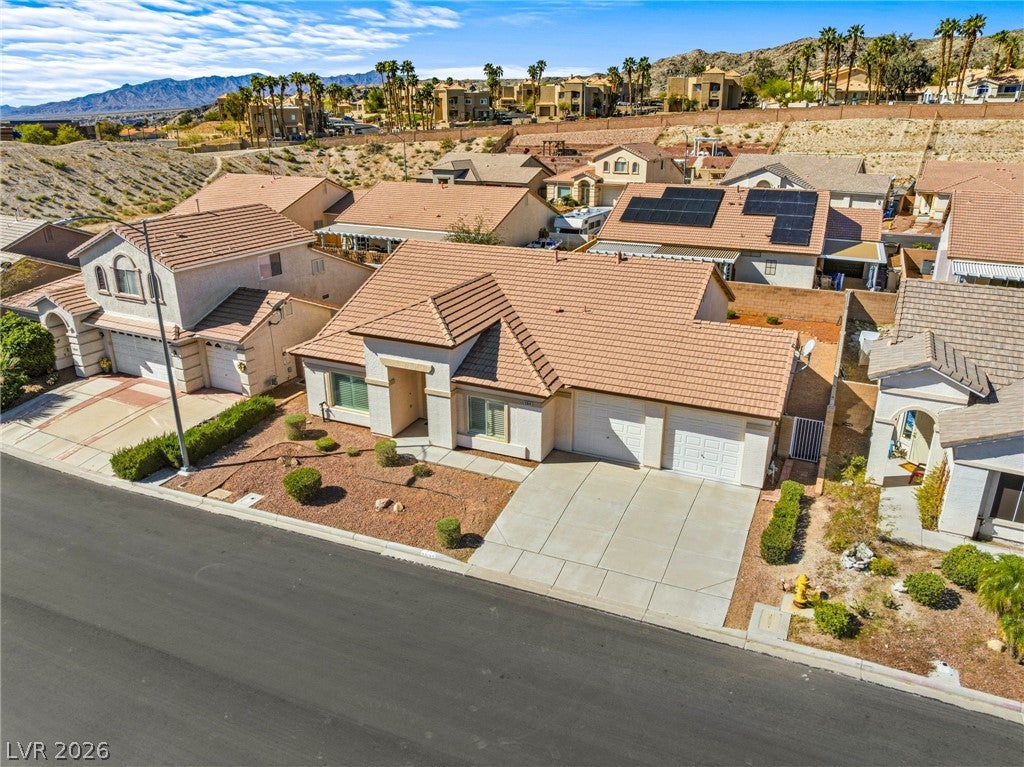
Save
Ask
Tour
Hide
Mortgage Calculator
Monthly Payment (Est.)
Enter an interest rate to see your estimated monthly payment.Calculator powered by Showcase IDX, a Constellation1 Company. Copyright ©2026 Information is deemed reliable but not guaranteed.
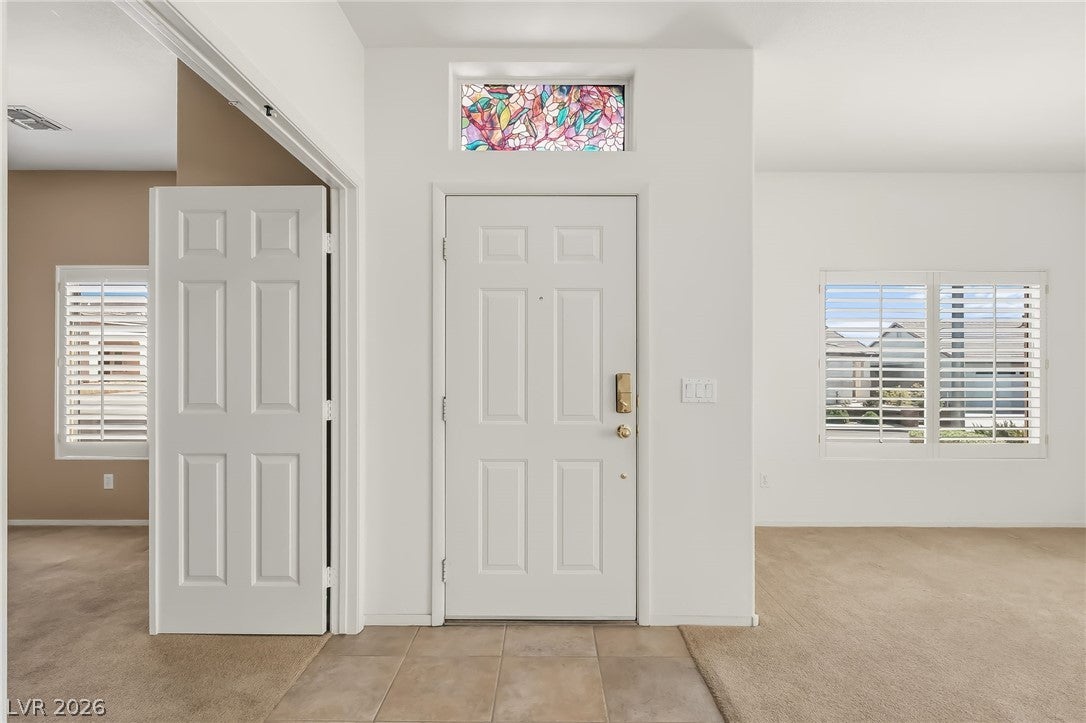
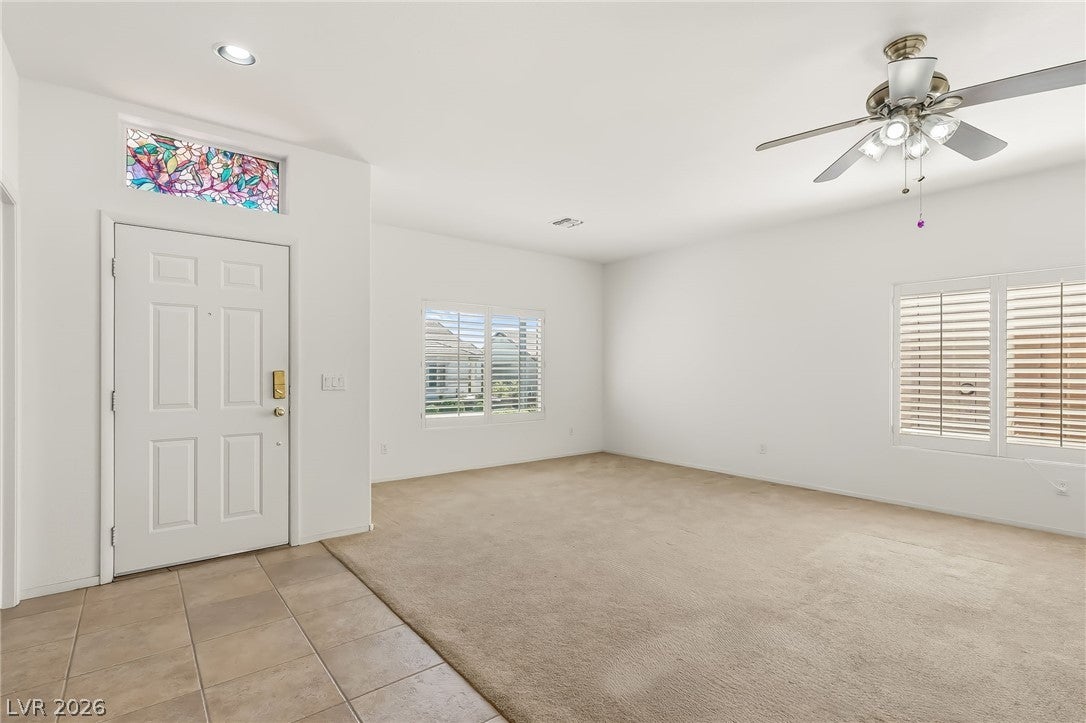
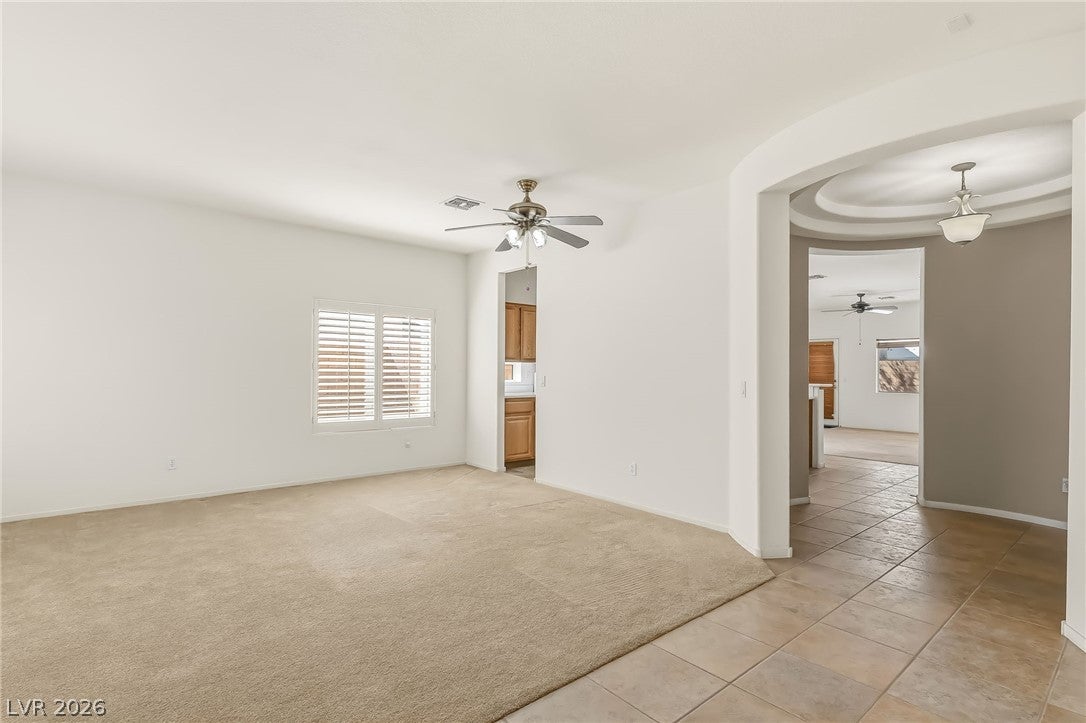
Move-in ready 3BR/2BA home in Waterford! Lovingly maintained in excellent, original condition, this single-story 1949sqft., layout is ideal as a retirement haven or lock-and-leave snowbird nest. Expansive living areas feature elegant custom plantation shutters. Flexible floor plan includes a bedroom that doubles as a den or home office. Standout feature: oversized, extra-deep 2-car drive-through garage with full front/rear roll-up doors opening to a paved backyard pad—ultimate setup for boat/trailer storage or workshop. Enjoy complete freedom with NO HOA fees or vehicle restrictions! Built-in RO system included. This prime Laughlin location is just moments from the Colorado River, boat launches, and casinos. Must see!
Save
Ask
Tour
Hide
Listing Snapshot
Price
$374,900
Days On Site
49 Days
Bedrooms
3
Inside Area (SqFt)
1,949 sqft
Total Baths
2
Full Baths
2
Partial Baths
N/A
Lot Size
0.15 Acres
Year Built
2003
MLS® Number
2811067
Status
Active
Property Tax
$2,308
HOA/Condo/Coop Fees
N/A
Sq Ft Source
N/A
Friends & Family
Recent Activity
| 2 months ago | Listing first seen on site | |
| 2 months ago | Listing updated with changes from the MLS® |
General Features
Acres
0.15
Direction Faces
East
Garage
Yes
Garage Spaces
2
Green Energy Efficient
Windows
Parking
GaragePrivate
Property Sub Type
Single Family Residence
Sewer
Public Sewer
SqFt Total
1949
Style
OneStory
Utilities
Underground Utilities
Water Source
Public
Zoning
Single Family
Interior Features
Appliances
DryerDisposalGas RangeMicrowaveRefrigeratorWasher
Cooling
Ceiling Fan(s)Central AirElectric
Fireplace
Yes
Fireplace Features
Family RoomGlass Doors
Fireplaces
1
Flooring
CarpetTile
Furnished
Unfurnished
Heating
Natural GasCentral
Interior
Ceiling Fan(s)Master Downstairs
Laundry Features
Gas Dryer HookupMain Level
Window Features
Window CoveringsDouble Pane WindowsPlantation Shutters
Bedroom 2
Dimensions - 14x11Description - Ceiling Fan
Bedroom 3
Dimensions - 12x10Description - Ceiling Fan
Kitchen
Dimensions - 11x14Description - Breakfast Bar/Counter
PrimaryBedroom
Dimensions - 15x15Description - Ceiling Fan
Save
Ask
Tour
Hide
Exterior Features
Fencing
BlockBack YardWrought Iron
Lot Features
Landscaped
Patio And Porch
PatioCovered
Roof
Tile
Windows/Doors
Window CoveringsDouble Pane WindowsPlantation Shutters
Community Features
Association Amenities
None
Horse Property
None
Financing Terms Available
CashConventional
Schools
School District
Unknown
Elementary School
Bennett, William G.,Bennett, William G.
Middle School
Laughlin
High School
Laughlin
Listing courtesy of RE/Max Five Star Realty (775) 513-2737

Listing information is provided by Participants of the Greater Las Vegas Association of Realtors. IDX information is provided exclusively for personal, non-commercial use, and may not be used for any purpose other than to identify prospective properties consumers may be interested in purchasing. Information is deemed reliable but not guaranteed. Copyright 2026, Greater Las Vegas Association of Realtors.
Last checked: 2026-10-10 04:39 PM UTC
Listing information is provided by Participants of the Greater Las Vegas Association of Realtors. IDX information is provided exclusively for personal, non-commercial use, and may not be used for any purpose other than to identify prospective properties consumers may be interested in purchasing. Information is deemed reliable but not guaranteed. Copyright 2026, Greater Las Vegas Association of Realtors.
Last checked: 2026-10-10 04:39 PM UTC
Neighborhood & Commute
Source: Walkscore
Disclosure: Community information and market data powered by Constellation Data Labs. Information is deemed reliable but not guaranteed.
Save
Ask
Tour
Hide
Did you know? You can invite friends and family to your search. They can join your search, rate and discuss listings with you.