Las Vegas Home Search

Find Your Perfect Home
Save
Ask
Tour
Hide
Share
$319,000
42 Days On Site

3209 Kinsale Court
Las Vegas, NV 89121

For Sale|Townhouse|Active
3
Beds
3
Total Baths
2
Full Baths
1
Partial Bath
1,656
SqFt
$193
/SqFt
1980
Built
Subdivision:
Tiburon Estate 3
County:
Clark
Listing courtesy of General Realty Group Inc (702) 279-5141
Call Now: 702-718-6001
Is this the listing for you? We can help make it yours.
702-718-6001
3209 Kinsale Court3209 Kinsale Court3209 Kinsale Court3209 Kinsale Court
Save
Ask
Tour
Hide
Share

Mortgage Calculator

Monthly Payment (Est.)

Enter an interest rate to see your estimated monthly payment.
Calculator powered by Showcase IDX, a Constellation1 Company. Copyright ©2026 Information is deemed reliable but not guaranteed.

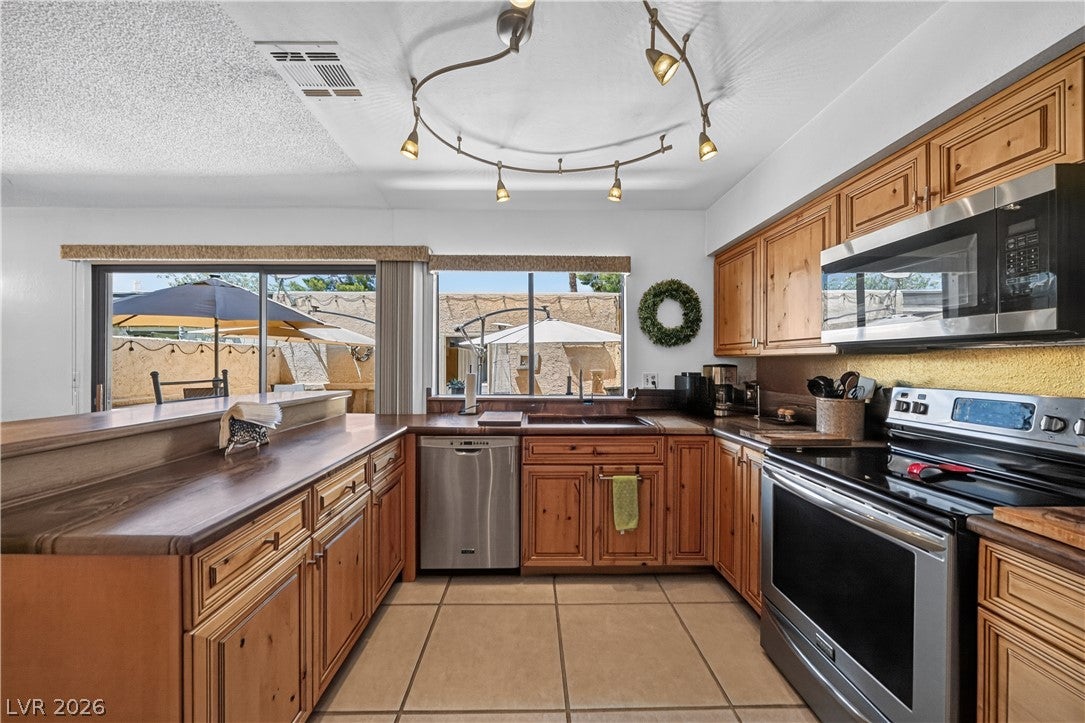
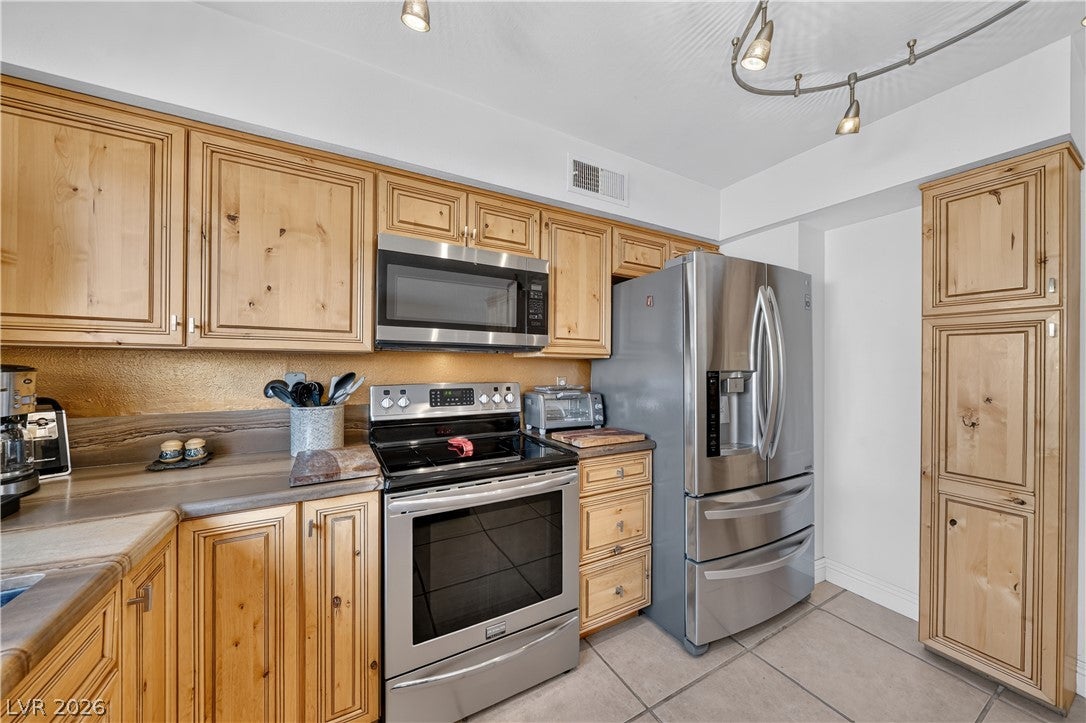
THIS PROPERTY IS ALSO LISTED FOR RENT, OR LEASE OPTION. Beautifully fully furnished 3 br, 2.5 bath 2 story townhouse in a park-like setting with a detached 2 car garage. Community includes 2 pools, pickleball and tennis courts and a part-time staffed clubhouse. Kitchen and bathrooms have custom stone countertops, Kitchen has additional sitting area and counter eating area. An umbrella-covered patio is off the kitchen and leads to the detached 2 car garage, Patio is fully fenced with stucco walls. Upstairs master bedroom with full bath and walk-in closet also has a balcony overlooking the park-like front area with mature trees. Third bedroom is currently furnished as an office. All furnishings are available, and can be included with appraised price with no additional cost.

Save
Ask
Tour
Hide
Share
Listing Snapshot
Price 
$319,000
Days On Site 
42 Days
Bedrooms 
3
Inside Area (SqFt) 
1,656 sqft
Total Baths 
3
Full Baths 
2
Partial Baths 
1
Lot Size 
0.04 Acres
Year Built 
1980
MLS® Number 
2811071
Status 
Active
Property Tax 
$1,088
HOA/Condo/Coop Fees 
$310 monthly
Sq Ft Source 
N/A
Friends & Family
Recent Activity
2 weeks agoPrice changed to $319,000
2 weeks agoListing updated with changes from the MLS®
a month agoListing first seen on site
General Features
Acres 
0.04
Additional Property Use 
Residential
Direction Faces 
North
Disclosures 
Principal Is Real Estate Licensed
Garage 
Yes
Garage Spaces 
2
Parking 
Additional ParkingDetachedGarageGarage Door OpenerOpen
Property Sub Type 
Townhouse
Sewer 
Public Sewer
SqFt Total 
1656
Style 
TwoStory
Water Source 
Public
Zoning 
Multi-Family
Interior Features
Appliances 
Convection OvenDryerDishwasherDisposalGas Water HeaterMicrowaveRefrigeratorWater HeaterWasherOven
Cooling 
Ceiling Fan(s)Central AirElectric
Flooring 
CarpetTile
Furnished 
Furnished
Heating 
Natural GasCentral
Interior 
Ceiling Fan(s)
Laundry Features 
Gas Dryer HookupIn Garage
Window Features 
Window CoveringsBlindsPlantation Shutters
Bedroom 2 
Dimensions - 12x14Description - Ceiling Fan,Closet,Mirrored Door,TV/ Cable,Upstairs
Bedroom 3 
Dimensions - 10x10Description - Closet,Mirrored Door,Upstairs
Dining Room 
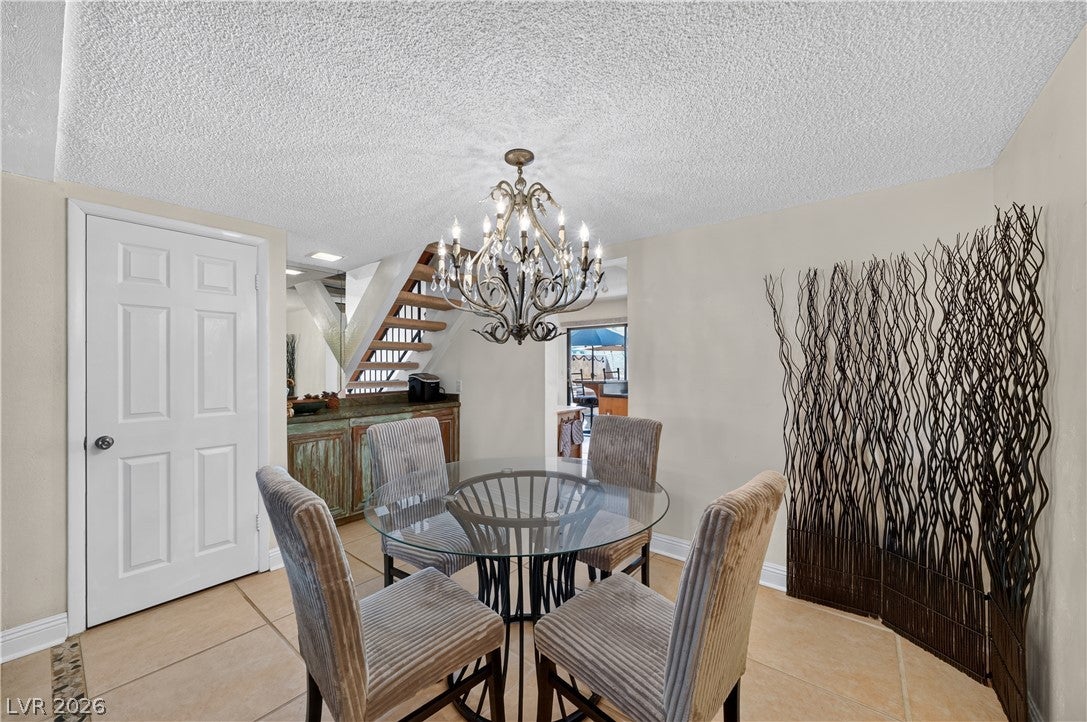
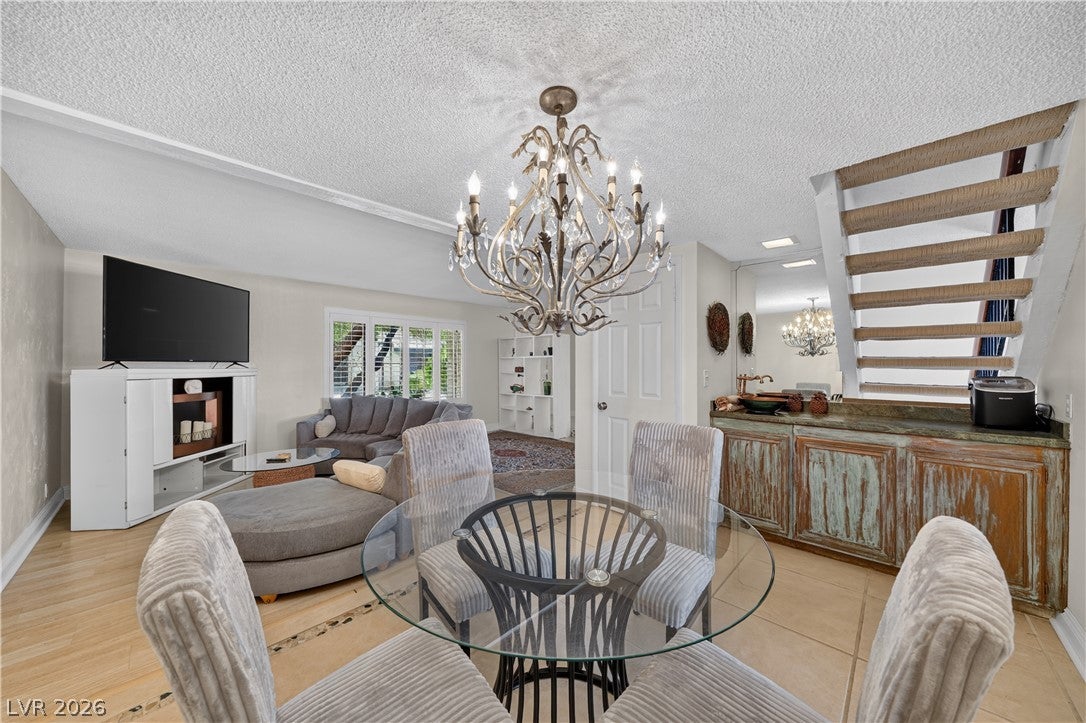
Dimensions - 8x10Description - Dining Area,Living Room/Dining Combo
Kitchen 
Dimensions - 12x20Description - Breakfast Bar/Counter,Custom Cabinets,Lighting Track,Marble/Stone Countertops,Pantry
Living Room 
Dimensions - 12x15Description - Front,Sunken
PrimaryBedroom 
Dimensions - 14x20Description - Balcony,Custom Closet
Save
Ask
Tour
Hide
Share
Exterior Features
Construction Details 
Stucco
Exterior 
Balcony
Fencing 
FencedBack Yard
Lot Features 
LandscapedZero Lot Line
Patio And Porch 
Patio
Pool Features 
Community
Roof 
FlatOther
Windows/Doors 
Window CoveringsBlindsPlantation Shutters
Community Features
Association Amenities 
ClubhousePoolTennis Court(s)
Association Fee 
$310.0
Association Fee Frequency 
Monthly
Community Features 
Pool
Horse Property 
None
Financing Terms Available 
CashConventionalFHALease OptionVA Loan
Schools
School District
Unknown
Elementary School
Rowe, Lewis E.,Rowe, Lewis E.
Middle School
Woodbury C. W.
High School
Del Sol HS
Listing courtesy of General Realty Group Inc (702) 279-5141

logo

Listing information is provided by Participants of the Greater Las Vegas Association of Realtors. IDX information is provided exclusively for personal, non-commercial use, and may not be used for any purpose other than to identify prospective properties consumers may be interested in purchasing. Information is deemed reliable but not guaranteed. Copyright 2026, Greater Las Vegas Association of Realtors.
Last checked: 2026-10-10 12:34 PM UTC

Neighborhood & Commute
Source: Walkscore
Disclosure: Community information and market data powered by Constellation Data Labs. Information is deemed reliable but not guaranteed.
Save
Ask
Tour
Hide
Share
Scroll to Top