Las Vegas Home Search

Find Your Perfect Home
Save
Ask
Tour
Hide
Share
$565,000
49 Days On Site

4024 Sea Hero Street
Las Vegas, NV 89129

Single Family Residence|Pending
4
Beds
3
Total Baths
3
Full Baths
2,943
SqFt
$192
/SqFt
2005
Built
Subdivision:
Mayfield
County:
Clark
Listing courtesy of Real Broker LLC (816) 729-9735
Call Now: 702-718-6001
Is this the listing for you? We can help make it yours.
702-718-6001
4024 Sea Hero Street4024 Sea Hero Street4024 Sea Hero Street4024 Sea Hero Street
Save
Ask
Tour
Hide
Share

Mortgage Calculator

Monthly Payment (Est.)

Enter an interest rate to see your estimated monthly payment.
Calculator powered by Showcase IDX, a Constellation1 Company. Copyright ©2026 Information is deemed reliable but not guaranteed.

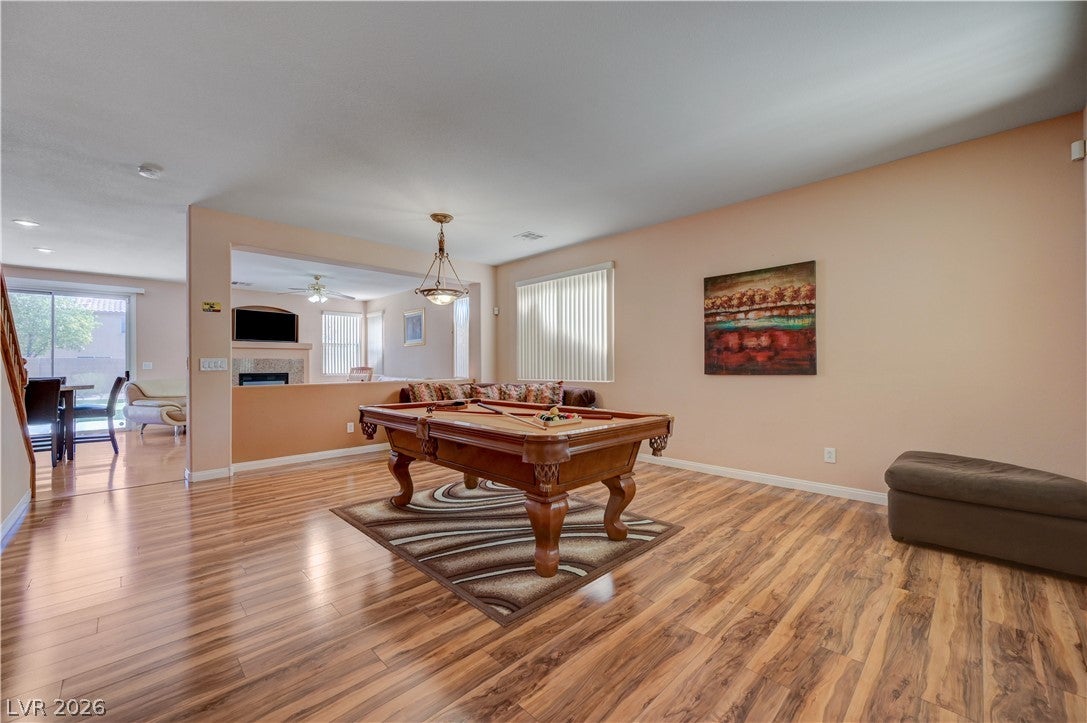
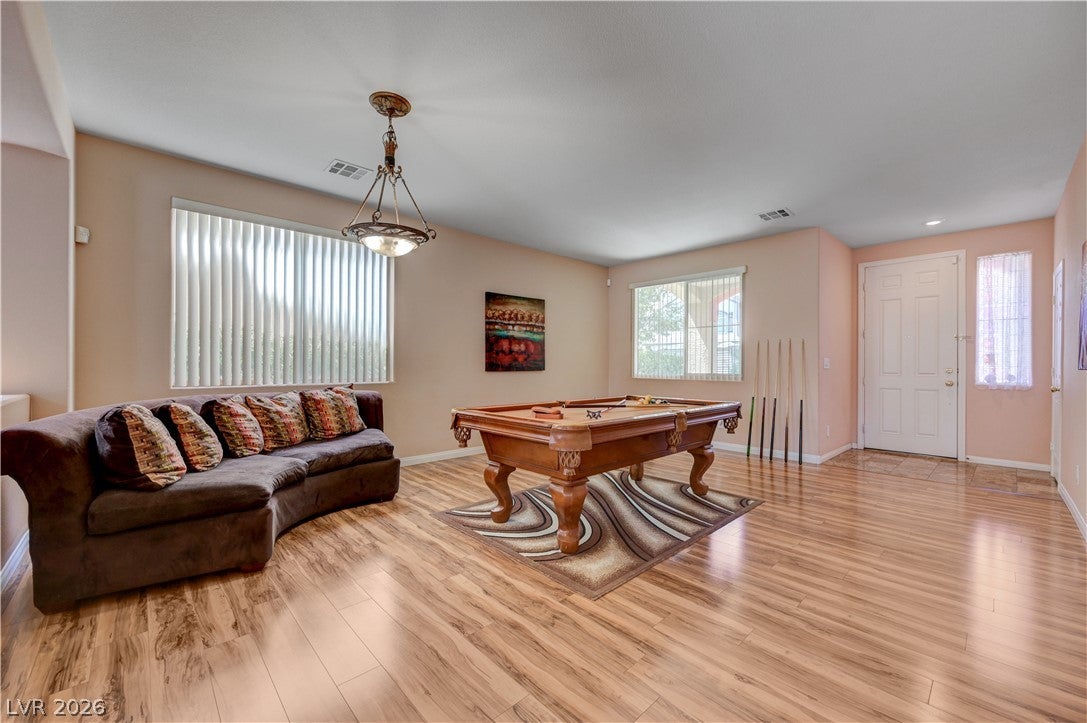
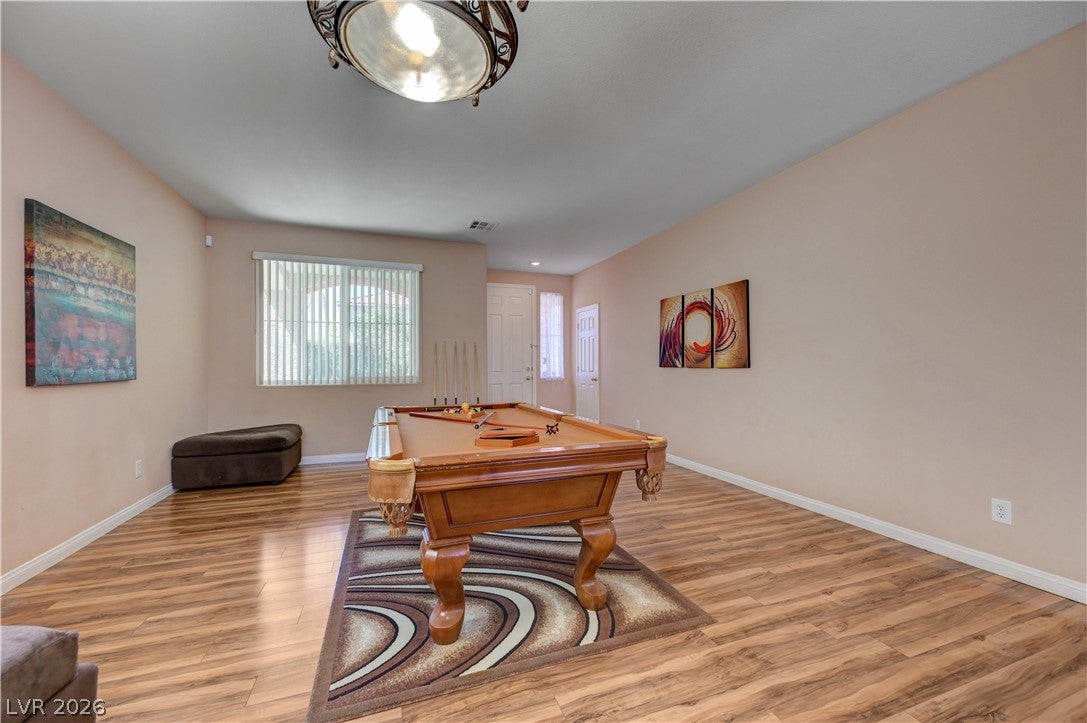
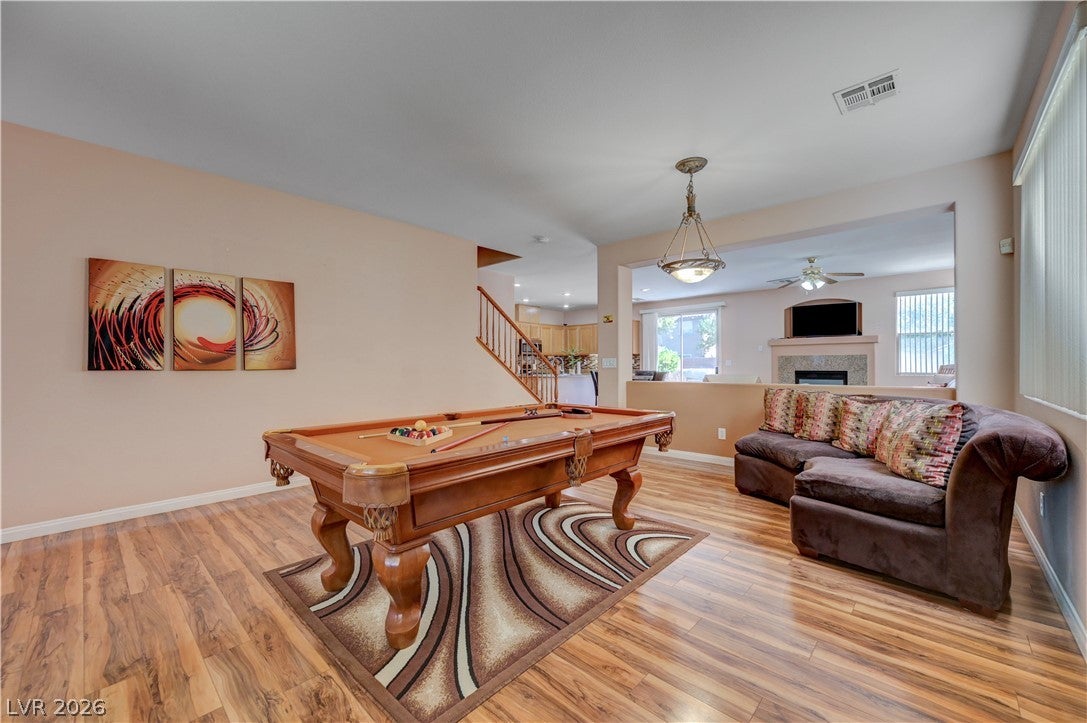
Beautiful 2,943 sq ft home with 4 Bedrooms, 3 Full baths, 1 HUGE loft & 1 den located in the Northwest. HIGHLIGHTS: 1 bedroom & full bathroom downstairs. HUGE Loft upstairs with lots of space for big furniture, office/ work desks, movie area + small den or game/study room next to the loft. BIGGEST backyard on the street, with concrete slab and turf, perfect for gatherings or big events. Backyard has a hot tub for relaxation, and much space to add a pool. BIGGEST Solar system on the street (14.175 KW) paid off at closing will save you thousands of dollars every year – Current August power bill for this 2,943 sq ft home in this HOT Las Vegas summer is ONLY $18.64. OTHER HIGHLIGHTS: Premium hardwood floors installed in 2024, 6 windows upgraded in 2021, soft water system included, backyard storage shed included. Located 1 minute away from Buckskin Park (with the biggest dog park in Las Vegas) and 7 minutes away from 2 other parks with playgrounds, walking trails & dog friendly amenities. Close to pickleball courts under construction, community library, great schools, shopping & dining, and 2 easy freeway exits/access points just 3 minutes away. Most of sellers' items also for sale, if interested. PRICED TO SELL to a serious buyer – Make it yours!

Save
Ask
Tour
Hide
Share
Listing Snapshot
Price 
$565,000
Days On Site 
49 Days
Bedrooms 
4
Inside Area (SqFt) 
2,943 sqft
Total Baths 
3
Full Baths 
3
Partial Baths 
N/A
Lot Size 
0.14 Acres
Year Built 
2005
MLS® Number 
2811088
Status 
Pending
Property Tax 
$2,619
HOA/Condo/Coop Fees 
$53 monthly
Sq Ft Source 
N/A
Friends & Family
Recent Activity
4 weeks agoStatus changed to Pending
4 weeks agoListing updated with changes from the MLS®
2 months agoListing first seen on site
General Features
Acres 
0.14
Attached Garage 
Yes
Direction Faces 
West
Disclosures 
Covenants Restrictions Disclosure
Garage 
Yes
Garage Spaces 
2
Green Energy Efficient 
Windows
Parking 
AttachedGaragePrivate
Property Sub Type 
Single Family Residence
Sewer 
Public Sewer
SqFt Total 
2943
Style 
TwoStory
Utilities 
Underground Utilities
Water Source 
Public
Zoning 
Single Family
Interior Features
Appliances 
Built-In Gas OvenDryerDishwasherDisposalMicrowaveWater Softener OwnedWasher
Cooling 
Ceiling Fan(s)Central AirElectric
Fireplace 
Yes
Fireplace Features 
Family RoomGas
Fireplaces 
1
Flooring 
Hardwood
Furnished 
Unfurnished
Heating 
Natural GasCentral
Interior 
Ceiling Fan(s)Master Downstairs
Laundry Features 
Gas Dryer HookupUpper Level
Window Features 
Insulated Windows
Bedroom 2 
Dimensions - 14X13Description - Ceiling Fan,Closet
Bedroom 3 
Dimensions - 14X14Description - Ceiling Fan,Closet
Bedroom 4 
Dimensions - 12X12Description - Ceiling Fan,Closet
Den 
Description - Built-Ins
Dining Room 
Dimensions - 15X13Description - Formal Dining Room
Family Room 
Dimensions - 18X18Description - Ceiling Fan
Kitchen 
Description - Granite Countertops,Hardwood Flooring,Island,Walk-in Pantry
Loft 
Dimensions - 25X25Description - Great Room
PrimaryBathroom 
Description - Double Sink,Separate Shower,Separate Tub
PrimaryBedroom 
Dimensions - 23X16Description - Ceiling Fan,Closet
Save
Ask
Tour
Hide
Share
Exterior Features
Exterior 
Private Yard
Fencing 
BrickBack Yard
Lot Features 
Back YardCul-De-Sac
Roof 
Tile
Windows/Doors 
Insulated Windows
Community Features
Association Fee 
$53.0
Association Fee Frequency 
Monthly
Horse Property 
None
Financing Terms Available 
CashConventionalFHAVA Loan
Schools
School District
Unknown
Elementary School
Deskin, Ruthe,Deskin, Ruthe
Middle School
Leavitt Justice Myron E
High School
Centennial
Listing courtesy of Real Broker LLC (816) 729-9735

logo

Listing information is provided by Participants of the Greater Las Vegas Association of Realtors. IDX information is provided exclusively for personal, non-commercial use, and may not be used for any purpose other than to identify prospective properties consumers may be interested in purchasing. Information is deemed reliable but not guaranteed. Copyright 2026, Greater Las Vegas Association of Realtors.
Last checked: 2026-10-10 05:25 PM UTC

Neighborhood & Commute
Source: Walkscore
Disclosure: Community information and market data powered by Constellation Data Labs. Information is deemed reliable but not guaranteed.
Save
Ask
Tour
Hide
Share
Scroll to Top