Las Vegas Home Search

Find Your Perfect Home
Save
Ask
Tour
Hide
Share
$245,000
49 Days On Site

3425 E Russell Road 221
Las Vegas, NV 89120

For Sale|Condominium|Active
2
Beds
2
Total Baths
1
Full Bath
1
Partial Bath
1,200
SqFt
$204
/SqFt
1998
Built
Subdivision:
Silver Canyon Condo Amd
County:
Clark
Listing courtesy of Keller Williams MarketPlace (702) 325-2569
Call Now: 702-718-6001
Is this the listing for you? We can help make it yours.
702-718-6001
3425 E Russell Road 2213425 E Russell Road 2213425 E Russell Road 2213425 E Russell Road 221
Save
Ask
Tour
Hide
Share

Mortgage Calculator

Monthly Payment (Est.)

Enter an interest rate to see your estimated monthly payment.
Calculator powered by Showcase IDX, a Constellation1 Company. Copyright ©2026 Information is deemed reliable but not guaranteed.

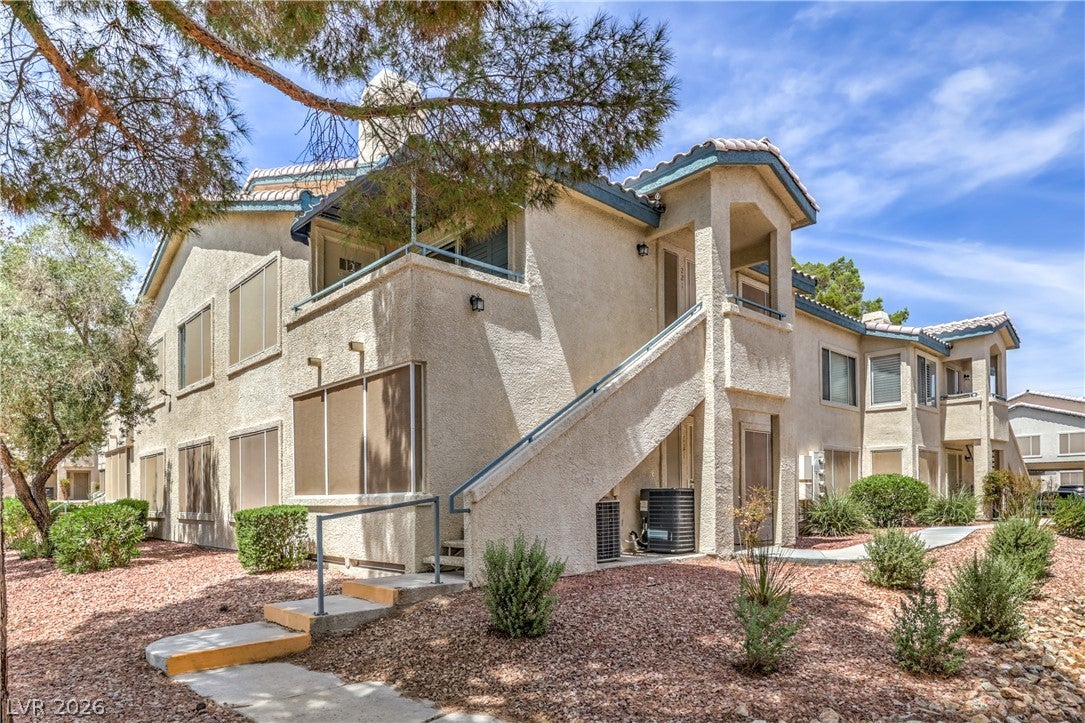
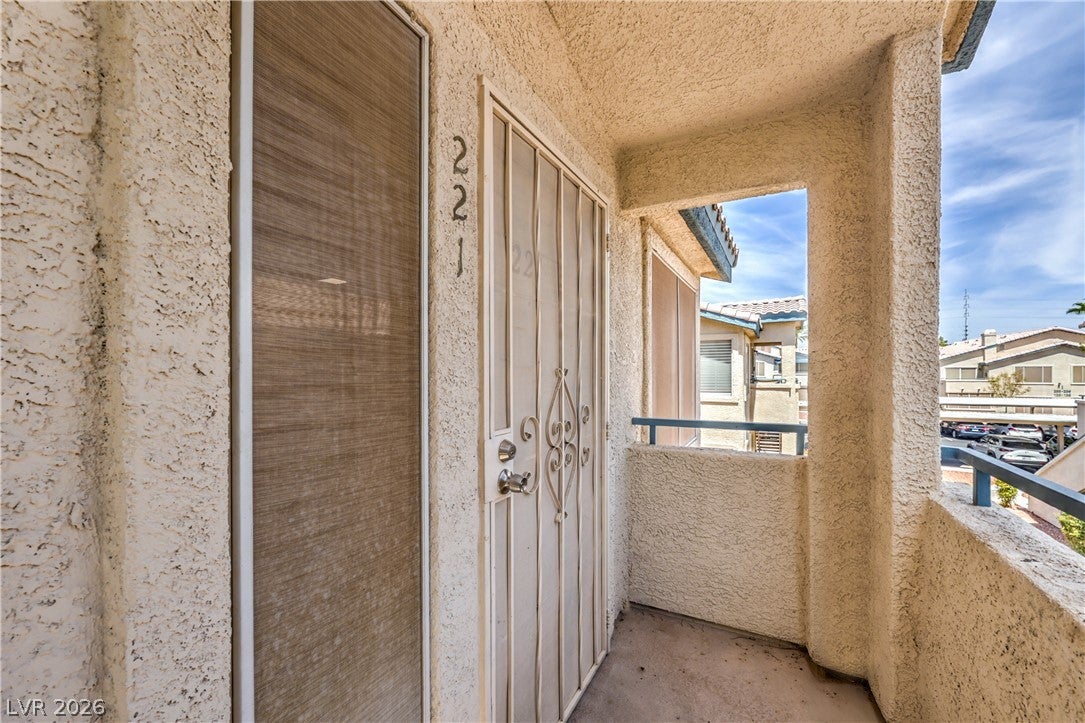
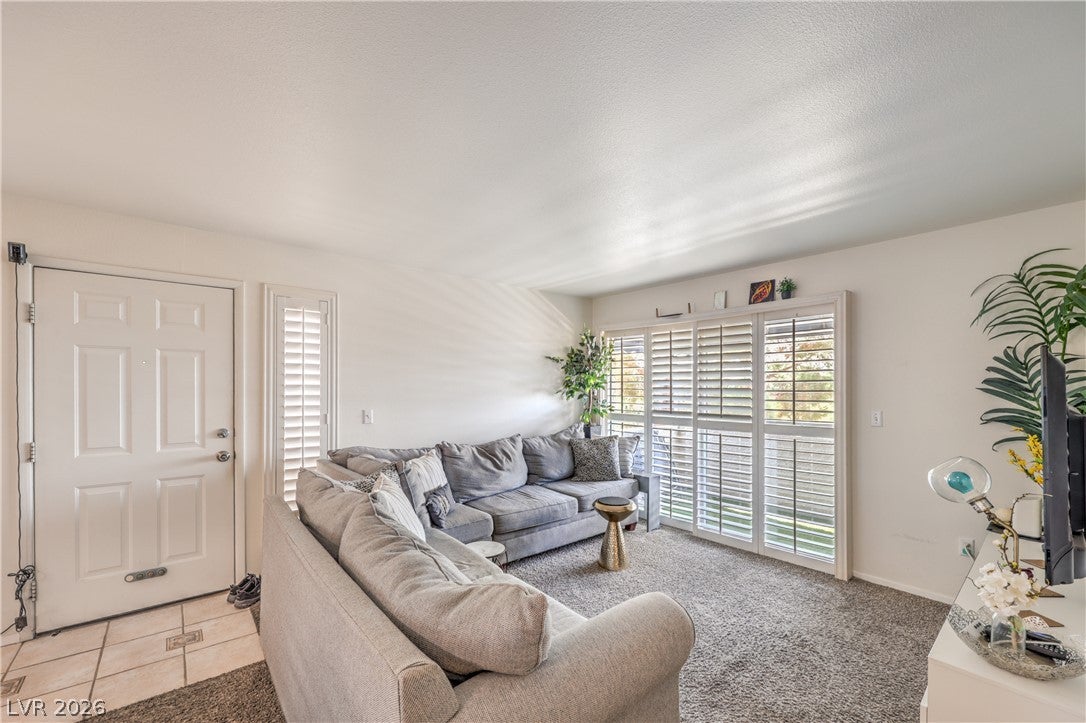
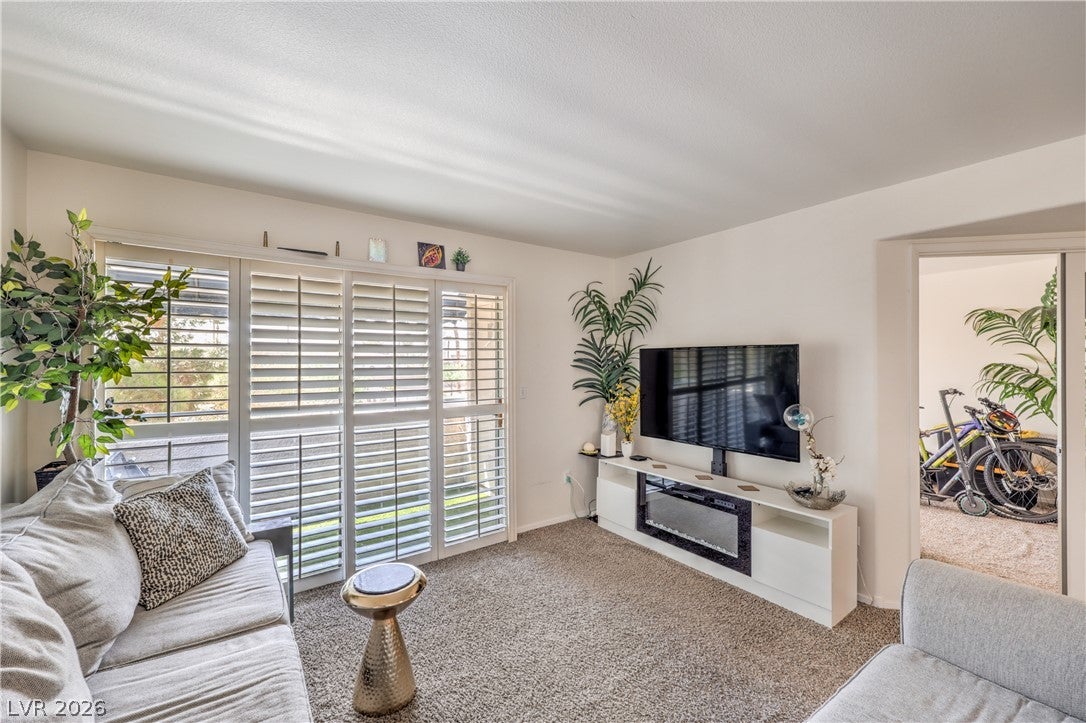
Welcome to this charming 2-bedroom, 2-bathroom upstairs condo in a desirable 55+ gated community! Offering approximately 1,200 sq. ft. of comfortable living space, this home features a versatile den that can be used as an office, hobby room, or additional living space. Enjoy beautiful mountain views from the covered balcony, creating a peaceful spot to relax and unwind. Inside, plantation shutters throughout add a timeless touch, while solar screens provide added comfort and energy efficiency. The kitchen features stainless steel appliances that are included with the home, offering both functionality and style. Residents enjoy access to fantastic community amenities, including a sparkling pool and spa, perfect for relaxing or socializing with neighbors. The gated community provides added privacy and a welcoming atmosphere. With its desirable 55+ setting, convenient location, mountain views, covered balcony, thoughtful features, and community amenities, this condo is a wonderful opportunity to enjoy comfortable, low-maintenance living. Come take a look and see everything this home has to offer!

Save
Ask
Tour
Hide
Share
Listing Snapshot
Price 
$245,000
Days On Site 
49 Days
Bedrooms 
2
Inside Area (SqFt) 
1,200 sqft
Total Baths 
2
Full Baths 
1
Partial Baths 
1
Lot Size 
0.1133 Acres
Year Built 
1998
MLS® Number 
2811103
Status 
Active
Property Tax 
$890
HOA/Condo/Coop Fees 
$253 monthly
Sq Ft Source 
N/A
Friends & Family
Recent Activity
2 months agoStatus changed to Active
2 months agoListing updated with changes from the MLS®
2 months agoListing first seen on site
General Features
Acres 
0.1133
Carport 
1
Direction Faces 
South
Disclosures 
Covenants Restrictions Disclosure
Parking 
AssignedCoveredDetached CarportGuest
Property Sub Type 
Condominium
Security 
Gated Community
Sewer 
Public Sewer
SqFt Total 
1200
Style 
OneStory
Utilities 
Underground Utilities
Water Source 
Public
Zoning 
Single Family
Interior Features
Appliances 
DryerDishwasherDisposalGas RangeMicrowaveRefrigeratorWasher
Cooling 
Ceiling Fan(s)Central AirElectric
Flooring 
CarpetTile
Furnished 
Unfurnished
Heating 
Natural GasCentral
Interior 
Ceiling Fan(s)
Laundry Features 
Gas Dryer HookupLaundry Closet
Window Features 
Window CoveringsPlantation ShuttersWindow Treatments
Bedroom 2 
Dimensions - 14x12Description - Ceiling Fan,Closet,Mirrored Door
Den 
Dimensions - 14x12Description - Ceiling Fan,Double Doors
Dining Room 
Dimensions - 10x10Description - Kitchen/Dining Room Combo
Kitchen 
Description - Breakfast Bar/Counter,Corian Countertops,Stainless Steel Appliances,Tile Flooring,Vented Outside
Living Room 
Dimensions - 20x10Description - Entry Foyer,Front
PrimaryBedroom 
Dimensions - 14x14Description - Ceiling Fan,Pbr Separate From Other,Walk-In Closet(s)
Save
Ask
Tour
Hide
Share
Exterior Features
Exterior 
BalconyAwning(s)
Fencing 
None
Lot Features 
Landscaped
Patio And Porch 
PatioPorchCovered
Pool Features 
Community
Roof 
Tile
Windows/Doors 
Window CoveringsPlantation ShuttersWindow Treatments
Community Features
Association Amenities 
ClubhouseGatedPoolSpa/Hot Tub
Association Fee 
$253.0
Association Fee Frequency 
Monthly
Community Features 
PoolGated
Senior Community 
Yes
Horse Property 
None
Financing Terms Available 
CashConventional
Schools
School District
Unknown
Elementary School
French, Doris,French, Doris
Middle School
Cannon Helen C.
High School
Del Sol HS
Listing courtesy of Keller Williams MarketPlace (702) 325-2569

logo

Listing information is provided by Participants of the Greater Las Vegas Association of Realtors. IDX information is provided exclusively for personal, non-commercial use, and may not be used for any purpose other than to identify prospective properties consumers may be interested in purchasing. Information is deemed reliable but not guaranteed. Copyright 2026, Greater Las Vegas Association of Realtors.
Last checked: 2026-10-10 01:42 PM UTC

Neighborhood & Commute
Source: Walkscore
Disclosure: Community information and market data powered by Constellation Data Labs. Information is deemed reliable but not guaranteed.
Save
Ask
Tour
Hide
Share
Scroll to Top