
Save
Ask
Tour
Hide
$459,990
44 Days On Site
2495 Adige PlaceHenderson, NV 89044
For Sale|Single Family Residence|Active
3
Beds
3
Total Baths
2
Full Baths
1
Partial Bath
1,547
SqFt
$297
/SqFt
2020
Built
Subdivision:
Inspirada Pod 7-2
County:
Clark
Listing courtesy of BHHS Nevada Properties (702) 860-3779
Call Now: 702-718-6001
Is this the listing for you? We can help make it yours.
702-718-6001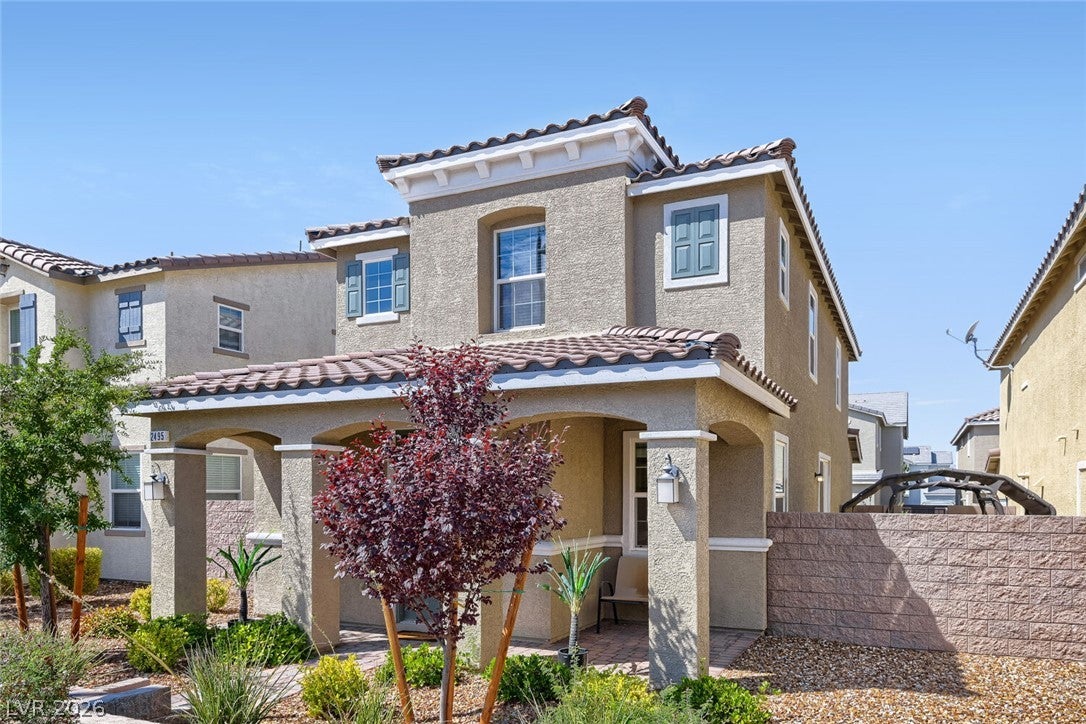
Save
Ask
Tour
Hide
Mortgage Calculator
Monthly Payment (Est.)
Enter an interest rate to see your estimated monthly payment.Calculator powered by Showcase IDX, a Constellation1 Company. Copyright ©2026 Information is deemed reliable but not guaranteed.
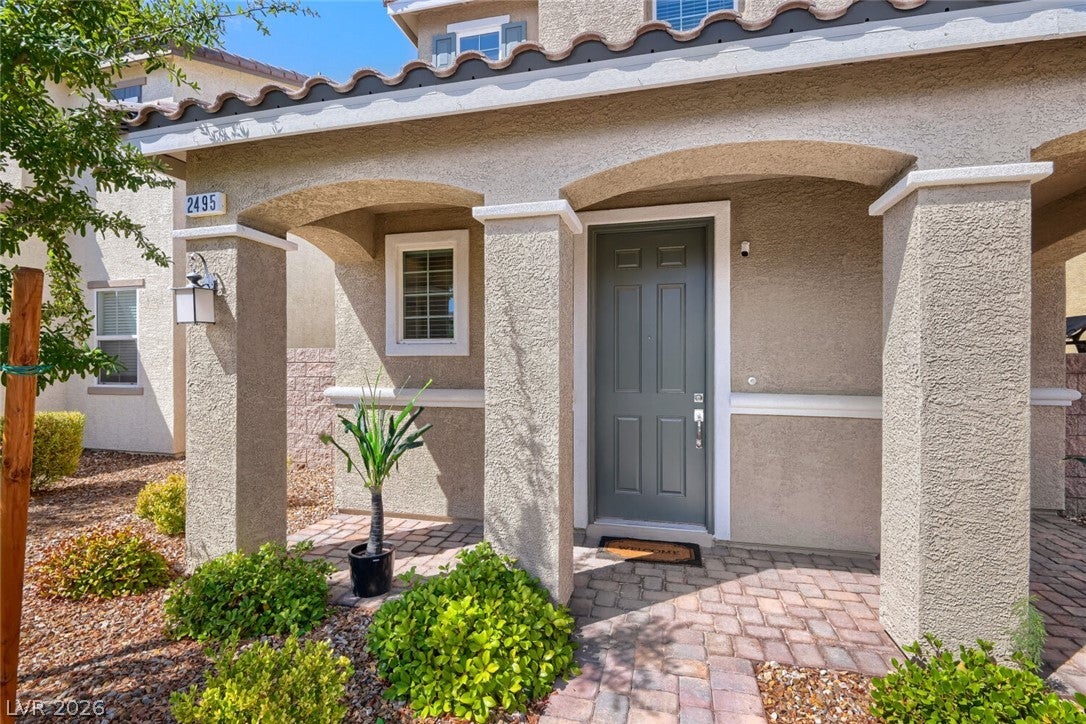
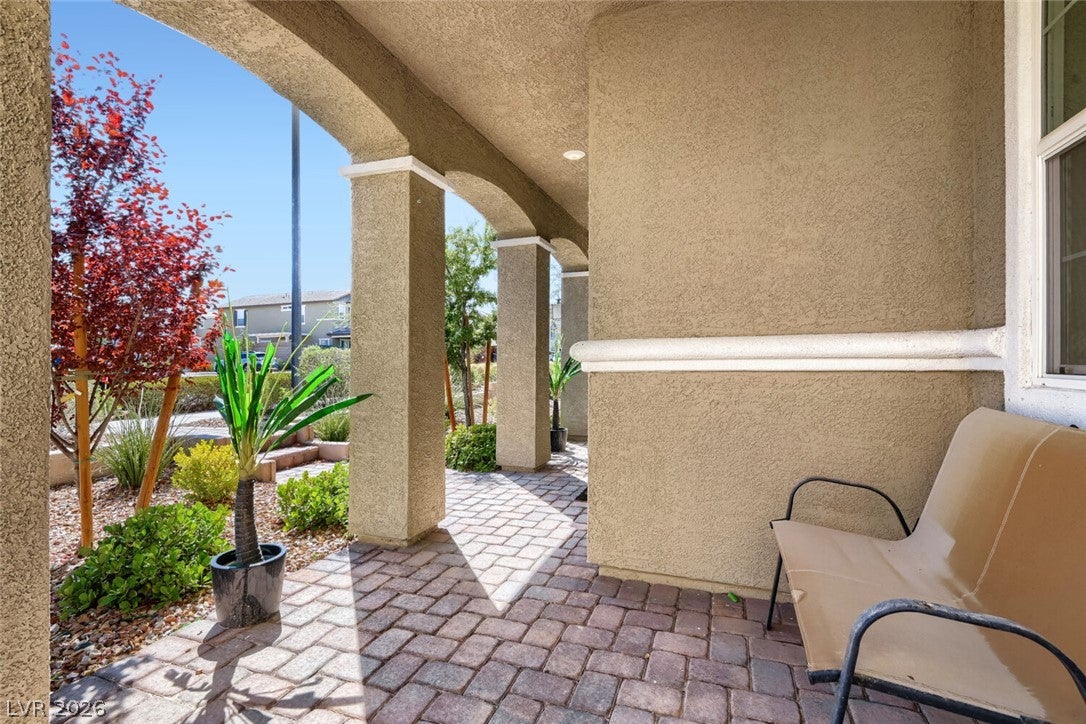
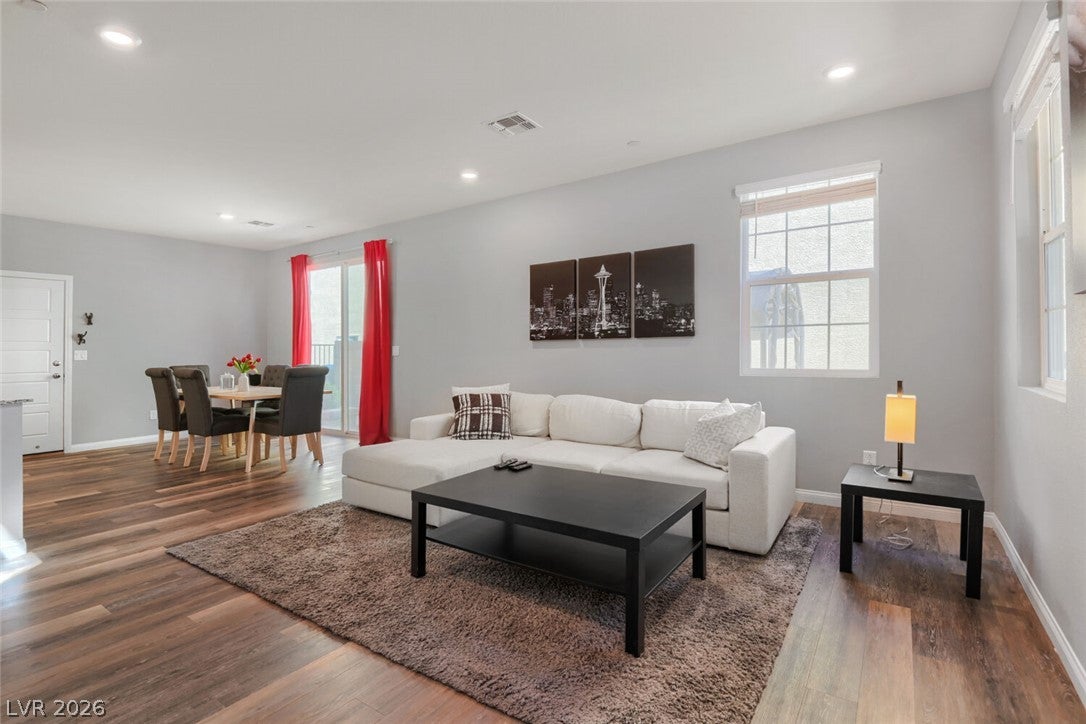
Situated in a vibrant area known for community walking trails and events, this home offers a modern, low-maintenance lifestyle in the master-planned community of Inspirada in Henderson. This home features a 3 bedroom 2.5 baths and an attached 2 car garage. Large primary suite with private bath, plus secondary bedrooms sharing an en suite. Upgrades include 9-foot ceilings , luxury vinyl plank flooring, stainless steel appliances, a fully painted garage and professional side-yard landscaping. Located steps away from neighborhood parks, sparkling community pools, and open sports fields.
Save
Ask
Tour
Hide
Listing Snapshot
Price
$459,990
Days On Site
44 Days
Bedrooms
3
Inside Area (SqFt)
1,547 sqft
Total Baths
3
Full Baths
2
Partial Baths
1
Lot Size
0.06 Acres
Year Built
2020
MLS® Number
2811141
Status
Active
Property Tax
$3,350
HOA/Condo/Coop Fees
$95 monthly
Sq Ft Source
N/A
Friends & Family
Recent Activity
| 5 days ago | Status changed to Active | |
| 5 days ago | Listing updated with changes from the MLS® | |
| a month ago | Listing first seen on site |
General Features
Acres
0.06
Attached Garage
Yes
Direction Faces
East
Disclosures
Familial Relation, Covenants Restrictions Disclosure
Garage
Yes
Garage Spaces
2
Green Energy Efficient
DoorsWindows
Parking
AttachedGaragePrivate
Property Sub Type
Single Family Residence
Sewer
Public Sewer
SqFt Total
1547
Style
TwoStory
Utilities
Underground Utilities
Water Source
Public
Zoning
Single Family
Interior Features
Appliances
DryerDishwasherDisposalGas RangeGas Water HeaterMicrowaveRefrigeratorWater Softener OwnedTankless Water HeaterWasherWater Heater
Cooling
Central AirElectricENERGY STAR Qualified Equipment
Flooring
CarpetTileVinyl
Heating
Natural GasCentralZoned
Interior
Smart Thermostat
Laundry Features
Gas Dryer HookupUpper Level
Window Features
Window CoveringsBlindsLow Emissivity WindowsWindow Treatments
Bedroom 2
Dimensions - 12x11Description - Ceiling Light,Upstairs,Walk-In Closet(s),With Bath
Bedroom 3
Dimensions - 10x11Description - Ceiling Light,Closet,Upstairs,With Bath
Family Room
Dimensions - 20x14Description - Downstairs
Kitchen
Description - Luxury Vinyl Plank,Solid Surface Countertops
PrimaryBedroom
Dimensions - 14x17Description - Ceiling Light,Pbr Separate From Other,Upstairs,Walk-In Closet(s)
Save
Ask
Tour
Hide
Exterior Features
Exterior
Private Yard
Fencing
BlockBack Yard
Patio And Porch
PatioPorch
Pool Features
Community
Roof
Tile
Windows/Doors
Window CoveringsBlindsLow Emissivity WindowsWindow Treatments
Community Features
Association Amenities
Basketball CourtBarbecuePlaygroundParkPool
Association Fee
$285.0
Association Fee Frequency
Quarterly
Community Features
Pool
Horse Property
None
Financing Terms Available
CashConventionalFHAVA Loan
Schools
School District
Unknown
Elementary School
Ellis, Robert and Sandy,Ellis, Robert and Sandy
Middle School
Webb, Del E.
High School
Liberty
Listing courtesy of BHHS Nevada Properties (702) 860-3779

Listing information is provided by Participants of the Greater Las Vegas Association of Realtors. IDX information is provided exclusively for personal, non-commercial use, and may not be used for any purpose other than to identify prospective properties consumers may be interested in purchasing. Information is deemed reliable but not guaranteed. Copyright 2026, Greater Las Vegas Association of Realtors.
Last checked: 2026-10-10 07:11 PM UTC
Listing information is provided by Participants of the Greater Las Vegas Association of Realtors. IDX information is provided exclusively for personal, non-commercial use, and may not be used for any purpose other than to identify prospective properties consumers may be interested in purchasing. Information is deemed reliable but not guaranteed. Copyright 2026, Greater Las Vegas Association of Realtors.
Last checked: 2026-10-10 07:11 PM UTC
Neighborhood & Commute
Source: Walkscore
Disclosure: Community information and market data powered by Constellation Data Labs. Information is deemed reliable but not guaranteed.
Save
Ask
Tour
Hide