Las Vegas Home Search

Find Your Perfect Home
Save
Ask
Tour
Hide
Share
$308,000
29 Days On Site

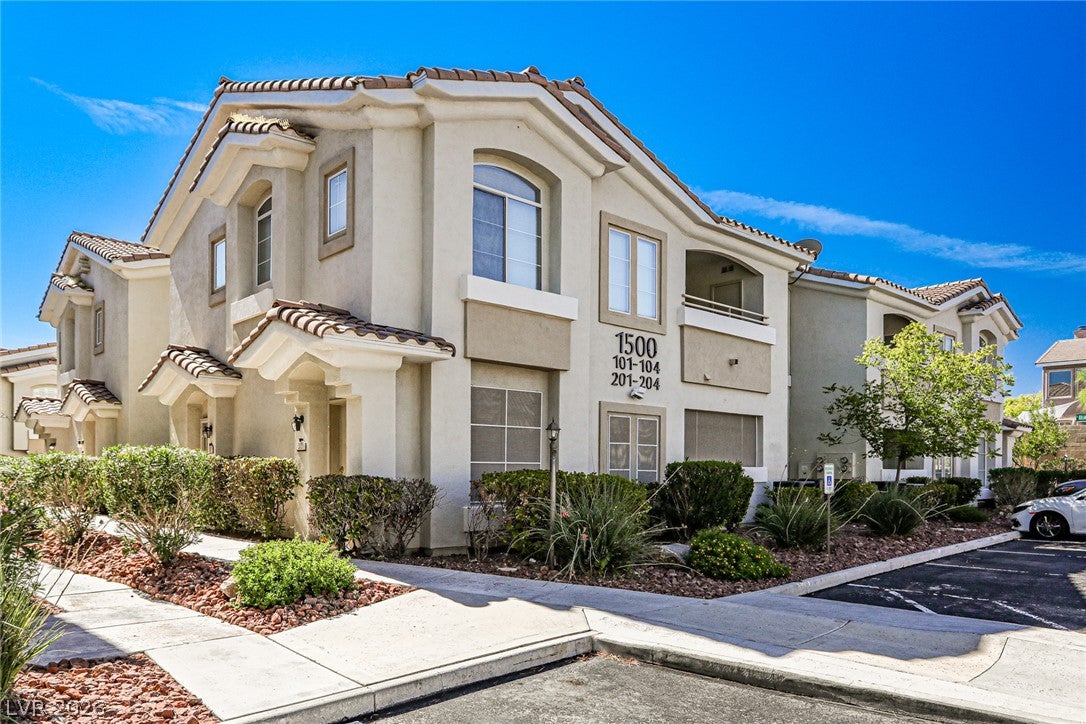
1500 Ruby Cliffs Lane 201
Las Vegas, NV 89144

For Sale|Condominium|Active
3
Beds
2
Total Baths
1
Full Bath
1
Partial Bath
1,263
SqFt
$244
/SqFt
2000
Built
Subdivision:
Red Bluffs At The Crossing
County:
Clark
Listing courtesy of Golden Assets & Property Mgt (702) 336-5553
Call Now: 702-718-6001
Is this the listing for you? We can help make it yours.
702-718-6001
1500 Ruby Cliffs Lane 2011500 Ruby Cliffs Lane 2011500 Ruby Cliffs Lane 2011500 Ruby Cliffs Lane 201
Save
Ask
Tour
Hide
Share

Mortgage Calculator

Monthly Payment (Est.)

$1,405
Calculator powered by Showcase IDX, a Constellation1 Company. Copyright ©2026 Information is deemed reliable but not guaranteed.

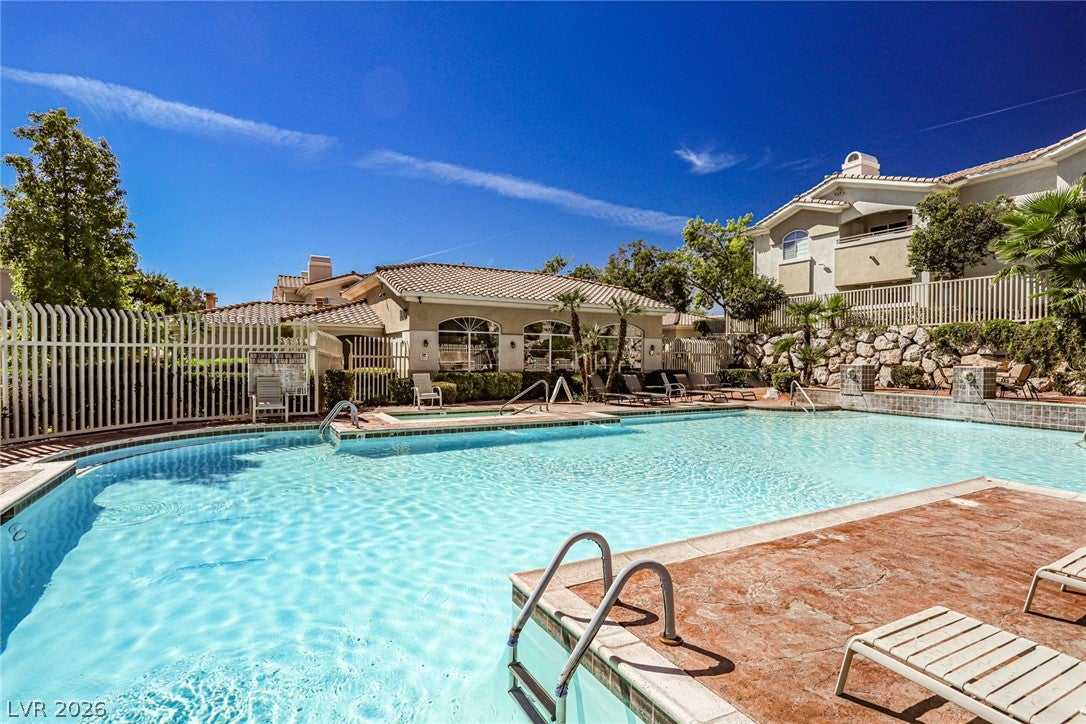
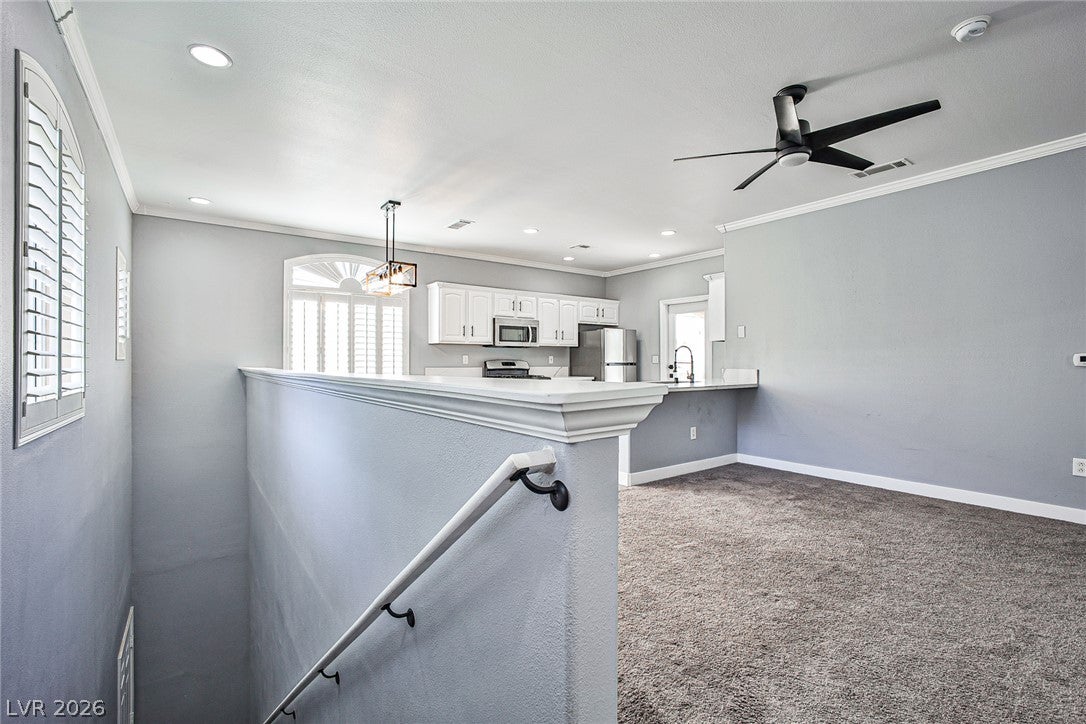
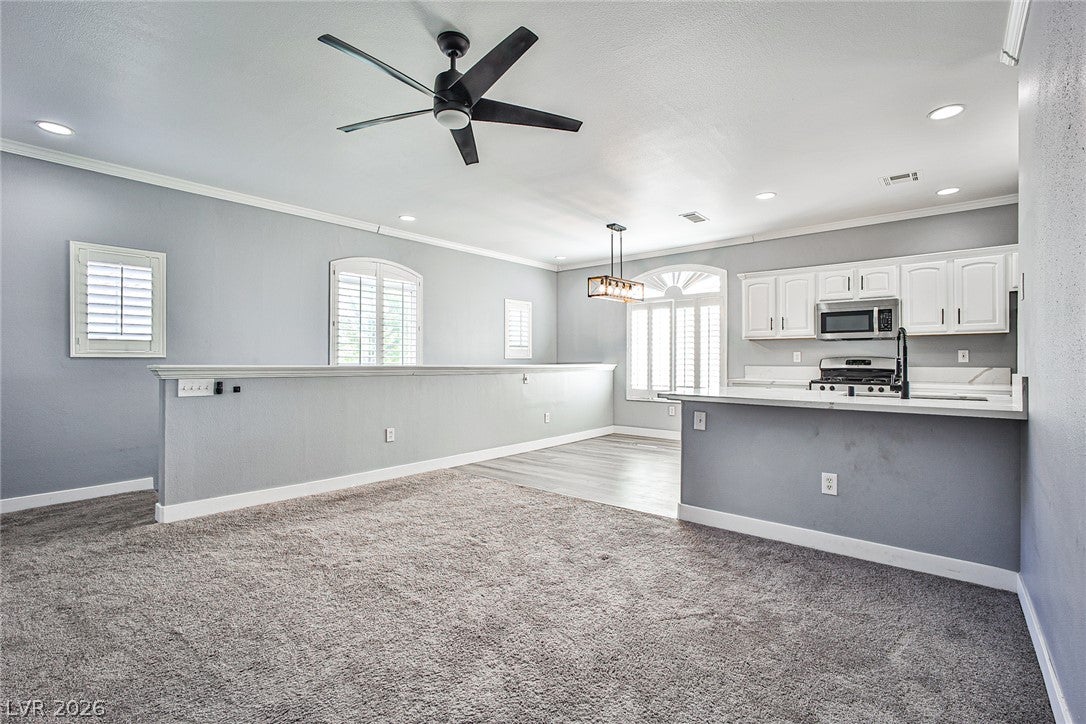
Welcome Home to Summerlin North’s Premier Gated Enclave! Experience the pinnacle of sophisticated, turnkey living in this stunning, fully remodeled 3-bedroom, 2-bathroom second-floor condominium. Spanning a generous and highly functional 1,263 square feet, this gorgeous residence masterfully combines high-end modern upgrades with an unbeatable, hyper-convenient location. Premium Interior Features: Complete Modern Remodel: Step into a bright, open-concept floor plan boasting contemporary finishes, upgraded designer lighting, and fresh, neutral paint throughout. Chef’s Dream Kitchen: Fully reimagined with top-of-the-line, professional-grade stainless steel appliances, premium countertops, and sleek cabinetry. In-Unit Convenience: Equipped with a brand-new, high-efficiency washer and dryer set inside a dedicated laundry area. Climate-Controlled Comfort: Stay crisp and cool year-round with a powerful, newly serviced central air conditioning system. Vehicle Storage & Guest Access: Features a highly coveted, private 1-car attached indoor garage with direct access, supplemented by plenty of nearby visitor parking spaces right outside your door. Resort-Style Community Amenities: Nestled safely within a secure, beautifully maintained gated community, you will enjoy exclusive access to lifestyle amenities that feel like a daily vacation: Sparkling, resort-style swimming pool and sun deck. An elegant, fully equipped clubhouse perfect for hosting private events or relaxing.

Save
Ask
Tour
Hide
Share
Listing Snapshot
Price 
$308,000
Days On Site 
29 Days
Bedrooms 
3
Inside Area (SqFt) 
1,263 sqft
Total Baths 
2
Full Baths 
1
Partial Baths 
1
Lot Size 
0.1326 Acres
Year Built 
2000
MLS® Number 
2811165
Status 
Active
Property Tax 
$1,650
HOA/Condo/Coop Fees 
$424 monthly
Sq Ft Source 
N/A
Friends & Family
Recent Activity
4 weeks agoListing first seen on site
4 weeks agoListing updated with changes from the MLS®
General Features
Acres 
0.1326
Direction Faces 
North
Disclosures 
Covenants Restrictions Disclosure
Garage 
Yes
Garage Spaces 
1
Parking 
AssignedDetachedGarageGuest
Property Sub Type 
Condominium
Security 
Gated Community
Sewer 
Public Sewer
SqFt Total 
1263
Style 
TwoStory
Utilities 
Underground Utilities
Water Source 
Public
Zoning 
Single Family
Interior Features
Appliances 
Built-In Gas OvenDryerDishwasherDisposalMicrowaveRefrigeratorWasher
Cooling 
Ceiling Fan(s)Central AirElectric
Flooring 
CarpetVinyl
Furnished 
Unfurnished
Heating 
Natural GasCentral
Interior 
Ceiling Fan(s)
Laundry Features 
Gas Dryer HookupUpper Level
Window Features 
Window CoveringsBlinds
Bedroom 2 
Dimensions - 12x11Description - Ceiling Light,Walk-In Closet(s)
Bedroom 3 
Dimensions - 13x9Description - Ceiling Light,Closet
Dining Room 
Dimensions - 10x9Description - Dining Area
Kitchen 
Description - Breakfast Bar/Counter,Luxury Vinyl Plank,Quartz Countertops,Stainless Steel Appliances
Living Room 
Dimensions - 15x12Description - Front
PrimaryBathroom 
Description - Shower Only
PrimaryBedroom 
Dimensions - 16x13Description - Ceiling Fan,Ceiling Light,Upstairs,Walk-In Closet(s)
Save
Ask
Tour
Hide
Share
Exterior Features
Exterior 
Balcony
Fencing 
None
Lot Features 
Landscaped
Patio And Porch 
PatioCovered
Pool Features 
Community
Roof 
Tile
Windows/Doors 
Window CoveringsBlinds
Community Features
Association Amenities 
ClubhousePoolSpa/Hot Tub
Association Fee 
$350.0
Association Fee Frequency 
Monthly
Additional Association Fee 
$74.0
Additional Association Fee Frequency 
Monthly
Community Features 
PoolGated
Horse Property 
None
Financing Terms Available 
CashConventionalFHAVA Loan
Schools
School District
Unknown
Elementary School
Staton, Ethel W.,Staton, Ethel W.
Middle School
Rogich Sig
High School
Palo Verde
Listing courtesy of Golden Assets & Property Mgt (702) 336-5553

logo

Listing information is provided by Participants of the Greater Las Vegas Association of Realtors. IDX information is provided exclusively for personal, non-commercial use, and may not be used for any purpose other than to identify prospective properties consumers may be interested in purchasing. Information is deemed reliable but not guaranteed. Copyright 2026, Greater Las Vegas Association of Realtors.
Last checked: 2026-09-20 10:46 PM UTC

Neighborhood & Commute
Source: Walkscore
Disclosure: Community information and market data powered by Constellation Data Labs. Information is deemed reliable but not guaranteed.
Save
Ask
Tour
Hide
Share
Scroll to Top