Las Vegas Home Search

Find Your Perfect Home
Save
Ask
Tour
Hide
Share
$412,500
49 Days On Site

7112 Fenway Avenue
Las Vegas, NV 89147

For Sale|Single Family Residence|Active
3
Beds
2
Total Baths
2
Full Baths
1,202
SqFt
$343
/SqFt
1973
Built
Subdivision:
Spring Valley
County:
Clark
Listing courtesy of BHHS Nevada Properties (702) 362-8700
Call Now: 702-718-6001
Is this the listing for you? We can help make it yours.
702-718-6001
7112 Fenway Avenue7112 Fenway Avenue7112 Fenway Avenue7112 Fenway Avenue
Save
Ask
Tour
Hide
Share

Mortgage Calculator

Monthly Payment (Est.)

Enter an interest rate to see your estimated monthly payment.
Calculator powered by Showcase IDX, a Constellation1 Company. Copyright ©2026 Information is deemed reliable but not guaranteed.

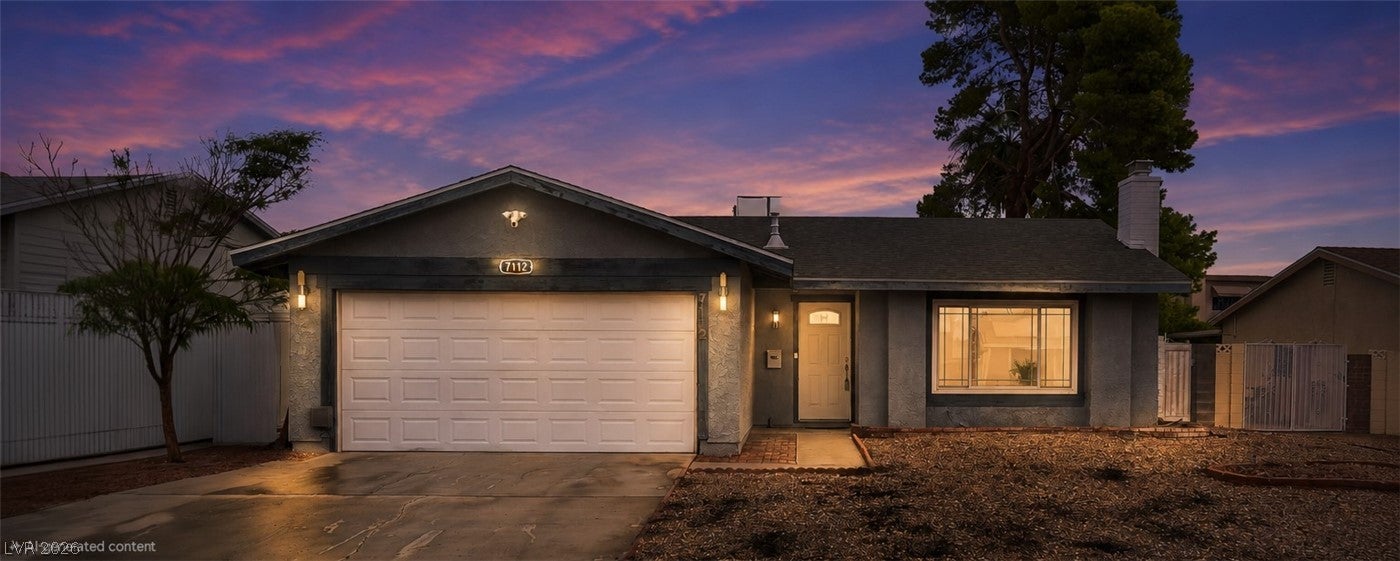
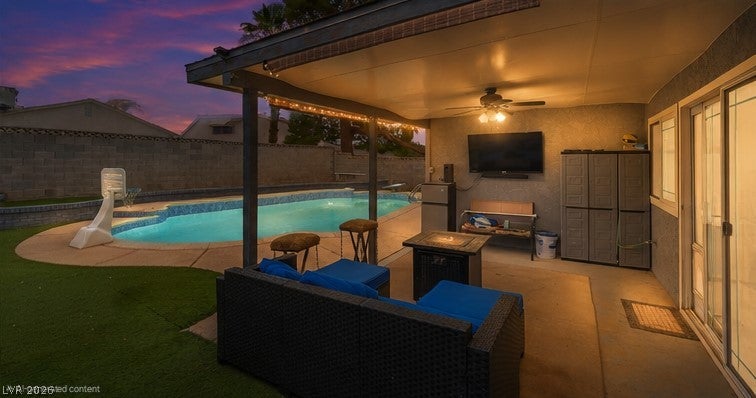
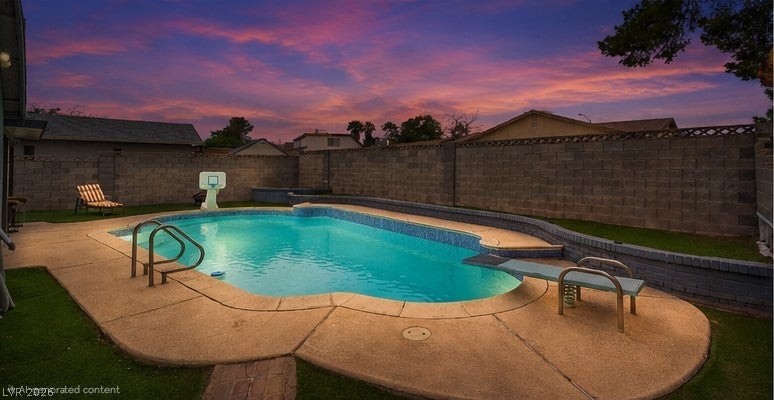
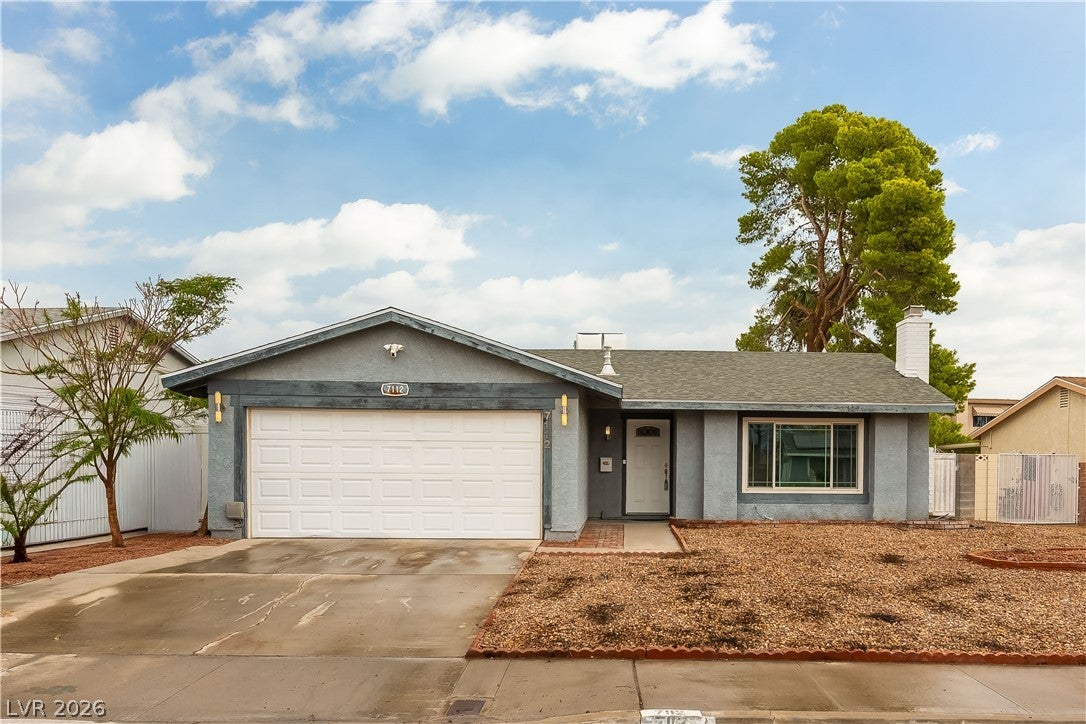
Beautifully updated and move-in ready, this modern home offers stylish finishes, thoughtful upgrades, and an exceptional backyard designed for entertaining. The interior features granite countertops, tile flooring throughout, and two beautifully remodeled bathrooms with modern finishes. The living room showcases a custom built-in entertainment center with an electric fireplace, creating a warm and inviting focal point. Major improvements include a recently replaced HVAC system and tankless water heater, providing comfort and energy efficiency. Step outside to the covered rear patio overlooking the sparkling in-ground pool, creating the perfect setting for relaxing, entertaining, and enjoying year-round outdoor living. Adding even more value is an amazing opportunity to assume the existing VA loan with an exceptionally low 2.5% interest rate, potentially offering significant financing advantages for a qualified buyer. This is a rare combination of modern upgrades, indoor-outdoor living, and highly attractive financing—a home that truly stands out.

Save
Ask
Tour
Hide
Share
Listing Snapshot
Price 
$412,500
Days On Site 
49 Days
Bedrooms 
3
Inside Area (SqFt) 
1,202 sqft
Total Baths 
2
Full Baths 
2
Partial Baths 
N/A
Lot Size 
0.14 Acres
Year Built 
1973
MLS® Number 
2811260
Status 
Active
Property Tax 
$1,349
HOA/Condo/Coop Fees 
N/A
Sq Ft Source 
N/A
Friends & Family
Recent Activity
3 weeks agoPrice changed to $412,500
3 weeks agoListing updated with changes from the MLS®
a month agoStatus changed to Active
2 months agoListing first seen on site
General Features
Acres 
0.14
Attached Garage 
Yes
Direction Faces 
South
Garage 
Yes
Garage Spaces 
2
Green Energy Efficient 
Windows
Parking 
AttachedGarageGarage Door OpenerOpenPrivateRV Access/Parking
Property Sub Type 
Single Family Residence
Security 
Security System Owned
Sewer 
Public Sewer
SqFt Total 
1202
Style 
OneStory
Utilities 
Electricity AvailableUnderground Utilities
Water Source 
Public
Zoning 
Single Family
Interior Features
Appliances 
DryerDishwasherENERGY STAR Qualified AppliancesDisposalGas RangeMicrowaveRefrigeratorWater Softener OwnedWasher
Cooling 
Central AirElectric
Fireplace 
Yes
Fireplace Features 
GasLiving RoomOther
Fireplaces 
1
Flooring 
Tile
Heating 
Natural GasCentral
Interior 
Master Downstairs
Laundry Features 
Electric Dryer HookupGas Dryer HookupLaundry Room
Window Features 
Double Pane WindowsInsulated Windows
Bedroom 2 
Dimensions - 11x10Description - Ceiling Fan,Ceiling Light,Custom Closet,Downstairs
Bedroom 3 
Dimensions - 10x10Description - Ceiling Fan,Ceiling Light,Closet,Downstairs
Kitchen 
Description - Breakfast Bar/Counter,Garden Window,Lighting Track,Solid Surface Countertops,Stainless Steel Appliances
Living Room 
Dimensions - 16x12Description - Built-in Bookcases
PrimaryBedroom 
Dimensions - 13x12Description - Ceiling Fan,Ceiling Light,Closet,Downstairs,Mirrored Door
Save
Ask
Tour
Hide
Share
Exterior Features
Construction Details 
FrameStucco
Exterior 
Awning(s)
Fencing 
BlockBack Yard
Lot Features 
Landscaped
Patio And Porch 
PatioCovered
Pool Features 
In GroundPrivate
Private Pool 
Yes
Roof 
CompositionShingle
View 
None
Waterview 
None
Windows/Doors 
Double Pane WindowsInsulated Windows
Community Features
Accessibility Features 
Accessible Entrance
Association Amenities 
None
Horse Property 
None
Financing Terms Available 
AssumableCashConventionalFHALease OptionOwner Will CarryUSDA LoanVA Loan
Schools
School District
Unknown
Elementary School
Diskin, P.A.,Diskin, P.A.
Middle School
Lawrence
High School
Durango
Listing courtesy of BHHS Nevada Properties (702) 362-8700

logo

Listing information is provided by Participants of the Greater Las Vegas Association of Realtors. IDX information is provided exclusively for personal, non-commercial use, and may not be used for any purpose other than to identify prospective properties consumers may be interested in purchasing. Information is deemed reliable but not guaranteed. Copyright 2026, Greater Las Vegas Association of Realtors.
Last checked: 2026-10-10 03:06 PM UTC

Neighborhood & Commute
Source: Walkscore
Disclosure: Community information and market data powered by Constellation Data Labs. Information is deemed reliable but not guaranteed.
Save
Ask
Tour
Hide
Share
Scroll to Top