Las Vegas Home Search

Find Your Perfect Home
Save
Ask
Tour
Hide
Share
$375,000
48 Days On Site

9753 Sandybuck Court
Las Vegas, NV 89149

For Sale|Single Family Residence|Active
3
Beds
3
Total Baths
2
Full Baths
1
Partial Bath
1,561
SqFt
$240
/SqFt
2006
Built
Subdivision:
Antelope
County:
Clark
Listing courtesy of Realty ONE Group, Inc (702) 658-8153
Call Now: 702-718-6001
Is this the listing for you? We can help make it yours.
702-718-6001
9753 Sandybuck Court9753 Sandybuck Court9753 Sandybuck Court9753 Sandybuck Court
Save
Ask
Tour
Hide
Share

Mortgage Calculator

Monthly Payment (Est.)

Enter an interest rate to see your estimated monthly payment.
Calculator powered by Showcase IDX, a Constellation1 Company. Copyright ©2026 Information is deemed reliable but not guaranteed.

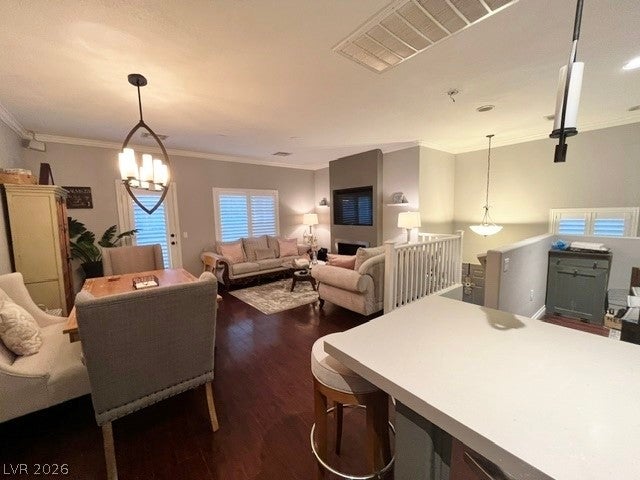
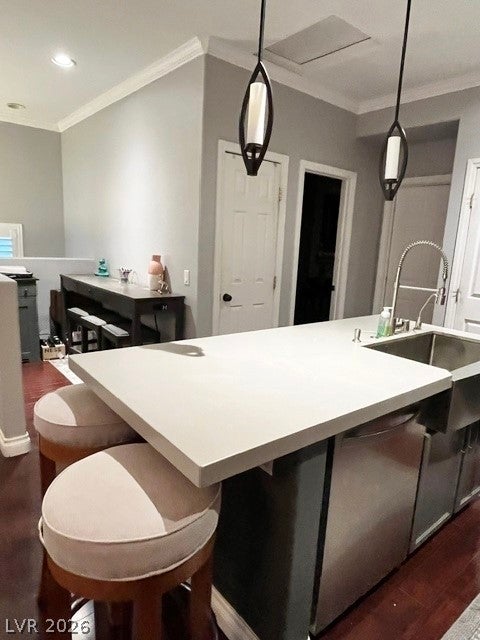
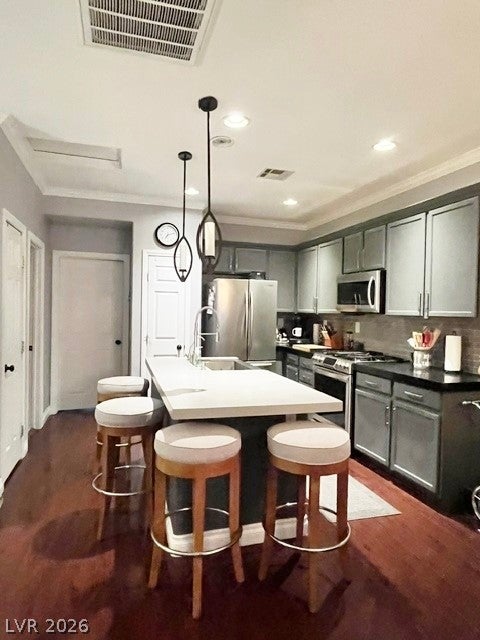
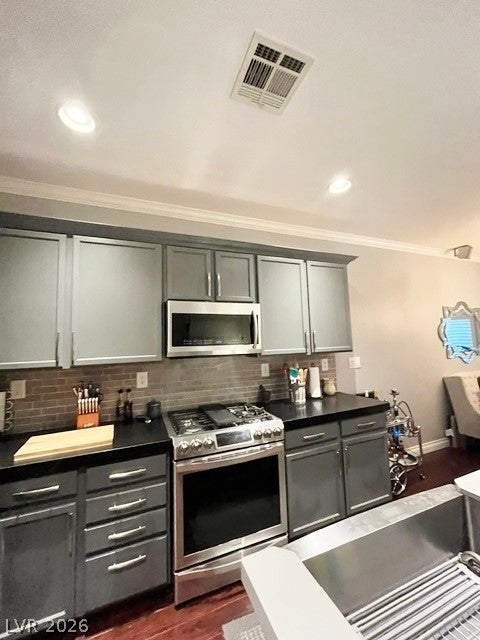
Come take a look at this Enchanting home nestled within a gated community in sought after Centennial Hills area! Easy drive to Creech Afb via 95 and Nellis Afb via 215! Upon entry you are greeted with a well designed flowing split level floorplan, spacious separate living areas upstairs and downstairs. Home has a newer A/C unit 2021. Decor and upgrades exude a sophisticated presence, interior appointed with rich warm tone flooring and cabinetry that compliment soft tone wall color, crown molding, plantation shutters and pendant lighting, through out. Upstairs: Livingroom and Dining area display modern recessed fireplace and access to a balcony for unwinding and enjoying beautiful sunset views. Galley kitchen great for entertaining, Quartz counter top, lots of cabinets, breakfast bar counter island witih prep station, SS gas stove, 2 pantries. Designated Nook area as a work space. Powder room for guests. Master suite is the only bedroom upstairs for comfortable privacy. Downstairs: Enormous family room, double doors with inset blinds open to backyard and patio area with brick pavers, the Pergola, table set and island included. Two additional bedrooms, one full bath, Laundry room closet and access door to 2 car garage with cabinet storage space. Community HOA low dues currently $82 monthly, pool, spa, park, guest parking, HOA limits the number of rentals allowed in community. Great home for the price and it's move-in ready waiting for you. Area has so much to offer: near 215 / 95, Clark County Shooting Range, Shopping, Dining, beautiful "Gilcrease Brothers Park" only 2 blocks from this home, Floyd Lamb park w/fishing ponds, Schools, Library, Gilcrease Orchard, The Farm, Equestrian park, Baseball fields, Soccer park, Skate park, Ice Age Fossil park.

Save
Ask
Tour
Hide
Share
Listing Snapshot
Price 
$375,000
Days On Site 
48 Days
Bedrooms 
3
Inside Area (SqFt) 
1,561 sqft
Total Baths 
3
Full Baths 
2
Partial Baths 
1
Lot Size 
0.05 Acres
Year Built 
2006
MLS® Number 
2811324
Status 
Active
Property Tax 
$1,402
HOA/Condo/Coop Fees 
$82 monthly
Sq Ft Source 
N/A
Friends & Family
Recent Activity
4 weeks agoPrice changed to $375,000
4 weeks agoListing updated with changes from the MLS®
2 months agoListing first seen on site
General Features
Acres 
0.05
Attached Garage 
Yes
Direction Faces 
North
Disclosures 
Covenants Restrictions Disclosure
Garage 
Yes
Garage Spaces 
2
Green Energy Efficient 
Windows
Parking 
AttachedGarageGarage Door OpenerInside EntrancePrivateGuest
Property Sub Type 
Single Family Residence
Sewer 
Public Sewer
SqFt Total 
1561
Style 
TwoStory
Utilities 
Underground Utilities
Water Source 
Public
Zoning 
Single Family
Interior Features
Appliances 
DishwasherDisposalGas RangeMicrowave
Cooling 
Central AirElectric
Fireplace 
Yes
Fireplace Features 
GasLiving Room
Fireplaces 
1
Flooring 
CarpetLaminate
Furnished 
Unfurnished
Heating 
Natural GasCentral
Interior 
Smart Thermostat
Laundry Features 
Electric Dryer HookupLaundry ClosetMain LevelLaundry Room
Window Features 
Window CoveringsDouble Pane WindowsInsulated WindowsLow Emissivity WindowsPlantation Shutters
Bedroom 2 
Dimensions - 11x11Description - Ceiling Light,Closet,Downstairs,TV/ Cable
Bedroom 3 
Dimensions - 11x11Description - Ceiling Light,Closet,Downstairs,TV/ Cable
Dining Room 
Dimensions - 10x10Description - Dining Area,Living Room/Dining Combo
Family Room 
Dimensions - 20x15Description - Downstairs,Entertainment Center,Separate Family Room
Kitchen 
Dimensions - 13x10Description - Breakfast Bar/Counter,Custom Cabinets,Island,Man Made Woodor Laminate Flooring,Pantry,Stainless Steel Appliances
Living Room 
Dimensions - 13x13Description - Formal
PrimaryBathroom 
Dimensions - 10x10Description - Double Sink,Tub/Shower Combo
PrimaryBedroom 
Dimensions - 15x13Description - Ceiling Light,Mirrored Door,Pbr Separate From Other,Upstairs,Walk-In Closet(s)
Save
Ask
Tour
Hide
Share
Exterior Features
Exterior 
BalconyPrivate Yard
Fencing 
BlockBack Yard
Lot Features 
Landscaped
Patio And Porch 
Patio
Pool Features 
Community
Roof 
Tile
Windows/Doors 
Window CoveringsDouble Pane WindowsInsulated WindowsLow Emissivity WindowsPlantation Shutters
Community Features
Association Amenities 
GatedParkPoolSpa/Hot Tub
Association Fee 
$82.0
Association Fee Frequency 
Monthly
Community Features 
Pool
Horse Property 
None
Financing Terms Available 
CashConventionalFHAVA Loan
Schools
School District
Unknown
Elementary School
Divich, Kenneth,Divich, Kenneth
Middle School
Escobedo Edmundo
High School
Arbor View
Listing courtesy of Realty ONE Group, Inc (702) 658-8153

logo

Listing information is provided by Participants of the Greater Las Vegas Association of Realtors. IDX information is provided exclusively for personal, non-commercial use, and may not be used for any purpose other than to identify prospective properties consumers may be interested in purchasing. Information is deemed reliable but not guaranteed. Copyright 2026, Greater Las Vegas Association of Realtors.
Last checked: 2026-10-10 02:12 PM UTC

Neighborhood & Commute
Source: Walkscore
Disclosure: Community information and market data powered by Constellation Data Labs. Information is deemed reliable but not guaranteed.
Save
Ask
Tour
Hide
Share
Scroll to Top