Las Vegas Home Search

Find Your Perfect Home
Save
Ask
Tour
Hide
Share
$350,000
47 Days On Site

6352 Gold Canyon Drive
Las Vegas, NV 89156

Single Family Residence|Pending
3
Beds
2
Total Baths
2
Full Baths
1,280
SqFt
$273
/SqFt
1993
Built
Subdivision:
Hollywood Vista-Phase 1
County:
Clark
Listing courtesy of HomeSmart Encore (702) 501-5231
Call Now: 702-718-6001
Is this the listing for you? We can help make it yours.
702-718-6001
6352 Gold Canyon Drive6352 Gold Canyon Drive6352 Gold Canyon Drive6352 Gold Canyon Drive
Save
Ask
Tour
Hide
Share

Mortgage Calculator

Monthly Payment (Est.)

Enter an interest rate to see your estimated monthly payment.
Calculator powered by Showcase IDX, a Constellation1 Company. Copyright ©2026 Information is deemed reliable but not guaranteed.

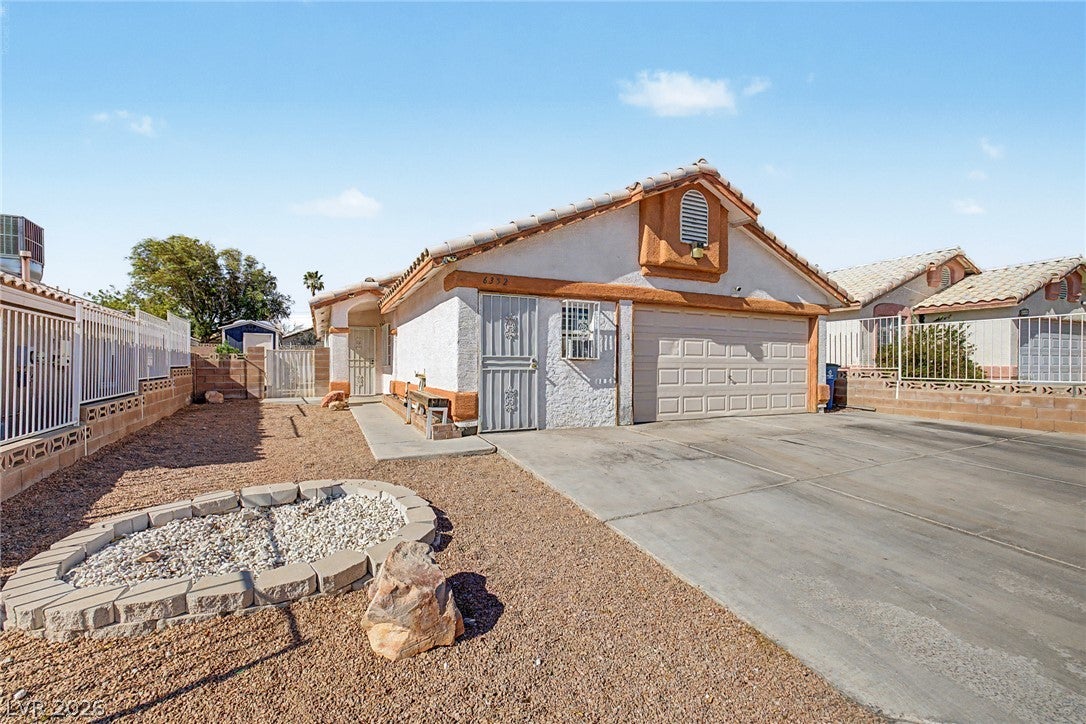
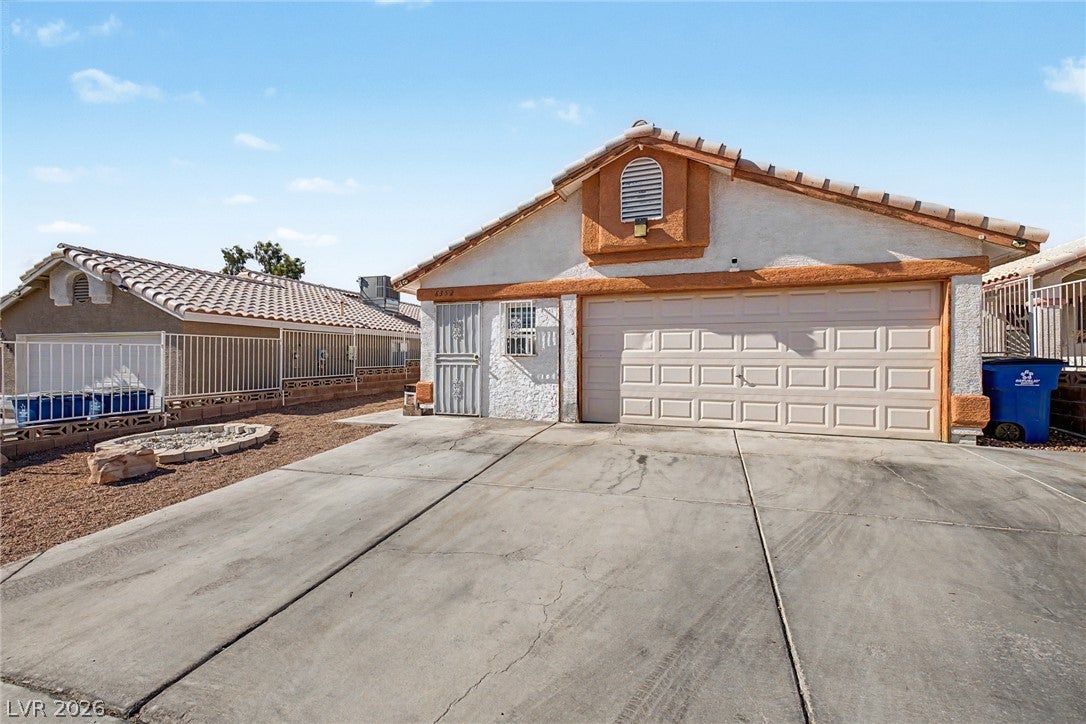
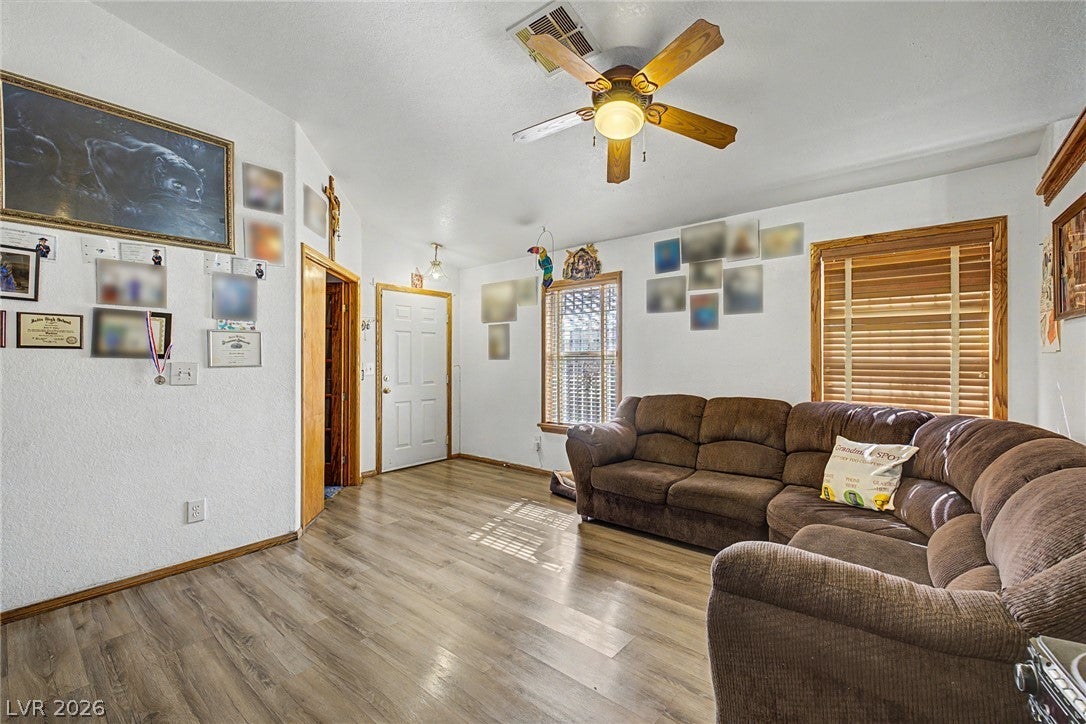
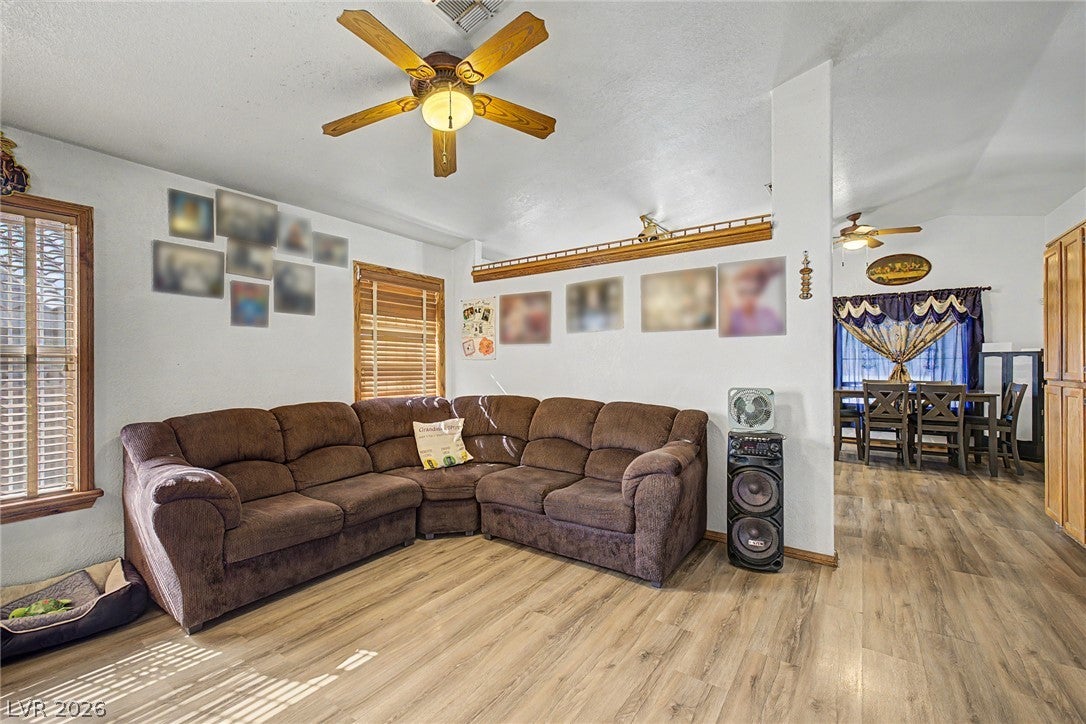
Fantastic opportunity to own this charming single-level home with a POOL! Offering 3 beds, 2 baths, low-care landscape, and a 2-car garage with attached cabinetry & an extended driveway. The inviting interior showcases abundant natural light, vaulted ceilings, wooden blinds, a neutral palette, and tile & wood-look flooring throughout. The formal living room welcomes you upon entering! The eat-in kitchen boasts built-in appliances, track lighting, a center island, and ample wood cabinetry. The primary bedroom has an ensuite with dual sinks and a separate tub/shower. The third bedroom includes a built-in desk, making it ideal for an office as well. PLUS! This gem comes with a guest quarter, providing its own entrance. Check out the backyard, where you can relax or have a fun gathering! Complete with a full-length covered patio, a storage shed, and a sparkling pool & spa for year-round enjoyment. Conveniently located close to schools, shopping, dining options, highways, and so much more. Don't miss out on this

Save
Ask
Tour
Hide
Share
Listing Snapshot
Price 
$350,000
Days On Site 
47 Days
Bedrooms 
3
Inside Area (SqFt) 
1,280 sqft
Total Baths 
2
Full Baths 
2
Partial Baths 
N/A
Lot Size 
0.13 Acres
Year Built 
1993
MLS® Number 
2811325
Status 
Pending
Property Tax 
$1,049
HOA/Condo/Coop Fees 
N/A
Sq Ft Source 
N/A
Friends & Family
Recent Activity
a month agoStatus changed to Pending
a month agoListing updated with changes from the MLS®
2 months agoListing first seen on site
General Features
Acres 
0.13
Attached Garage 
Yes
Direction Faces 
South
Garage 
Yes
Garage Spaces 
2
Parking 
AttachedGarageGarage Door OpenerInside EntrancePrivate
Property Sub Type 
Single Family Residence
Sewer 
Public Sewer
SqFt Total 
1280
Style 
OneStory
Utilities 
Underground Utilities
Water Source 
Public
Zoning 
Single Family
Interior Features
Appliances 
DishwasherDisposalGas RangeMicrowave
Cooling 
Ceiling Fan(s)Central AirElectric
Flooring 
LinoleumTileVinyl
Furnished 
Unfurnished
Heating 
Natural GasCentral
Interior 
Ceiling Fan(s)Master Downstairs
Laundry Features 
Gas Dryer HookupLaundry Room
Spa 
Yes
Window Features 
Window CoveringsBlinds
Bedroom 2 
Dimensions - 10x11Description - Ceiling Fan,Closet,Mirrored Door
Bedroom 3 
Dimensions - 11x11Description - Ceiling Fan,Closet
Dining Room 
Dimensions - 10x10Description - Dining Area,Kitchen/Dining Room Combo,Vaulted Ceiling
Kitchen 
Description - Island,Laminate Countertops,Lighting Track,Linoleum/Vinyl Flooring,Tile Flooring,Vaulted Ceiling
Living Room 
Dimensions - 12x14Description - Formal,Front
PrimaryBathroom 
Description - Double Sink,Separate Shower,Separate Tub
PrimaryBedroom 
Dimensions - 12x14Description - Ceiling Fan,Closet,Mirrored Door
Save
Ask
Tour
Hide
Share
Exterior Features
Exterior 
Private Yard
Fencing 
BlockBack YardWrought Iron
Lot Features 
Landscaped
Other Structures 
Shed(s)
Patio And Porch 
PatioCovered
Pool Features 
In GroundPrivatePool/Spa Combo
Private Pool 
Yes
Roof 
Tile
Spa 
Yes
Spa Features 
In Ground
Windows/Doors 
Window CoveringsBlinds
Community Features
Association Amenities 
None
Horse Property 
None
Financing Terms Available 
CashConventionalFHAVA Loan
Roads 
Paved
Schools
School District
Unknown
Elementary School
Herr, Helen,Herr, Helen
Middle School
Bailey Dr William(Bob)H
High School
Eldorado
Listing courtesy of HomeSmart Encore (702) 501-5231

logo

Listing information is provided by Participants of the Greater Las Vegas Association of Realtors. IDX information is provided exclusively for personal, non-commercial use, and may not be used for any purpose other than to identify prospective properties consumers may be interested in purchasing. Information is deemed reliable but not guaranteed. Copyright 2026, Greater Las Vegas Association of Realtors.
Last checked: 2026-10-10 07:54 PM UTC

Neighborhood & Commute
Source: Walkscore
Disclosure: Community information and market data powered by Constellation Data Labs. Information is deemed reliable but not guaranteed.
Save
Ask
Tour
Hide
Share
Scroll to Top