Las Vegas Home Search

Find Your Perfect Home
Save
Ask
Tour
Hide
Share
$339,000
48 Days On Site

1925 Walker Street
Las Vegas, NV 89106

For Sale|Single Family Residence|Active
4
Beds
2
Total Baths
1
Full Bath
1
Partial Bath
1,260
SqFt
$269
/SqFt
1959
Built
Subdivision:
Sunset Manor #2
County:
Clark
Listing courtesy of Simply Vegas (702) 568-6800
Call Now: 702-718-6001
Is this the listing for you? We can help make it yours.
702-718-6001
1925 Walker Street1925 Walker Street1925 Walker Street1925 Walker Street
Save
Ask
Tour
Hide
Share

Mortgage Calculator

Monthly Payment (Est.)

Enter an interest rate to see your estimated monthly payment.
Calculator powered by Showcase IDX, a Constellation1 Company. Copyright ©2026 Information is deemed reliable but not guaranteed.

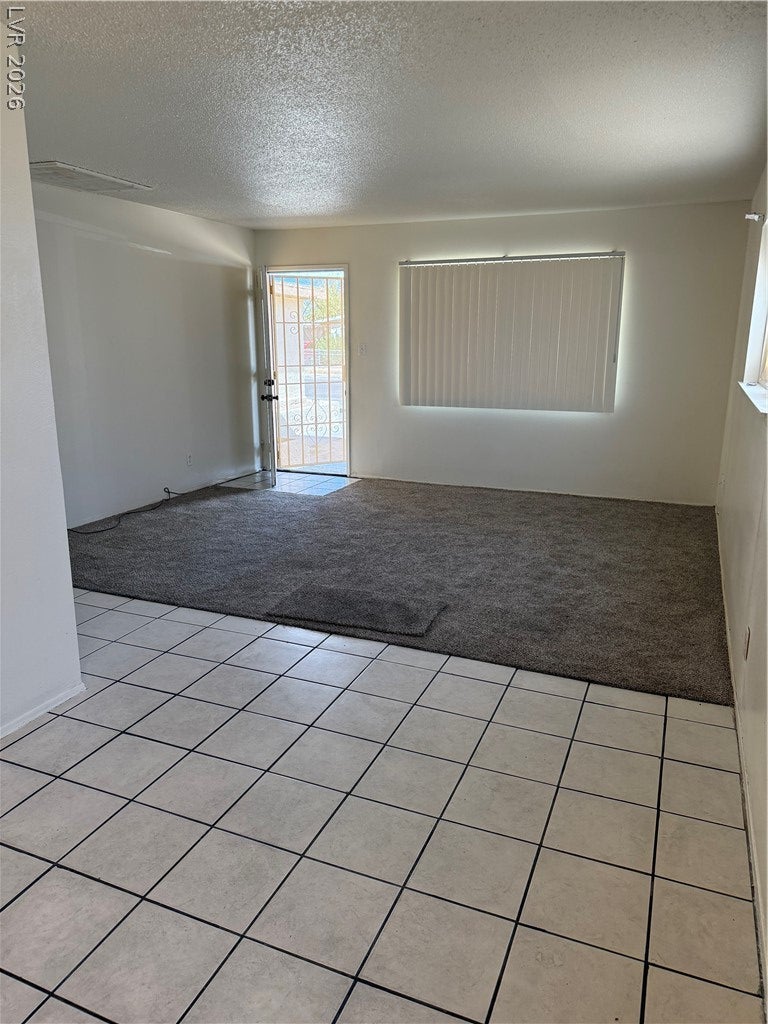
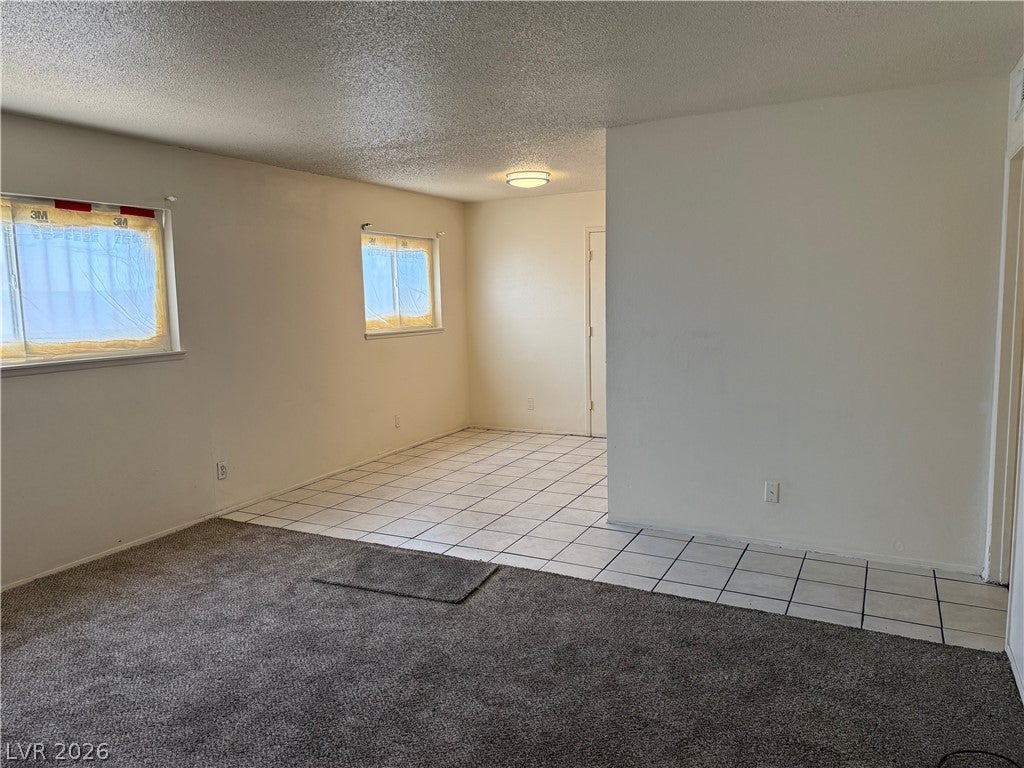
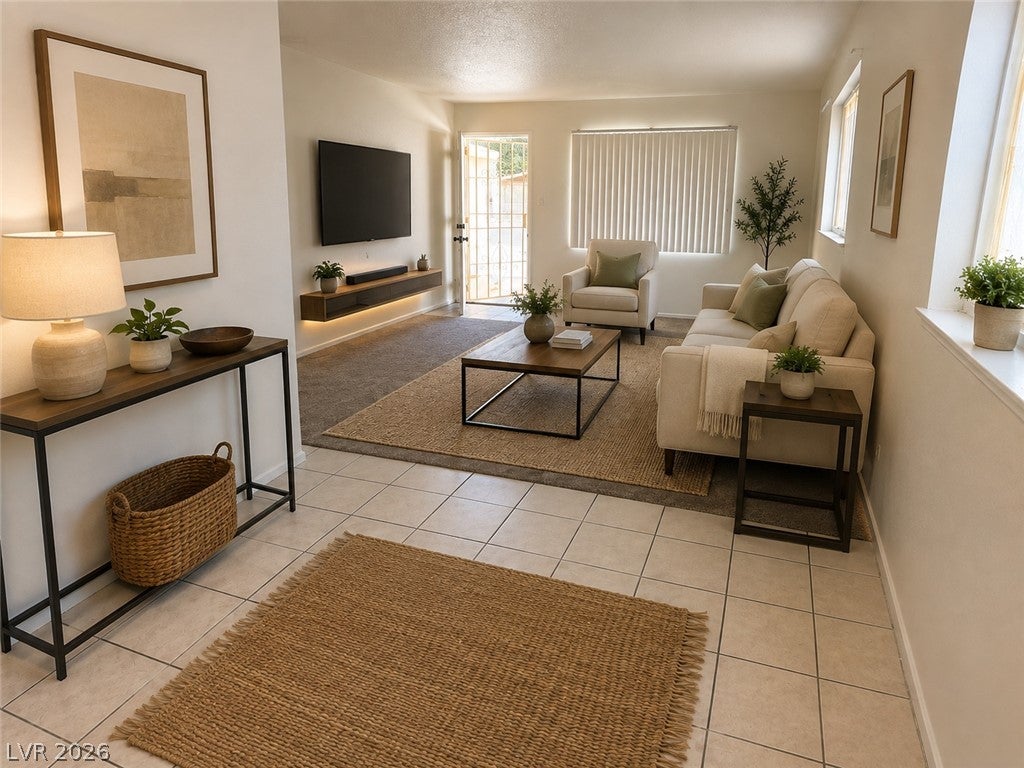
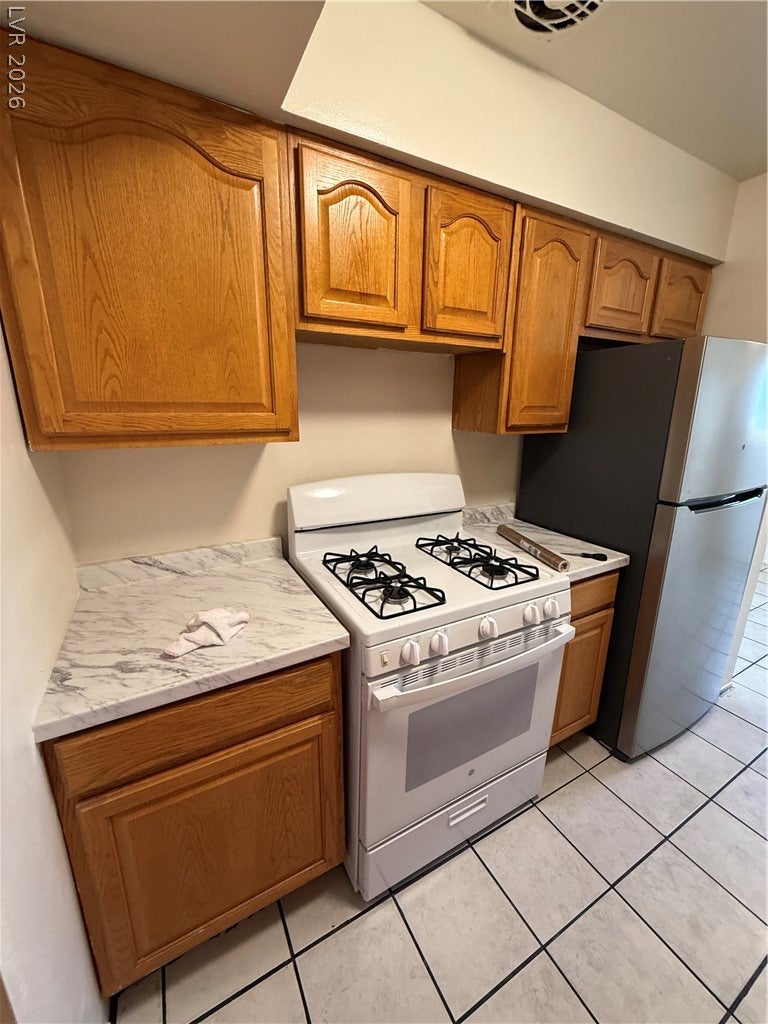
Refreshed single story on a quiet block in 89106, ready to move into. Four bedrooms and two bathrooms, one full and one three quarter. New carpet and fresh paint throughout, with updated vanities in both baths. Newer air conditioning and a newer water heater. The galley kitchen has marble look counters, a gas range and a stainless steel refrigerator. Living and dining open to a front yard behind a full iron fence, and the rear yard is enclosed in block with mature oleander for privacy. No HOA. Additional living space was created from the original garage prior to the current owner taking title. Square footage shown reflects Clark County Assessor records and may not include the converted area. Buyer to verify square footage, permits and use. Buyer may qualify for a low/no-money-down scenario: Nevada Housing Division offers up to 4% toward down payment and closing cost assistance (3.5% down payment & 0.5% closing cost). Seller is open to contributing toward buyer's closing costs.

Save
Ask
Tour
Hide
Share
Listing Snapshot
Price 
$339,000
Days On Site 
48 Days
Bedrooms 
4
Inside Area (SqFt) 
1,260 sqft
Total Baths 
2
Full Baths 
1
Partial Baths 
1
Lot Size 
0.15 Acres
Year Built 
1959
MLS® Number 
2811364
Status 
Active
Property Tax 
$561
HOA/Condo/Coop Fees 
N/A
Sq Ft Source 
N/A
Friends & Family
Recent Activity
a week agoPrice changed to $339,000
a week agoListing updated with changes from the MLS®
2 months agoListing first seen on site
General Features
Acres 
0.15
Direction Faces 
East
Parking 
Open
Property Sub Type 
Single Family Residence
Sewer 
Public Sewer
SqFt Total 
1260
Style 
OneStory
Utilities 
Underground Utilities
Water Source 
Public
Zoning 
Single Family
Interior Features
Appliances 
Built-In Electric OvenDisposalRefrigerator
Cooling 
Ceiling Fan(s)Central AirElectric
Flooring 
Carpet
Furnished 
Unfurnished
Heating 
Natural GasCentral
Interior 
Ceiling Fan(s)Master Downstairs
Laundry Features 
Electric Dryer HookupLaundry Room
Window Features 
Window CoveringsBlinds
Bedroom 2 
Dimensions - 12x12Description - Ceiling Light,Closet
Bedroom 3 
Dimensions - 13x12Description - Ceiling Light,Closet
Bedroom 4 
Dimensions - 10x12Description - Ceiling Light,Closet
Kitchen 
Dimensions - 8x8Description - Tile Flooring
PrimaryBedroom 
Dimensions - 15x14Description - Undefined
Save
Ask
Tour
Hide
Share
Exterior Features
Construction Details 
FrameStucco
Exterior 
None
Fencing 
BlockFullWrought Iron
Lot Features 
Landscaped
Roof 
Tar/Gravel
Windows/Doors 
Window CoveringsBlinds
Community Features
Association Amenities 
None
Horse Property 
None
Financing Terms Available 
CashConventionalFHAVA Loan
Schools
School District
Unknown
Elementary School
Eisenberg, Dorothy,Eisenberg, Dorothy
Middle School
West Prep
High School
Canyon Springs HS
Listing courtesy of Simply Vegas (702) 568-6800

logo

Listing information is provided by Participants of the Greater Las Vegas Association of Realtors. IDX information is provided exclusively for personal, non-commercial use, and may not be used for any purpose other than to identify prospective properties consumers may be interested in purchasing. Information is deemed reliable but not guaranteed. Copyright 2026, Greater Las Vegas Association of Realtors.
Last checked: 2026-10-10 11:42 AM UTC

Neighborhood & Commute
Source: Walkscore
Disclosure: Community information and market data powered by Constellation Data Labs. Information is deemed reliable but not guaranteed.
Save
Ask
Tour
Hide
Share
Scroll to Top