Las Vegas Home Search

Find Your Perfect Home
Save
Ask
Tour
Hide
Share
$650,000
48 Days On Site

9561 Among Lane
Las Vegas, NV 89143

For Sale|Single Family Residence|Active
3
Beds
2
Total Baths
2
Full Baths
1,816
SqFt
$358
/SqFt
2022
Built
Subdivision:
Parcel 3 At Sunstone Phase 1
County:
Clark
Listing courtesy of Coldwell Banker Premier (818) 917-6306
Call Now: 702-718-6001
Is this the listing for you? We can help make it yours.
702-718-6001
9561 Among Lane9561 Among Lane9561 Among Lane9561 Among Lane
Save
Ask
Tour
Hide
Share

Mortgage Calculator

Monthly Payment (Est.)

Enter an interest rate to see your estimated monthly payment.
Calculator powered by Showcase IDX, a Constellation1 Company. Copyright ©2026 Information is deemed reliable but not guaranteed.

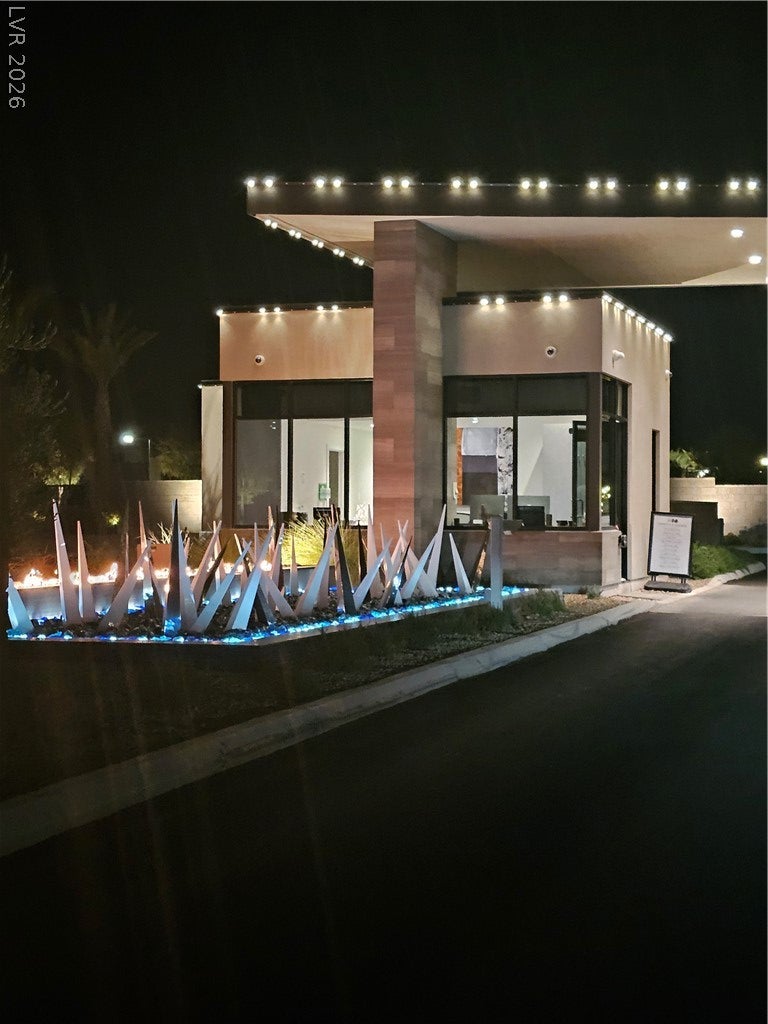
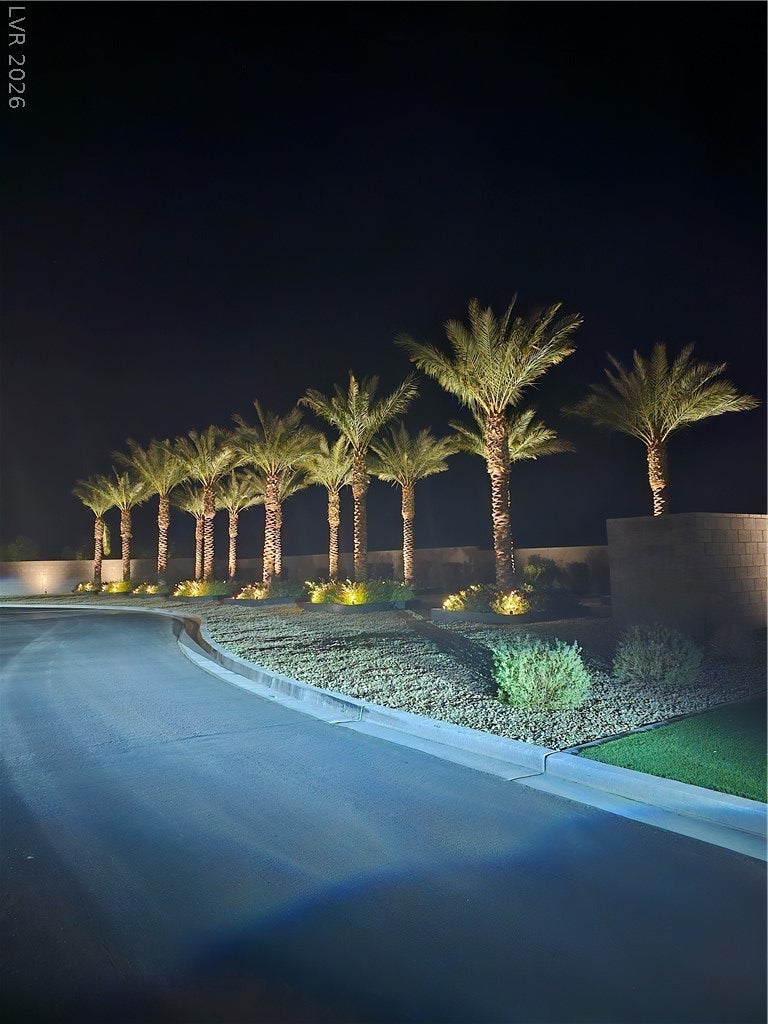
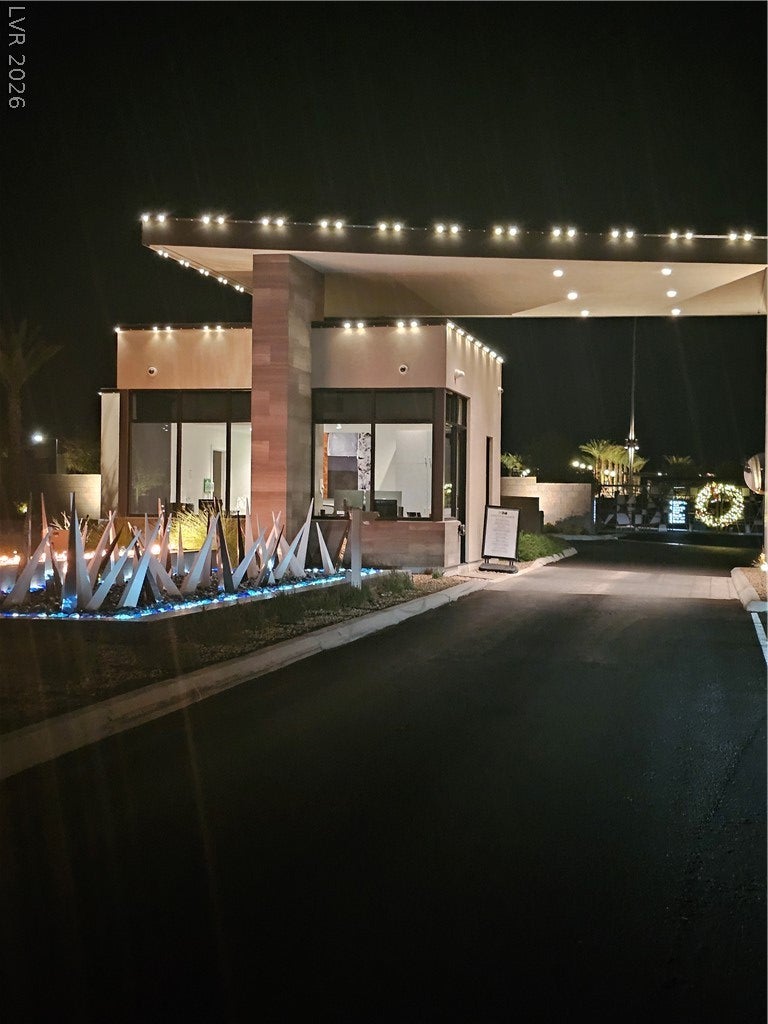
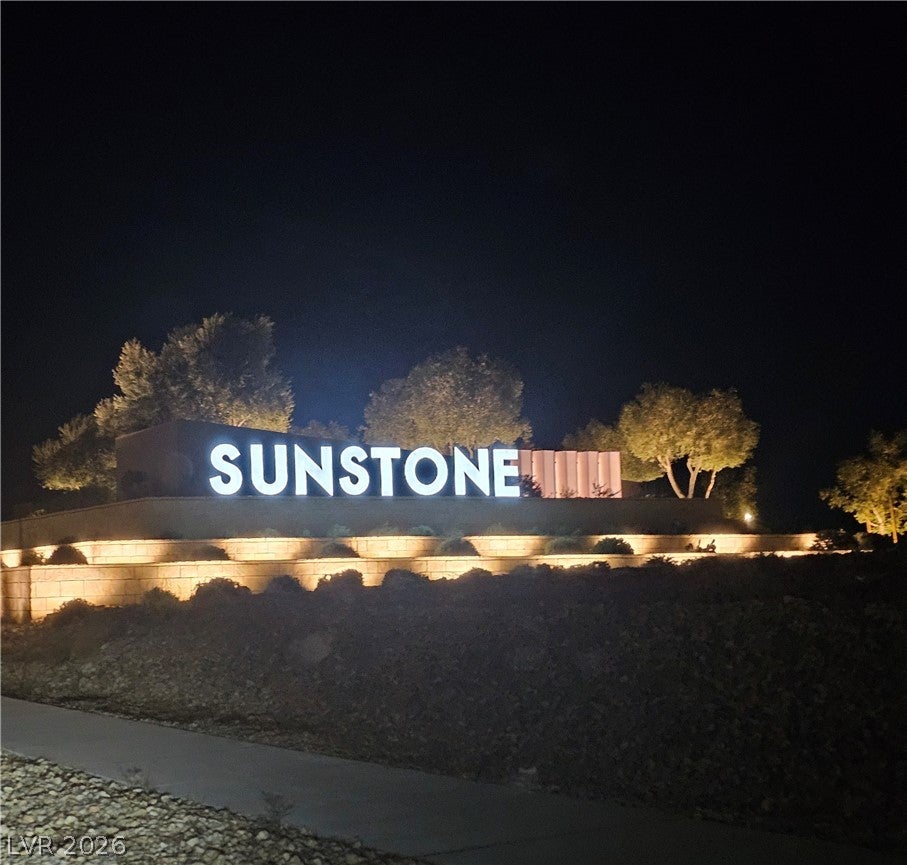
Experience elevated living in this exceptional resort-style residence located within the prestigious guard-gated Trilogy at Sunstone, one of Northwest Las Vegas' most sought-after active adult communities. Designed for those who appreciate luxury, comfort, and connection, this stunning home offers the perfect blend of sophisticated living and everyday relaxation. From the moment you arrive, you'll appreciate the thoughtful design, welcoming curb appeal, and sense of pride of ownership throughout. Filled with natural light and showcasing spacious living areas, this home was created for both entertaining and comfortable daily living. The well-appointed kitchen flows seamlessly into the gathering spaces, making it easy to host family and friends while enjoying the open and inviting atmosphere. Step outside and discover your own private retreat. Whether enjoying a quiet morning coffee, relaxing after a day of activities, or entertaining guests under the Nevada sky, the outdoor living spaces provide the perfect backdrop for creating lasting memories. This is the lifestyle so many buyers dream about and so few homes truly deliver. Living in Trilogy at Sunstone means enjoying an unmatched resort-inspired experience. Residents have access to an impressive community clubhouse, sparkling resort-style pool and spa, state-of-the-art fitness center, social activities, walking paths, and a vibrant lifestyle designed to encourage wellness, recreation, and meaningful connections with neighbors. The guard-gated entrance provides an added sense of privacy and peace of mind. Conveniently located near shopping, dining, golf, scenic outdoor recreation, and all that Northwest Las Vegas has to offer, this home delivers more than just a beautiful residence. It offers a lifestyle centered around comfort, enjoyment, and making the most of every day. 4 BEDROOMS! Don't miss this opportunity to own a remarkable home in one of Las Vegas' premier resort-style communities. Welcome home.

Save
Ask
Tour
Hide
Share
Listing Snapshot
Price 
$650,000
Days On Site 
48 Days
Bedrooms 
3
Inside Area (SqFt) 
1,816 sqft
Total Baths 
2
Full Baths 
2
Partial Baths 
N/A
Lot Size 
0.13 Acres
Year Built 
2022
MLS® Number 
2811389
Status 
Active
Property Tax 
$5,095
HOA/Condo/Coop Fees 
$156 monthly
Sq Ft Source 
N/A
Friends & Family
Recent Activity
a month agoStatus changed to Active
a month agoListing updated with changes from the MLS®
2 months agoListing first seen on site
General Features
Acres 
0.13
Attached Garage 
Yes
Direction Faces 
North
Disclosures 
Covenants Restrictions Disclosure
Energy Features 
Solar
Garage 
Yes
Garage Spaces 
2
Parking 
AttachedElectric Vehicle Charging Station(s)GaragePrivateGuest
Property Sub Type 
Single Family Residence
Security 
PrewiredSecurity System LeasedSecurity System
Sewer 
Public Sewer
SqFt Total 
1816
Style 
OneStory
Utilities 
Cable AvailableElectricity Available
Water Source 
Public
Zoning 
Single Family
Interior Features
Appliances 
Built-In Gas OvenDryerDishwasherGas CooktopDisposalGas RangeMicrowaveRefrigeratorTankless Water HeaterWater PurifierWasherWater Heater
Cooling 
Ceiling Fan(s)Central AirElectric
Electric 
Photovoltaics Third-Party Owned
Flooring 
CarpetTile
Furnished 
Unfurnished
Heating 
Natural GasActive SolarSolar
Interior 
Ceiling Fan(s)Master Downstairs
Laundry Features 
Electric Dryer HookupMain LevelLaundry Room
Window Features 
Window CoveringsBlindsWindow Treatments
Bedroom 2 
Dimensions - 9X11Description - Ceiling Fan,Closet,Downstairs
Bedroom 3 
Dimensions - 10X10Description - Ceiling Fan,Closet,Downstairs
Bedroom 4 
Dimensions - 9X10Description - Closet,Downstairs
Den 
Dimensions - 9X10Description - Ceiling Fan
Dining Room 
Dimensions - 13X9Description - Dining Area
Great Room 
Dimensions - 14X19Description - Surround Sound
Kitchen 
Dimensions - 13X9Description - Breakfast Bar/Counter,Granite Countertops,Island,Lighting Recessed,Pantry,Stainless Steel Appliances
PrimaryBedroom 
Dimensions - 15x15Description - Ceiling Fan,Closet,Downstairs,Pbr Separate From Other,Walk-In Closet(s)
Save
Ask
Tour
Hide
Share
Exterior Features
Construction Details 
FrameStucco
Exterior 
Private YardFire Pit
Fencing 
BlockBack Yard
Lot Features 
Sprinklers In FrontLandscaped
Patio And Porch 
PatioPorchCovered
Pool Features 
Community
Roof 
Tile
View 
None
Waterview 
None
Windows/Doors 
Window CoveringsBlindsWindow Treatments
Community Features
Association Amenities 
ClubhouseDog ParkFitness CenterGatedBarbecueParkPoolRecreation RoomSpa/Hot TubSecurity
Association Fee 
$165.0
Association Fee Frequency 
Quarterly
Additional Association Fee 
$303.0
Additional Association Fee Frequency 
Quarterly
Community Features 
Pool
Senior Community 
Yes
Horse Property 
None
Financing Terms Available 
CashConventionalVA Loan
Schools
School District
Unknown
Elementary School
Scherkenbach, William & Mary,Scherkenbach, William
Middle School
Bailey Dr William(Bob)H
High School
Arbor View
Listing courtesy of Coldwell Banker Premier (818) 917-6306

logo

Listing information is provided by Participants of the Greater Las Vegas Association of Realtors. IDX information is provided exclusively for personal, non-commercial use, and may not be used for any purpose other than to identify prospective properties consumers may be interested in purchasing. Information is deemed reliable but not guaranteed. Copyright 2026, Greater Las Vegas Association of Realtors.
Last checked: 2026-10-10 01:22 PM UTC

Neighborhood & Commute
Source: Walkscore
Disclosure: Community information and market data powered by Constellation Data Labs. Information is deemed reliable but not guaranteed.
Save
Ask
Tour
Hide
Share
Scroll to Top