Las Vegas Home Search

Find Your Perfect Home
Save
Ask
Tour
Hide
Share
$449,900
48 Days On Site

10821 Knickerbocker Avenue
Las Vegas, NV 89166

For Sale|Single Family Residence|Active
3
Beds
3
Total Baths
2
Full Baths
1
Partial Bath
2,006
SqFt
$224
/SqFt
2015
Built
Subdivision:
Monticello At Cliffs Edge
County:
Clark
Listing courtesy of Love Las Vegas Realty (702) 604-0334
Call Now: 702-718-6001
Is this the listing for you? We can help make it yours.
702-718-6001
10821 Knickerbocker Avenue10821 Knickerbocker Avenue10821 Knickerbocker Avenue10821 Knickerbocker Avenue
Save
Ask
Tour
Hide
Share

Mortgage Calculator

Monthly Payment (Est.)

Enter an interest rate to see your estimated monthly payment.
Calculator powered by Showcase IDX, a Constellation1 Company. Copyright ©2026 Information is deemed reliable but not guaranteed.

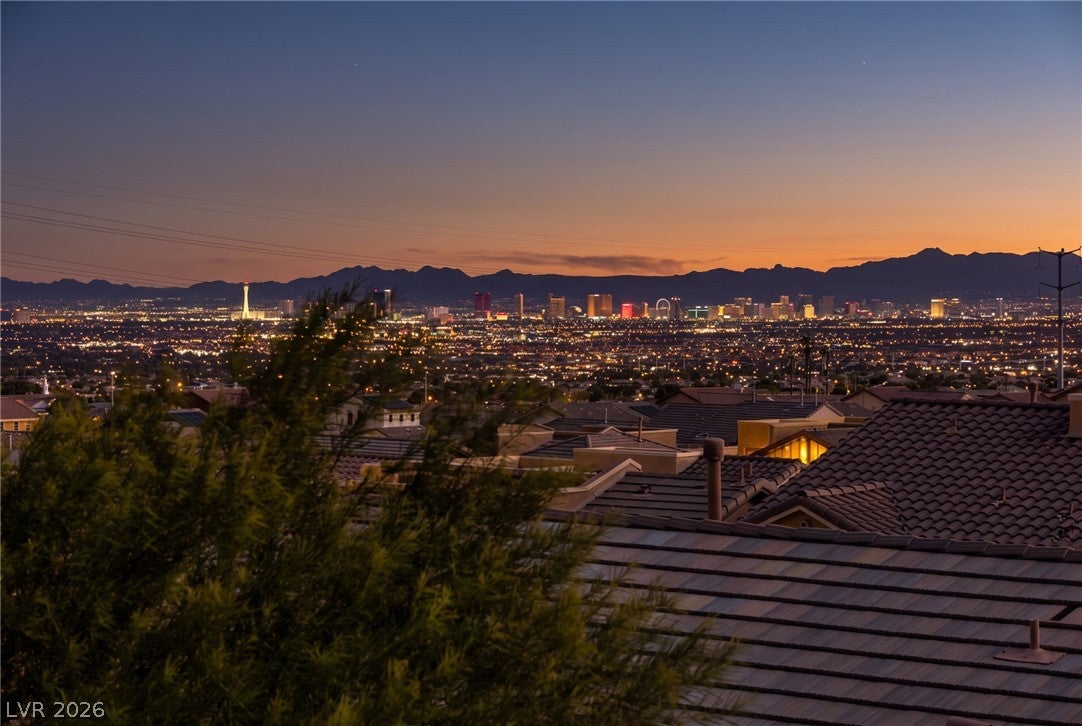
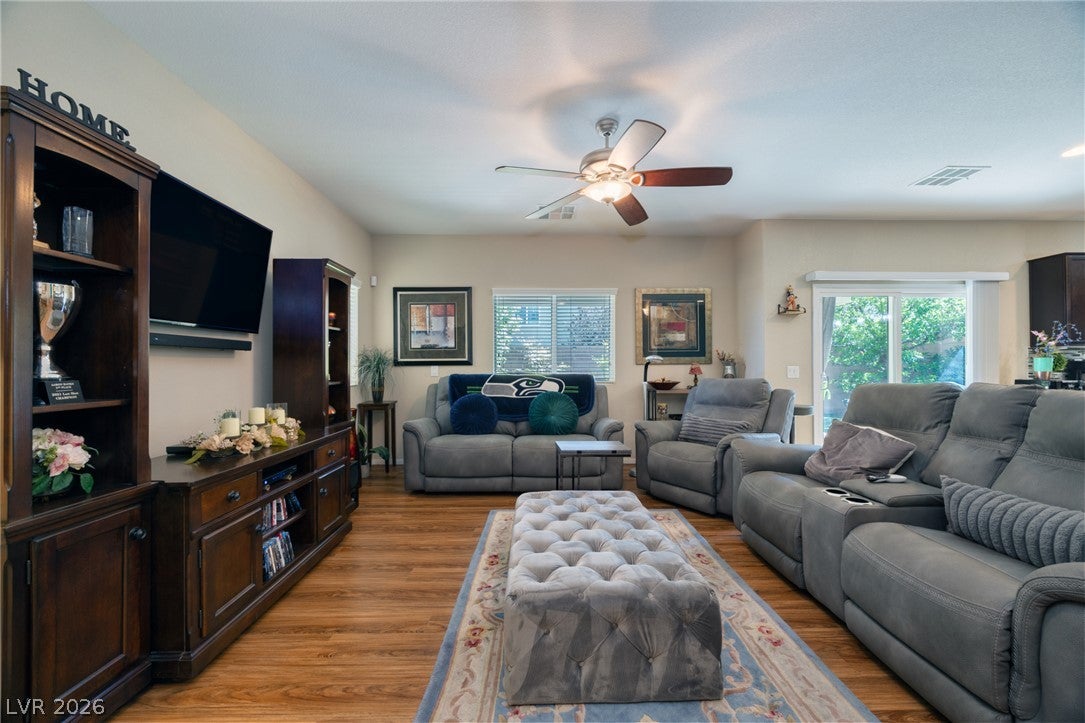
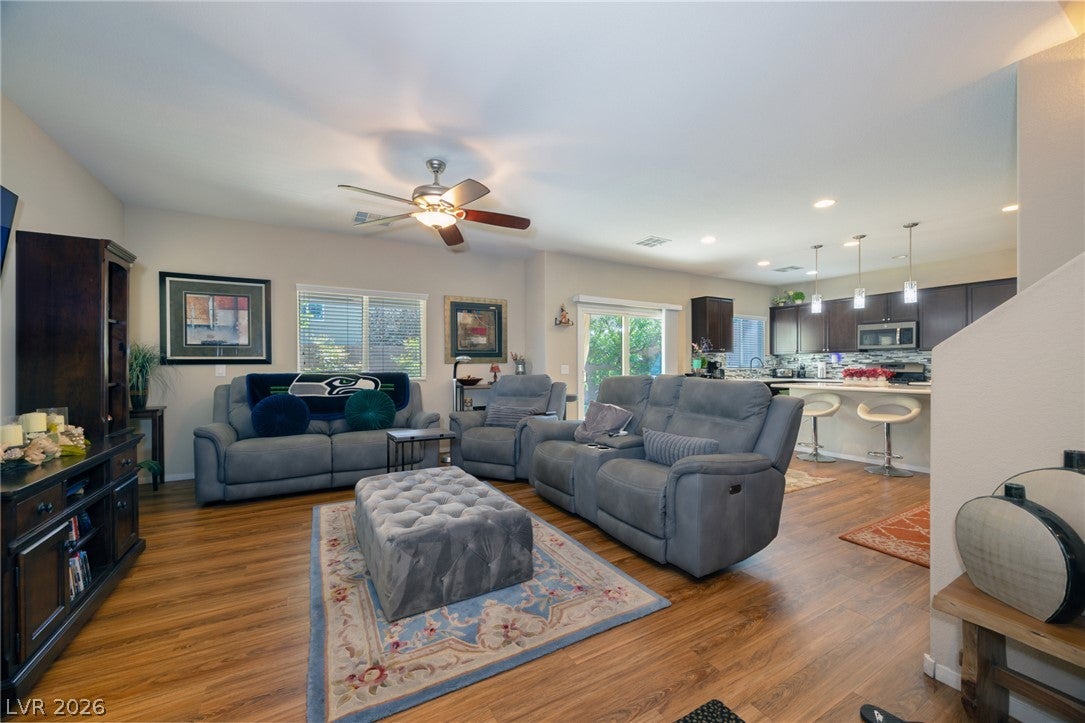
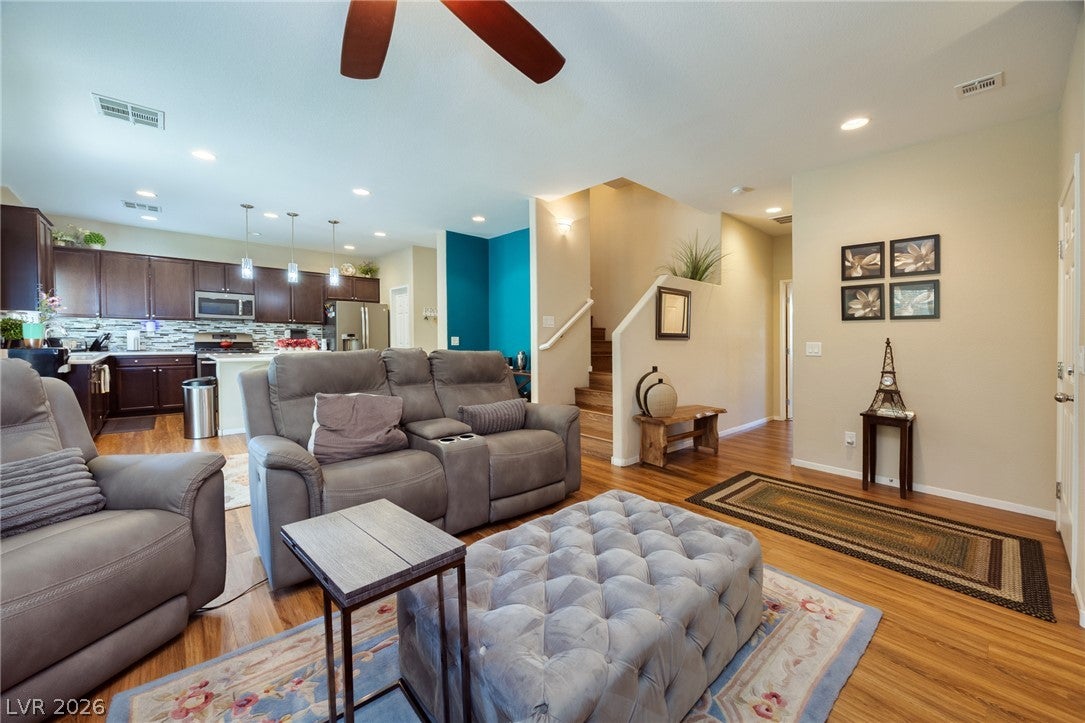
Imagine coming home to this. Tucked into the tree-lined streets of Monticello at Cliff's Edge, inside the award-winning Providence community, this 2-story home feels like it was made for the moments that matter — quiet mornings, easy weeknights, and evenings that end on your own private rooftop deck, gas BBQ ready, watching the sun set over the valley and mountains. Inside, 2,006 sq ft unfolds with 3 bedrooms and 3 bathrooms, giving everyone room to breathe. A downstairs bedroom and full bath welcome guests or aging parents without ever feeling like a compromise. Upstairs, your primary suite is a true retreat — set apart from the other bedrooms, with two walk-in closets that make getting ready each morning feel a little more luxurious. The little things are already taken care of here, too: soft water throughout, reverse osmosis at the kitchen sink, a tankless water heater, even the washer and dryer — so you can just move in and start living. Providence surrounds you with resort-style parks, scenic trails, and a true sense of community, all just minutes from the 215 Beltway, Summerlin, and everything you need. This isn't just a house. It's where your next chapter begins.

Save
Ask
Tour
Hide
Share
Listing Snapshot
Price 
$449,900
Days On Site 
48 Days
Bedrooms 
3
Inside Area (SqFt) 
2,006 sqft
Total Baths 
3
Full Baths 
2
Partial Baths 
1
Lot Size 
0.07 Acres
Year Built 
2015
MLS® Number 
2811390
Status 
Active
Property Tax 
$3,072
HOA/Condo/Coop Fees 
$122.33 monthly
Sq Ft Source 
N/A
Friends & Family
Recent Activity
3 days agoPrice changed to $449,900
3 days agoListing updated with changes from the MLS®
2 months agoListing first seen on site
General Features
Acres 
0.07
Attached Garage 
Yes
Direction Faces 
North
Disclosures 
Covenants Restrictions Disclosure
Garage 
Yes
Garage Spaces 
2
Parking 
AttachedGarageGarage Door OpenerInside EntrancePrivateStorage
Property Sub Type 
Single Family Residence
Sewer 
Public Sewer
SqFt Total 
2006
Style 
TwoStory
Utilities 
Underground Utilities
Water Source 
Public
Zoning 
Single Family
Interior Features
Appliances 
DryerDishwasherDisposalGas RangeMicrowaveRefrigeratorWater Softener OwnedTankless Water HeaterWater PurifierWasherWater Heater
Cooling 
Ceiling Fan(s)Central AirElectric
Flooring 
CarpetLaminateTile
Furnished 
Unfurnished
Heating 
Natural GasCentral
Interior 
Ceiling Fan(s)
Laundry Features 
Gas Dryer HookupLaundry RoomUpper Level
Window Features 
Window CoveringsBlinds
Bedroom 2 
Dimensions - 15x14Description - Ceiling Light,Closet,Upstairs
Bedroom 3 
Dimensions - 11x11Description - Closet,Downstairs
Dining Room 
Dimensions - 18x11Description - Dining Area
Family Room 
Dimensions - 14x11Description - Ceiling Fan,Downstairs
Kitchen 
Dimensions - 15x10Description - Corian Countertops,Island,Lighting Recessed,Man Made Woodor Laminate Flooring,Stainless Steel Appliances,Walk-in Pantry
Loft 
Dimensions - 21x14Description - Ceiling Fan
PrimaryBathroom 
Dimensions - 11x10Description - Double Sink,Shower Only
PrimaryBedroom 
Dimensions - 18x24Description - Ceiling Fan,Pbr Separate From Other,Upstairs,Walk-In Closet(s)
Save
Ask
Tour
Hide
Share
Exterior Features
Exterior 
Private Yard
Fencing 
BlockBack Yard
Lot Features 
Landscaped
Patio And Porch 
PatioDeck
Roof 
Tile
View 
CityMountain(s)
Waterview 
CityMountain(s)
Windows/Doors 
Window CoveringsBlinds
Community Features
Association Amenities 
Park
Association Fee 
$160.0
Association Fee Frequency 
Quarterly
Additional Association Fee 
$69.0
Additional Association Fee Frequency 
Monthly
Horse Property 
None
Financing Terms Available 
CashConventionalFHAVA Loan
Schools
School District
Unknown
Elementary School
Divich, Kenneth,Divich, Kenneth
Middle School
Escobedo Edmundo
High School
Centennial
Listing courtesy of Love Las Vegas Realty (702) 604-0334

logo

Listing information is provided by Participants of the Greater Las Vegas Association of Realtors. IDX information is provided exclusively for personal, non-commercial use, and may not be used for any purpose other than to identify prospective properties consumers may be interested in purchasing. Information is deemed reliable but not guaranteed. Copyright 2026, Greater Las Vegas Association of Realtors.
Last checked: 2026-10-10 11:47 AM UTC

Neighborhood & Commute
Source: Walkscore
Disclosure: Community information and market data powered by Constellation Data Labs. Information is deemed reliable but not guaranteed.
Save
Ask
Tour
Hide
Share
Scroll to Top