Las Vegas Home Search

Find Your Perfect Home
Save
Ask
Tour
Hide
Share
$410,000
89 Days On Site

REGENCY TOWERS
3111 Bel Air Drive 17C
Las Vegas, NV 89109

For Sale|Residential|Active
2
Beds
2
Total Baths
1
Full Bath
1
Partial Bath
1,534
SqFt
$267
/SqFt
1974
Built
Subdivision:
Regency Towers Amd
County:
Clark
Listing courtesy of American Realty Properties LLC (702) 610-7604
Call Now: 702-718-6001
Is this the listing for you? We can help make it yours.
702-718-6001
3111 Bel Air Drive 17C3111 Bel Air Drive 17C3111 Bel Air Drive 17C3111 Bel Air Drive 17C
Save
Ask
Tour
Hide
Share

Mortgage Calculator

Monthly Payment (Est.)

Enter an interest rate to see your estimated monthly payment.
Calculator powered by Showcase IDX, a Constellation1 Company. Copyright ©2026 Information is deemed reliable but not guaranteed.

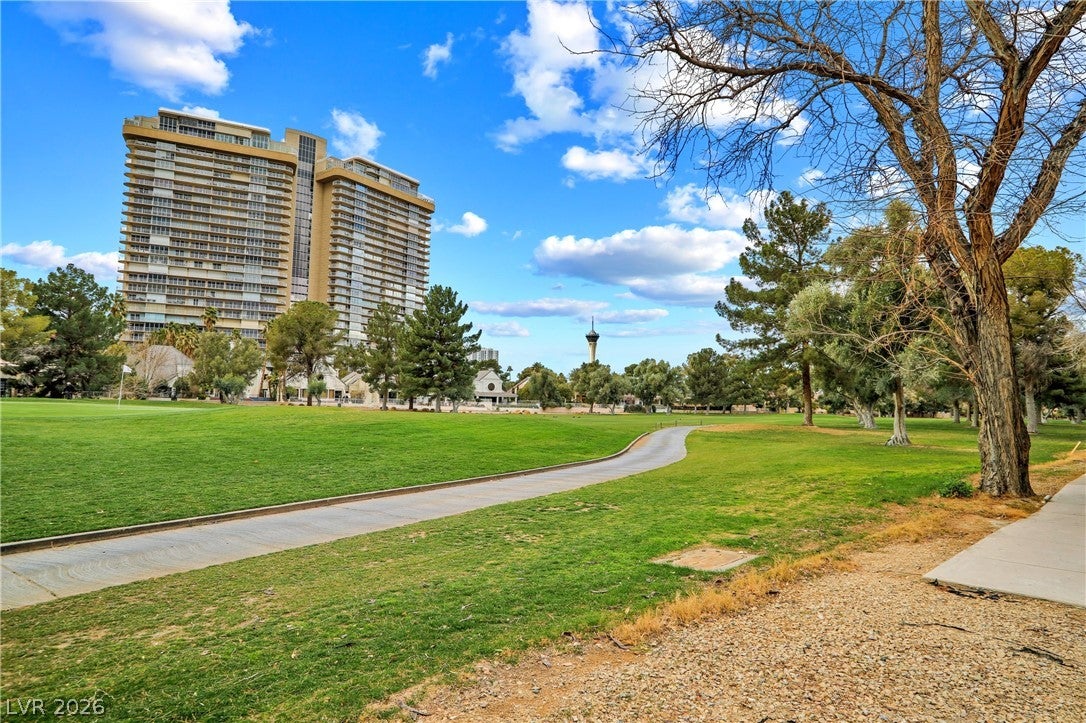
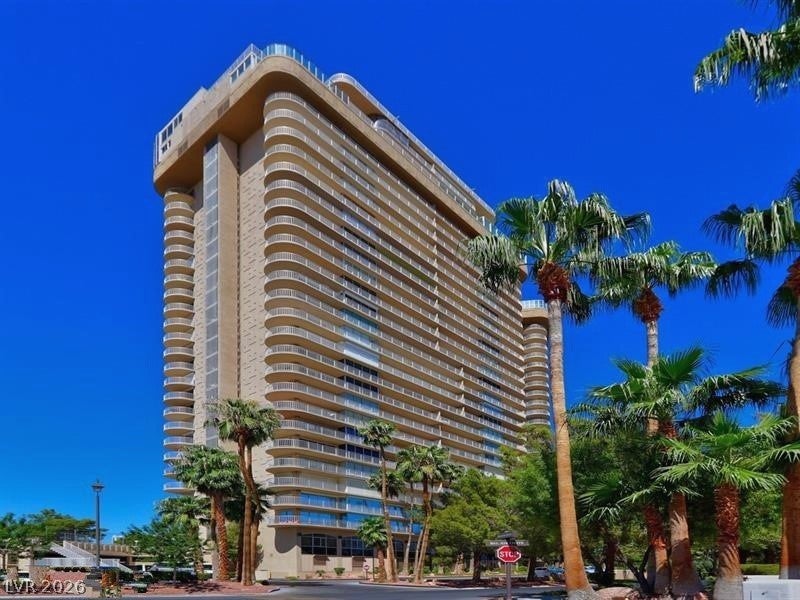
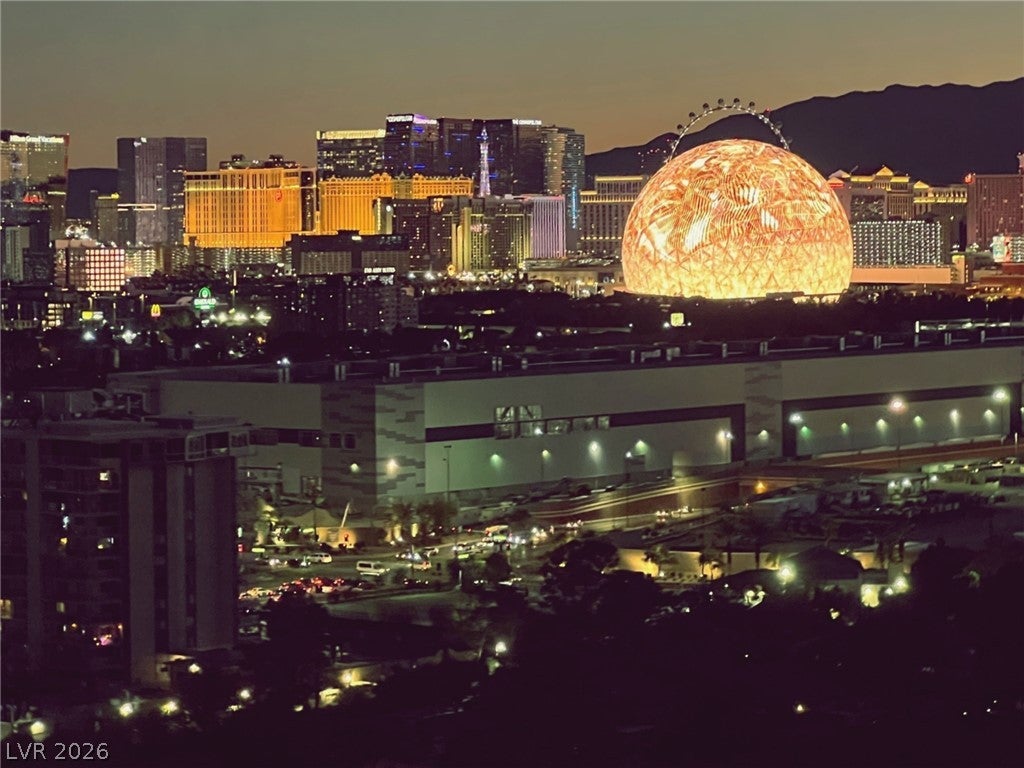
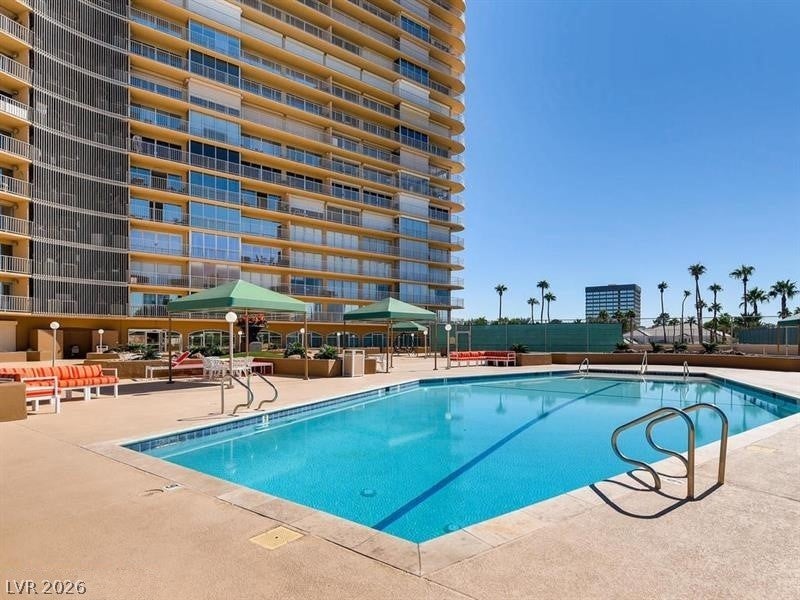
BEST LOCATION IN VEGAS*ONLY 4 MINUTES FROM * LAS VEGA STRIP * 7 MINUTES AIRPORT*17TH FLOOR DE-LIX CONDO* SPECIALLY RE-DESIGNED BIG TIME FOR A ROCK STAR ***IN PRESTIGIOUS *CELEBRITY-FAMOUS* REGENCY TOWERS HIGH RISE* PERCHED IN THE CENTER OF THE GUARD-GATEDI CONIC LAS VEGAS COUNTRY CLUB GOLF COIURSE* THRILLING *HEAD -ON PANORAMIC *MESMERIISING VIEWS OF ENTIRE LAS VEGAS STRIP RESORT CASINOS & THE SPHERE *(A NIGHT TIME BLAZE OF LIGHTS FRTOM EVERY ROOMS *FLOOR TO CEILING GLASS WALLS AND SLIDERS OPENING TO ITS FULL 75 FOOT WIDE BALCONY *(YOUR FRIENDS WILL NEVER WANT TO LEAVE) THE OUTSTANDING FLOOR PLAQN IS SIMPLY AMAZING*ABUNDANCE OF SPLENDID MARBLE FEATURES INCLUDING A BIG FIREPLACE *SDPECIAL OPEN KITCHEN WITH- GIANT FREE-STANDING MARBLE ISLAND * MASSIVE PRIMARY BEDROOM (SPECTACULAR BATHROOM ) LOTS OF CLOSETS*THE 2ND BEDROOM COULD EASILY DOUBLE AS HOME OFFICE*THE MAGNIFICENT 28 STORY RERGENCY TOWERS HAS SPENT MILLIONS ON UPGRADES * WITH IMPRESSIVE LOBBY, OLYMPIC POOL & PICKKELL BALL & T5ENNIS COURTS* LAVISH ELEVATORS & DECOR*SPLENDID FITNESS CENTER & *& BRRAND NEW DE LUX 600 SQ FT GUEST SUITES OPENING POOL-SIDE (ONLY *$60 PER NIGHT (VS $500 PER NIGHT IN ENCORE) ***O. W.C *** SERLLER MAY CARRY A 1ST TRUST DEED WITH 20% DOWN ** CALL ASGENT WITH POSSIBLE TERMS ***

Save
Ask
Tour
Hide
Share
Listing Snapshot
Price 
$410,000
Days On Site 
89 Days
Bedrooms 
2
Inside Area (SqFt) 
1,534 sqft
Total Baths 
2
Full Baths 
1
Partial Baths 
1
Lot Size 
N/A
Year Built 
1974
MLS Number 
2811396
Status 
Active
Property Tax 
$2,655
HOA/Condo/Coop Fees 
$1,096 monthly
Sq Ft Source 
N/A
Friends & Family
Recent Activity
3 weeks agoPrice changed to $410,000
3 weeks agoListing updated with changes from the MLS
3 months agoStatus changed to Active
3 months agoListing first seen on site
General Features
Disclosures 
Covenants Restrictions Disclosure
Green Energy Efficient 
Windows
Home Warranty 
Yes
Number Of Stories 
28
Parking 
AssignedCoveredElectric Vehicle Charging Station(s)ValetGuest
Parking Spaces 
1
Pets 
Number LimitYes
Security 
Closed Circuit Camera(s)Security GuardSecurity SystemGated Community24 Hour Security
SqFt Total 
1534
Style 
HighRise
Utilities 
Cable AvailableElectricity Available
Interior Features
Appliances 
Built-In Electric OvenDryerDishwasherElectric CooktopElectric Water HeaterDisposalMicrowaveRefrigeratorWasherWater Heater
Cooling 
Electric
Fireplace 
Yes
Fireplace Features 
Free StandingLiving RoomOther
Flooring 
Ceramic TileTile
Furnished 
Unfurnished
Heating 
CentralElectric
Interior 
Smart Thermostat
Laundry Features 
Electric Dryer HookupLaundry Closet
Window Features 
Window CoveringsBlindsInsulated WindowsTinted Windows
Bedroom 2 
Dimensions - 15X14Description - Ceiling Light,Closet,Downstairs,Mirrored Door,Undefined
Dining Room 
Dimensions - 15X12Description - Family Room/Dining Combo
Kitchen 
Dimensions - 16X10Description - Breakfast Bar/Counter,Custom Cabinets,Garden Window,Island,Lighting Recessed,Marble/Stone Countertops,Tile Flooring
Living Room 
Dimensions - 18X15Description - Entry Foyer,Front
PrimaryBathroom 
Dimensions - 18X10Description - Double Sink,Make Up Table,Shower Only
PrimaryBedroom 
Dimensions - 26X15Description - Balcony,Bedroom With Bath Downstairs,Built-in Bookcases,Ceiling Fan,Ceiling Light,Custom Closet,Dressing Room,Mirrored Door,Pbr Separate From Other,Walk-In Closet(s)
Save
Ask
Tour
Hide
Share
Exterior Features
Patio And Porch 
Terrace
Pool Features 
AssociationCommunity
Spa Features 
In Ground
View 
CityGolf CourseMountain(s)Pool
Waterview 
CityGolf CourseMountain(s)Pool
Windows/Doors 
Window CoveringsBlindsInsulated WindowsTinted Windows
Community Features
Accessibility Features 
Accessible ClosetsAccessible DoorsAccessible EntranceAccessible Hallway(s)
Association Amenities 
ClubhouseDog ParkFitness CenterGatedJogging PathBarbecuePoolSpa/Hot TubSecurityStorageTennis Court(s)Elevator(s)
Association Fee 
$1096.0
Association Fee Frequency 
Monthly
Community Features 
PoolGated
Financing Terms Available 
CashConventionalOwner Will Carry
Schools
School District
Unknown
Elementary School
Park, John S.,Park, John S.
Middle School
Fremont John C.
High School
Valley
Listing courtesy of American Realty Properties LLC (702) 610-7604

logo

Listing information is provided by Participants of the Greater Las Vegas Association of Realtors. IDX information is provided exclusively for personal, non-commercial use, and may not be used for any purpose other than to identify prospective properties consumers may be interested in purchasing. Information is deemed reliable but not guaranteed. Copyright 2026, Greater Las Vegas Association of Realtors.
Last checked: 2026-11-19 11:05 PM UTC

Neighborhood & Commute
Source: Walkscore
Disclosure: Community information and market data powered by Constellation Data Labs. Information is deemed reliable but not guaranteed.
Save
Ask
Tour
Hide
Share
Scroll to Top