Las Vegas Home Search

Find Your Perfect Home
Save
Ask
Tour
Hide
Share
$497,888
48 Days On Site

6192 La Palma Parkway
Las Vegas, NV 89118

For Sale|Single Family Residence|Active
4
Beds
3
Total Baths
3
Full Baths
2,690
SqFt
$185
/SqFt
1977
Built
Subdivision:
Foothill Villages
County:
Clark
Listing courtesy of Western Realty (702) 526-6741
Call Now: 702-718-6001
Is this the listing for you? We can help make it yours.
702-718-6001
6192 La Palma Parkway6192 La Palma Parkway6192 La Palma Parkway6192 La Palma Parkway
Save
Ask
Tour
Hide
Share

Mortgage Calculator

Monthly Payment (Est.)

Enter an interest rate to see your estimated monthly payment.
Calculator powered by Showcase IDX, a Constellation1 Company. Copyright ©2026 Information is deemed reliable but not guaranteed.

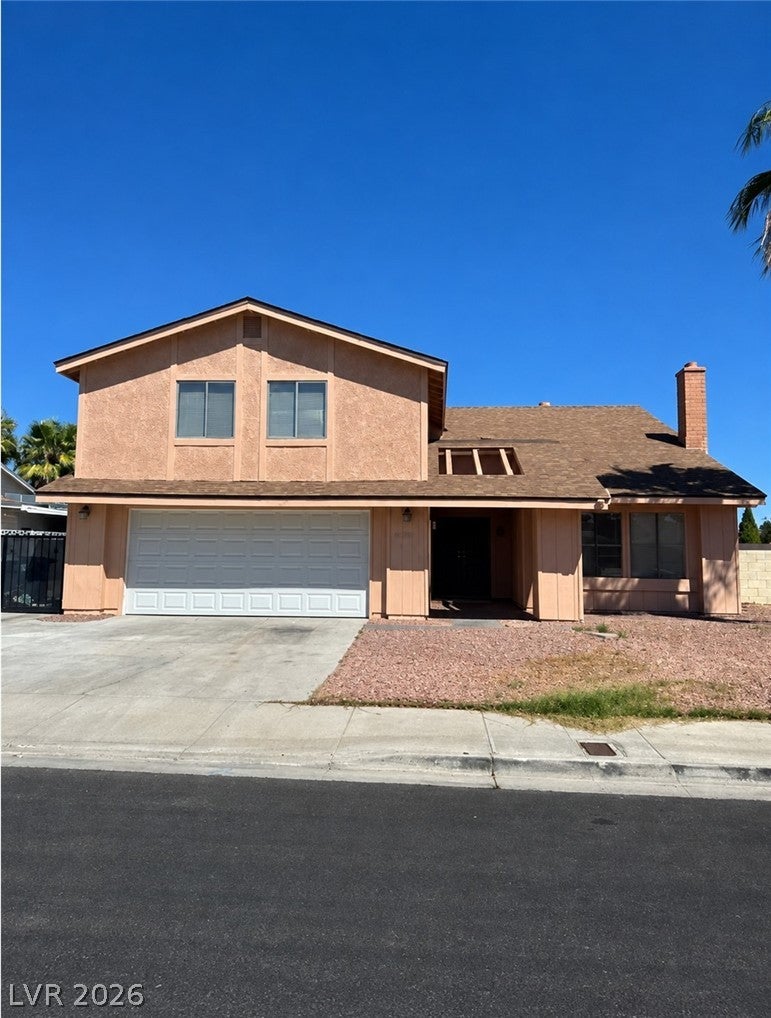
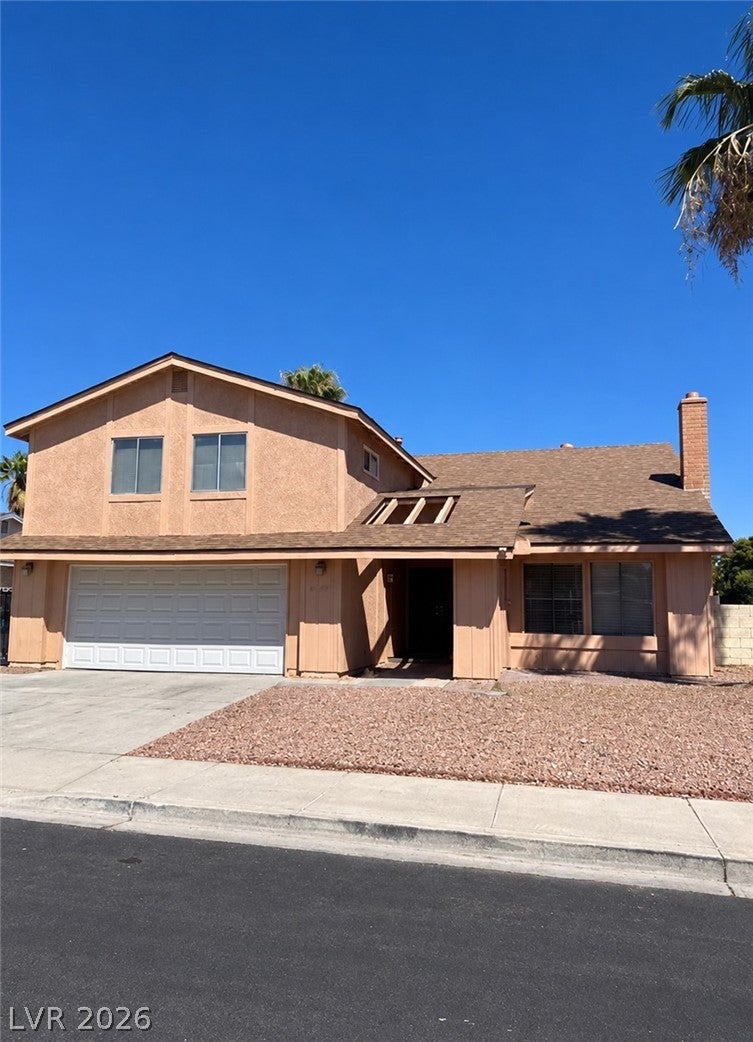
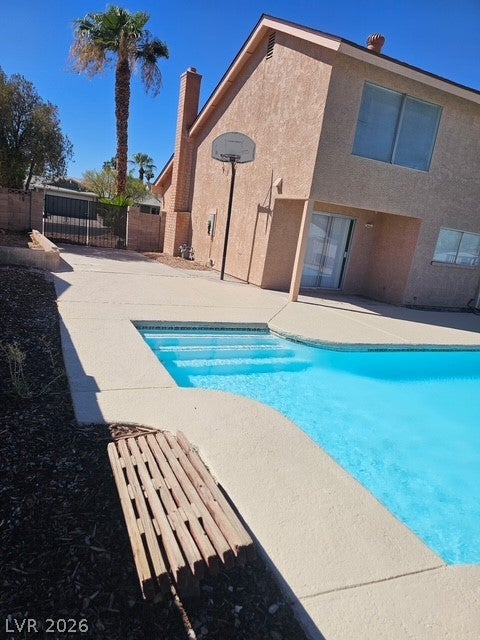
Incredible opportunity for investors, owner-occupants, or buyers looking for a spacious home with tremendous potential! Much of this property has already been rehabbed, including a brand-new roof, new cool-decking and freshly painted pool, newer HVAC, newer flooring throughout, fresh interior paint, and newer granite countertops, giving you a substantial head start on making this home your own. This spacious 4-bedroom, 3-bathroom home with a private pool and NO HOA offers an impressive combination of size, versatility, location, and potential. Step inside to a large living room featuring vaulted ceilings and a cozy fireplace, creating a welcoming space for relaxing or entertaining. The kitchen flows into a separate family room with a wet bar, providing an ideal gathering space for family and guests. A formal dining area offers additional room for entertaining and special occasions. The flexible floor plan includes a first-floor bedroom, perfect for guests, a home office, or multigenerational living. Upstairs, you'll find two spacious secondary bedrooms connected by a Jack-and-Jill bathroom, along with generous walk-in closets. A large loft/great room adds even more living space and flexibility. Outside, the possibilities continue with a private pool, multiple entertaining areas, and two potential drive-through gates, offering excellent flexibility for RVs, boats, recreational vehicles, or additional parking. With its large floor plan, pool, no HOA, updated features, flexible living spaces, and convenient proximity to the Las Vegas Strip, this property offers tremendous versatility. Whether you're looking for a primary residence, investment property, or potential short-term rental opportunity, this home is worth serious consideration, subject to applicable regulations. Much of the heavy lifting has already been done — now there's an opportunity to add your finishing touches and unlock even more value. Don't miss this one!

Save
Ask
Tour
Hide
Share
Listing Snapshot
Price 
$497,888
Days On Site 
48 Days
Bedrooms 
4
Inside Area (SqFt) 
2,690 sqft
Total Baths 
3
Full Baths 
3
Partial Baths 
N/A
Lot Size 
0.17 Acres
Year Built 
1977
MLS® Number 
2811398
Status 
Active
Property Tax 
$2,668
HOA/Condo/Coop Fees 
N/A
Sq Ft Source 
N/A
Friends & Family
Recent Activity
3 days agoPrice changed to $497,888
3 days agoListing updated with changes from the MLS®
2 months agoListing first seen on site
General Features
Acres 
0.17
Attached Garage 
Yes
Direction Faces 
South
Garage 
Yes
Garage Spaces 
2
Green Energy Efficient 
Windows
Parking 
AttachedGarageGarage Door OpenerInside EntrancePrivateRV GatedRV Access/ParkingGuest
Property Sub Type 
Single Family Residence
Sewer 
Public Sewer
SqFt Total 
2690
Style 
TwoStory
Utilities 
Cable AvailableUnderground Utilities
Water Source 
Public
Zoning 
Single Family
Interior Features
Cooling 
Central AirElectric
Fireplace 
Yes
Fireplace Features 
GasLiving Room
Fireplaces 
1
Flooring 
Laminate
Furnished 
Unfurnished
Heating 
Natural GasCentral
Laundry Features 
Electric Dryer HookupLaundry RoomSinkUpper Level
Window Features 
Window CoveringsBlindsDouble Pane Windows
Bedroom 2 
Dimensions - 12X10Description - Downstairs,Walk-In Closet(s)
Bedroom 3 
Dimensions - 12X10Description - Upstairs,Walk-In Closet(s),With Bath
Bedroom 4 
Dimensions - 12X11Description - Upstairs,Walk-In Closet(s),With Bath
Dining Room 
Dimensions - 13X11Description - Formal Dining Room
Family Room 
Dimensions - 17X12Description - Downstairs,Wet Bar
Kitchen 
Dimensions - 14X9Description - Breakfast Bar/Counter,Granite Countertops,Man Made Woodor Laminate Flooring
Living Room 
Dimensions - 18X14Description - Entry Foyer,Front,Vaulted Ceiling
Loft 
Dimensions - 22X20Description - Ceiling Fan,Great Room
PrimaryBedroom 
Dimensions - 17X13Description - Pbr Separate From Other,Upstairs,Walk-In Closet(s)
Save
Ask
Tour
Hide
Share
Exterior Features
Construction Details 
FrameStucco
Exterior 
Private Yard
Fencing 
BlockBack Yard
Lot Features 
Landscaped
Patio And Porch 
Porch
Pool Features 
In GroundPrivate
Private Pool 
Yes
Roof 
Asphalt
Windows/Doors 
Window CoveringsBlindsDouble Pane Windows
Community Features
Horse Property 
None
Financing Terms Available 
CashConventionalFHAVA Loan
Schools
School District
Unknown
Elementary School
Earl, Marion B.,Earl, Marion B.
Middle School
Sawyer Grant
High School
Durango
Listing courtesy of Western Realty (702) 526-6741

logo

Listing information is provided by Participants of the Greater Las Vegas Association of Realtors. IDX information is provided exclusively for personal, non-commercial use, and may not be used for any purpose other than to identify prospective properties consumers may be interested in purchasing. Information is deemed reliable but not guaranteed. Copyright 2026, Greater Las Vegas Association of Realtors.
Last checked: 2026-10-10 04:39 PM UTC

Neighborhood & Commute
Source: Walkscore
Disclosure: Community information and market data powered by Constellation Data Labs. Information is deemed reliable but not guaranteed.
Save
Ask
Tour
Hide
Share
Scroll to Top