Las Vegas Home Search

Find Your Perfect Home
Save
Ask
Tour
Hide
Share
$449,000
88 Days On Site

2570 E Kellogg Road
Pahrump, NV 89048

For Sale|Single Family Residence|Active
3
Beds
3
Total Baths
2
Full Baths
1
Partial Bath
2,508
SqFt
$179
/SqFt
1999
Built
Subdivision:
None
County:
Nye
Listing courtesy of 775 Realty (702) 595-5750
Call Now: 702-718-6001
Is this the listing for you? We can help make it yours.
702-718-6001
2570 E Kellogg Road2570 E Kellogg Road2570 E Kellogg Road2570 E Kellogg Road
Save
Ask
Tour
Hide
Share

Mortgage Calculator

Monthly Payment (Est.)

Enter an interest rate to see your estimated monthly payment.
Calculator powered by Showcase IDX, a Constellation1 Company. Copyright ©2026 Information is deemed reliable but not guaranteed.

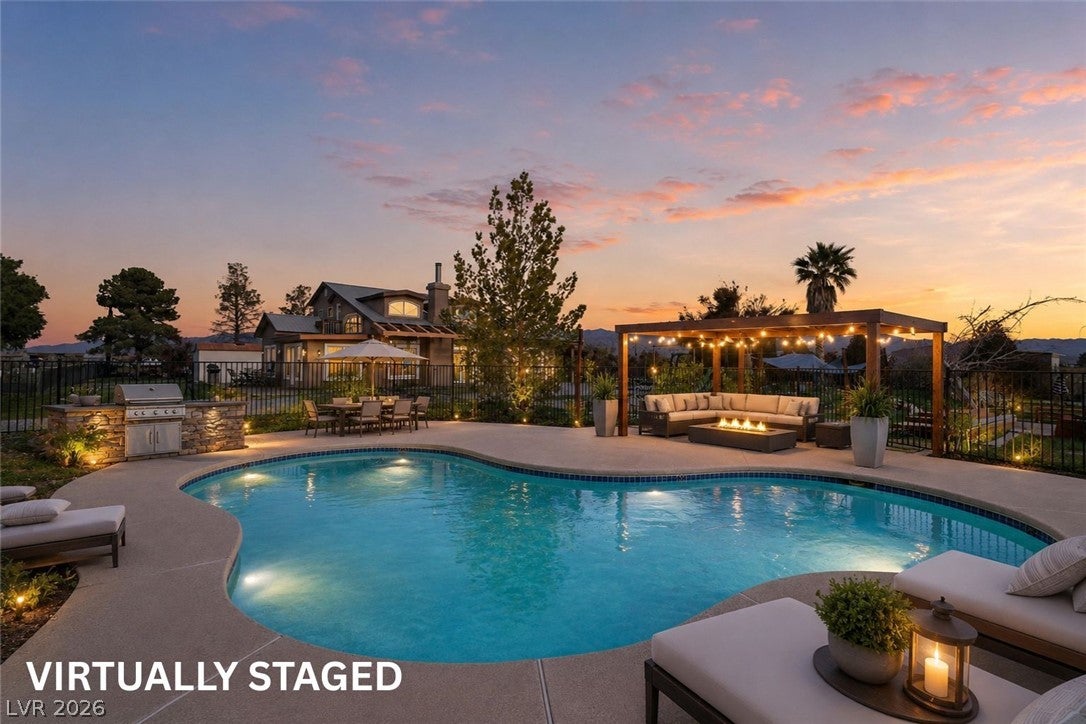
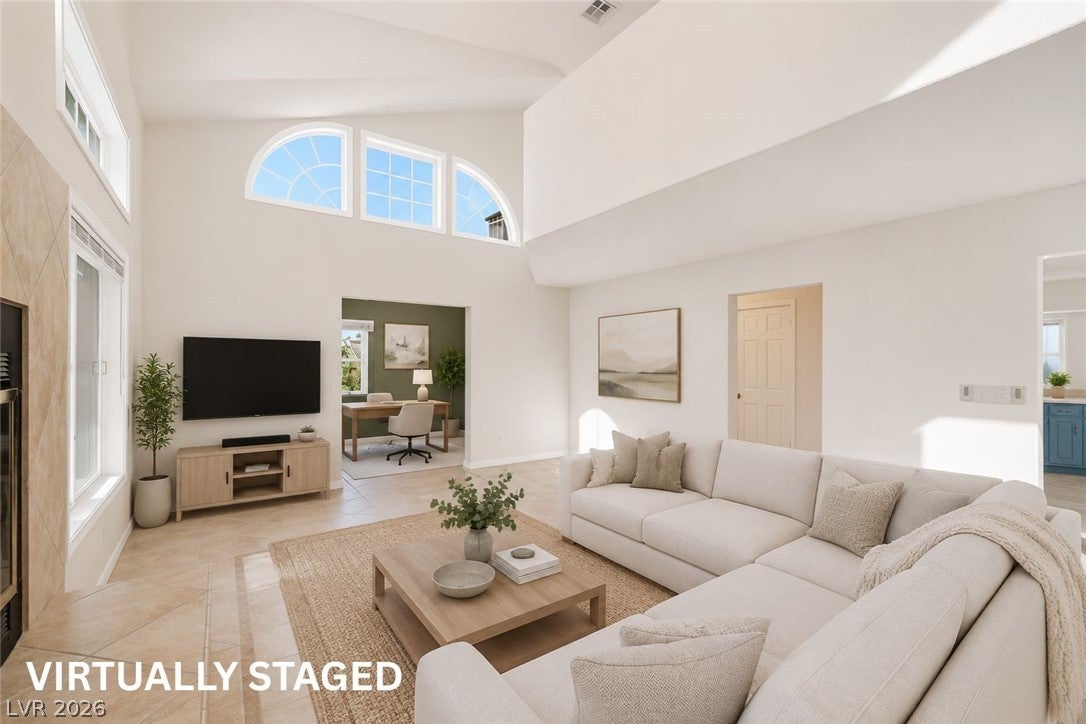
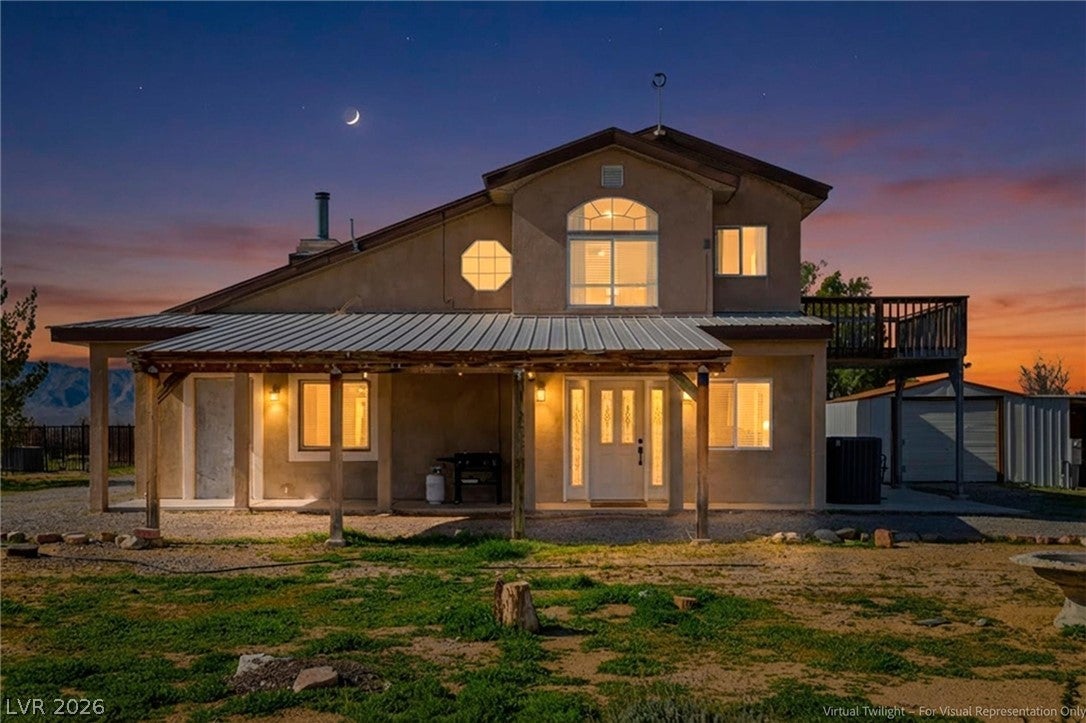
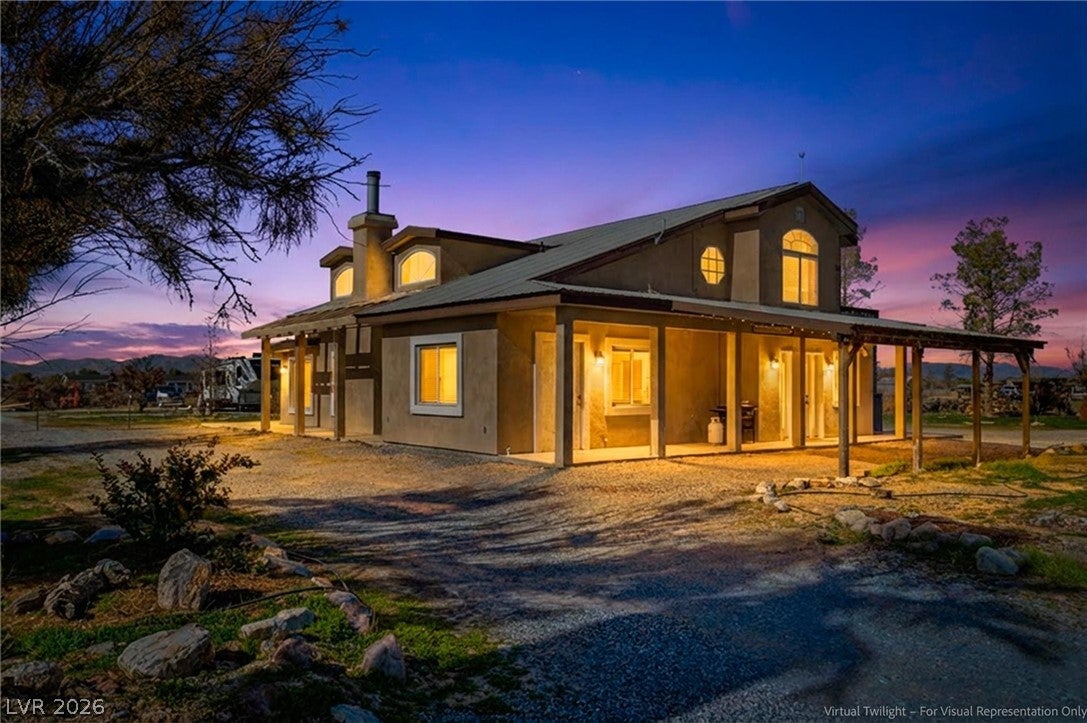
SPLASH! Your Private Desert Oasis Awaits! CUSTOM IN-GROUND POOL | NO HOA | 1.25 ACRES | RV HOOKUPS | NEWER HVAC | NO FLOOD ZONE! With room to gather, entertain & enjoy mountain views! This unique 2,508 sq. ft., two-story home sits on a fully usable 1.25-acre lot w/space for vehicles, toys & outdoor living. Open layout, generous gathering spaces & custom in-ground pool make this home ideal for entertaining inside & out. Oversized living room features soaring ceilings, large windows framing scenic views, a wood-burning fireplace & double doors opening to the patio & pool. Kitchen offers a generous peninsula for serving & casual seating, SS appliances, reverse osmosis, newer dishwasher & a newer stove with an air-fryer feature. The spacious dining area keeps everyone connected. Outside, the fully fenced, 6-foot-deep pool is surrounded by cool decking, perfect for poolside gatherings & warm Nevada days. Updates include a newer 5-ton high-efficiency HVAC system & new carpet. Full RV hookups include power, water & septic, while an additional 50-amp outlet offers options for an EV charger, welder & more. Private well, septic & room for a future shop or extra garage add flexibility. Fully fenced with an electronic rolling entrance gate & circular driveway. Main floor offers two guest bedrooms, two bathrooms & a spacious den with its own exterior entrance, ideal for a home office, hobby room, studio or flex space. Upstairs, the private primary suite includes a sitting area, large walk-in closet, ensuite bath & private balcony. Open loft offers space for an office or retreat. Enjoy a central Pahrump location near dining, shopping, medical centers, wineries, golf, plus short drive to Las Vegas. NO HOA*NO FLOOD ZONE & space to make it your own, this property offers privacy, comfort & entertaining possibilities. *Adjacent lot to the west, with an RV on site, is owned by the same sellers. Not included in this sale or currently offered for sale; may become available in the future.

Save
Ask
Tour
Hide
Share
Listing Snapshot
Price 
$449,000
Days On Site 
88 Days
Bedrooms 
3
Inside Area (SqFt) 
2,508 sqft
Total Baths 
3
Full Baths 
2
Partial Baths 
1
Lot Size 
1.25 Acres
Year Built 
1999
MLS Number 
2811430
Status 
Active
Property Tax 
$2,292
HOA/Condo/Coop Fees 
N/A
Sq Ft Source 
N/A
Friends & Family
Recent Activity
a week agoPrice changed to $449,000
a week agoListing updated with changes from the MLS
3 months agoListing first seen on site
General Features
Acres 
1.25
Carport 
2
Direction Faces 
South
Garage 
Yes
Garage Spaces 
1
Green Energy Efficient 
WindowsHVAC
Parking 
Circular DrivewayDetached CarportDetachedElectric Vehicle Charging Station(s)GarageOpenPrivateRV GatedRV Access/ParkingStorage
Property Sub Type 
Single Family Residence
Sewer 
Septic Tank
SqFt Total 
2508
Style 
TwoStoryCustom
Utilities 
Electricity Available
Water Source 
PrivateWell
Zoning 
Single Family
Interior Features
Appliances 
Convection OvenDryerDishwasherElectric CooktopElectric RangeElectric Water HeaterMicrowaveRefrigeratorWater HeaterWater PurifierWasherOven
Cooling 
Ceiling Fan(s)Central AirElectricENERGY STAR Qualified Equipment
Fireplace 
Yes
Fireplace Features 
Great RoomWood Burning
Fireplaces 
1
Flooring 
CarpetTile
Furnished 
Unfurnished
Heating 
CentralElectric
Interior 
Ceiling Fan(s)Smart Thermostat
Laundry Features 
Electric Dryer HookupMain Level
Window Features 
Window CoveringsBlindsTinted WindowsWindow Treatments
Bedroom 2 
Dimensions - 12x12Description - Closet,Downstairs,Walk-In Closet(s),With Bath
Bedroom 3 
Dimensions - 12x12Description - Closet,Downstairs
Den 
Dimensions - 9x15Description - Ceiling Fan,Double Doors,Downstairs
Dining Room 
Dimensions - 15x14Description - Breakfast Nook/Eating Area,Dining Area,Formal Dining Room,Kitchen/Dining Room Combo,Living Room/Dining Combo
Great Room 
Dimensions - 23x15Description - Downstairs,Vaulted Ceiling
Kitchen 
Dimensions - 9x16Description - Breakfast Bar/Counter,Pantry,Stainless Steel Appliances,Tile Flooring
PrimaryBathroom 
Description - Double Sink,Separate Shower,Separate Tub,Tub,Tub With Jets
PrimaryBedroom 
Dimensions - 18x15Description - Balcony,Closet,Custom Closet,Pbr Separate From Other,Sitting Room,Upstairs,Walk-In Closet(s)
Save
Ask
Tour
Hide
Share
Exterior Features
Construction Details 
FrameStucco
Exterior 
GardenBalconyPrivate YardRV HookupAwning(s)
Fencing 
Chain LinkElectricFull
Lot Features 
GardenLandscaped
Other Structures 
Shed(s)
Patio And Porch 
DeckPatioCovered
Pool Features 
FencedIn GroundPrivate
Private Pool 
Yes
Roof 
Metal
View 
Mountain(s)
Waterview 
Mountain(s)
Windows/Doors 
Window CoveringsBlindsTinted WindowsWindow Treatments
Community Features
Association Amenities 
None
Horse Property 
None
Financing Terms Available 
CashConventionalFHAUSDA Loan
Roads 
Paved
Schools
School District
Unknown
Elementary School
Hafen,Hafen
Middle School
Rosemary Clarke
High School
Pahrump Valley
Listing courtesy of 775 Realty (702) 595-5750

logo

Listing information is provided by Participants of the Greater Las Vegas Association of Realtors. IDX information is provided exclusively for personal, non-commercial use, and may not be used for any purpose other than to identify prospective properties consumers may be interested in purchasing. Information is deemed reliable but not guaranteed. Copyright 2026, Greater Las Vegas Association of Realtors.
Last checked: 2026-11-19 11:55 PM UTC

Neighborhood & Commute
Source: Walkscore
Disclosure: Community information and market data powered by Constellation Data Labs. Information is deemed reliable but not guaranteed.
Save
Ask
Tour
Hide
Share
Scroll to Top