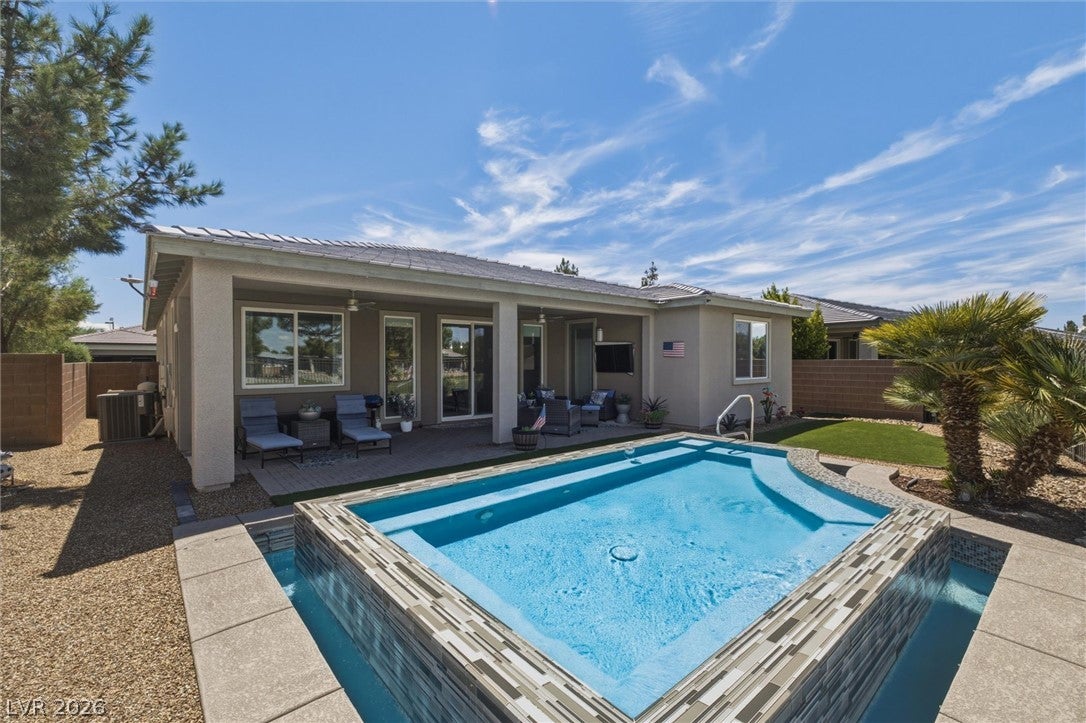
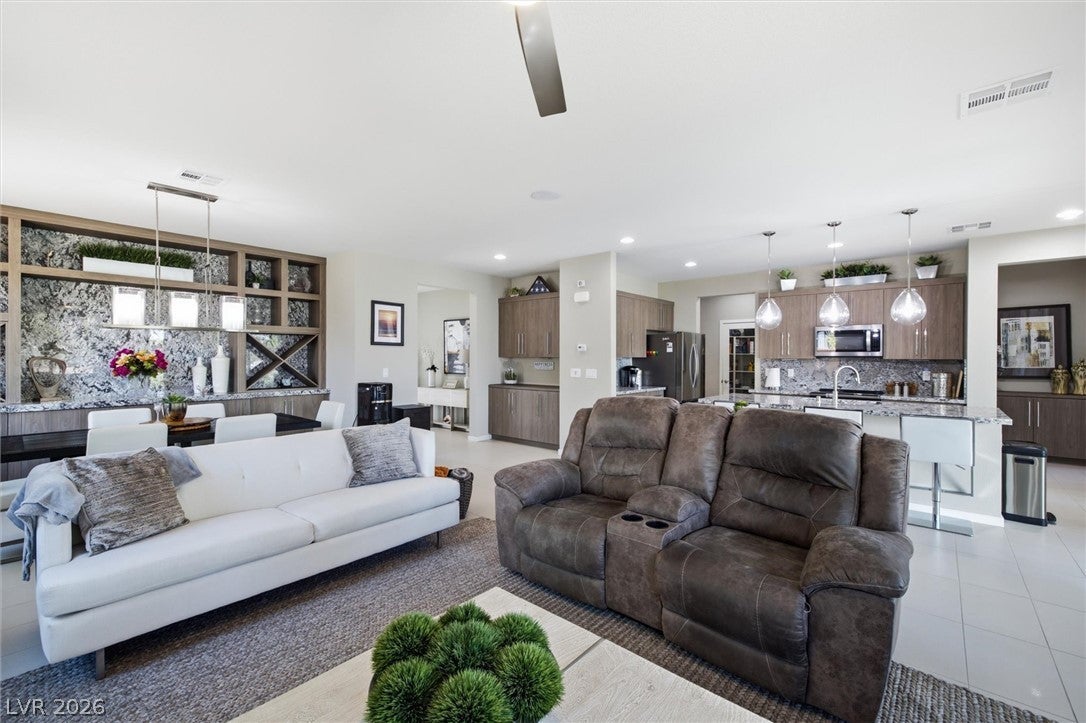
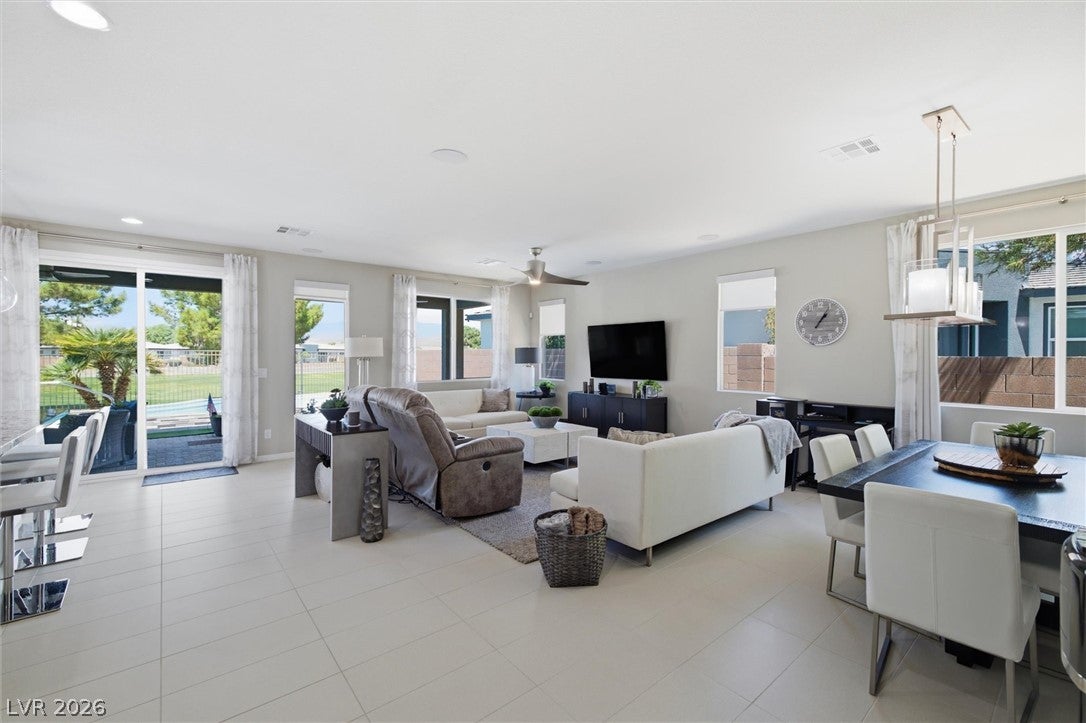
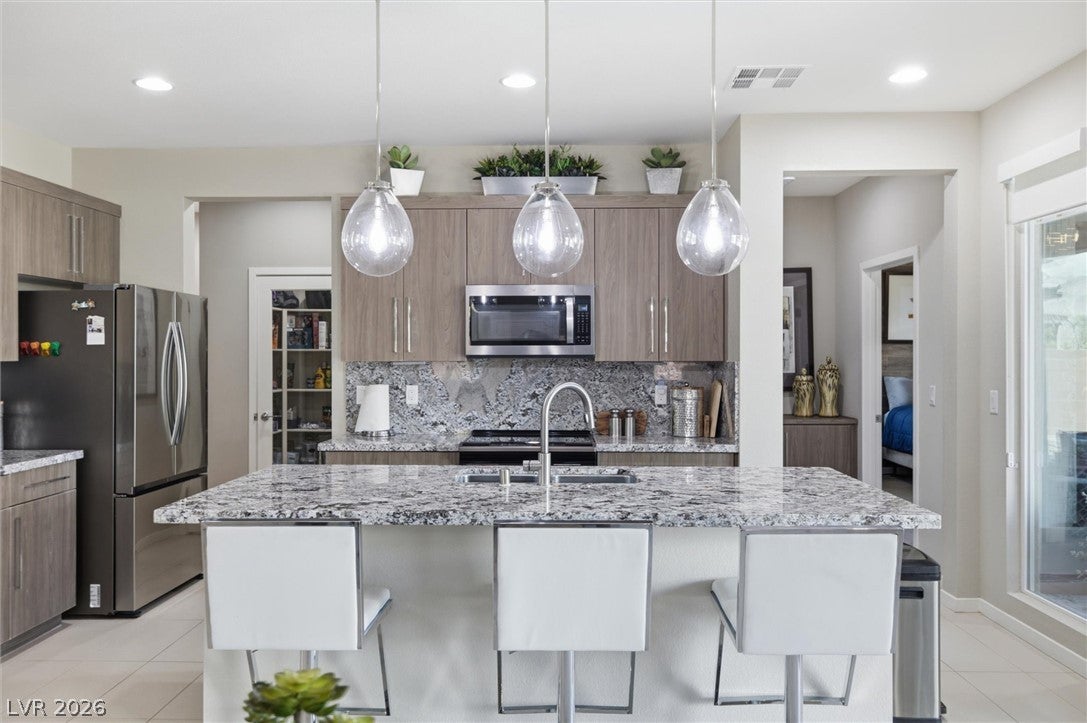
Welcome to 4884 E Cactus Canyon, just outside of Las Vegas NV. This former model home is in the gated Ovation 55+ community at Mountain Falls. The 1646-square foot home offers 2 bedrooms, 2 bathrooms, an open great room, granite countertops, upgraded cabinetry, surround sound, and ceiling fans inside and out. Located at the 8th tee box with golf course and beautiful mountain views. The backyard features a custom infinity-edge pool with seating around the perimeter, and a covered patio with outdoor TV. To help with energy costs, this home has solar panels that can save each year in electric bills. Solar balance is negotiable with an accepted offer. Community amenities include fitness center, pickleball, tennis, pool, spa, social calendar and off-site RV parking.
Save
Ask
Tour
Hide
Share
Listing Snapshot
Price
$479,000
Days On Site
87 Days
Bedrooms
2
Inside Area (SqFt)
1,646 sqft
Total Baths
2
Full Baths
1
Partial Baths
1
Lot Size
0.141 Acres
Year Built
2018
MLS Number
2811501
Status
Active
Property Tax
$3,149
HOA/Condo/Coop Fees
$280 monthly
Sq Ft Source
N/A
Friends & Family
React
Comment
Invite
No Comments Yet
Did you know? You can invite friends and family to your search. They can join your search, rate and discuss listings with you.
Recent Activity
3 months ago
Listing first seen on site
3 months ago
Listing updated with changes from the MLS
General Features
Acres
0.141
Attached Garage
Yes
Direction Faces
South
Disclosures
Covenants Restrictions Disclosure
Energy Features
Solar
Garage
Yes
Garage Spaces
2
Green Energy Efficient
Windows
Parking
AttachedGarageGarage Door OpenerInside EntrancePrivateRV Access/Parking
Listing information is provided by Participants of the Greater Las Vegas Association of Realtors. IDX information is provided exclusively for personal, non-commercial use, and may not be used for any purpose other than to identify prospective properties consumers may be interested in purchasing. Information is deemed reliable but not guaranteed. Copyright 2026, Greater Las Vegas Association of Realtors.
Last checked: 2026-11-19 10:45 PM UTC
Neighborhood & Commute
Source: Walkscore
Disclosure: Community information and market data powered by Constellation Data Labs. Information is deemed reliable but not guaranteed.


Did you know? You can invite friends and family to your search. They can join your search, rate and discuss listings with you.