Las Vegas Home Search

Find Your Perfect Home
Save
Ask
Tour
Hide
Share
$622,000
19 Days On Site

593 Timberfalls Lane
Henderson, NV 89015

For Sale|Single Family Residence|Active
4
Beds
3
Total Baths
2
Full Baths
1
Partial Bath
2,737
SqFt
$227
/SqFt
2021
Built
Subdivision:
Lake Mead & Mohawk
County:
Clark
Listing courtesy of Wardley Real Estate (404) 312-2313
Call Now: 702-718-6001
Is this the listing for you? We can help make it yours.
702-718-6001
593 Timberfalls Lane593 Timberfalls Lane593 Timberfalls Lane593 Timberfalls Lane
Save
Ask
Tour
Hide
Share

Mortgage Calculator

Monthly Payment (Est.)

$2,838
Calculator powered by Showcase IDX, a Constellation1 Company. Copyright ©2026 Information is deemed reliable but not guaranteed.

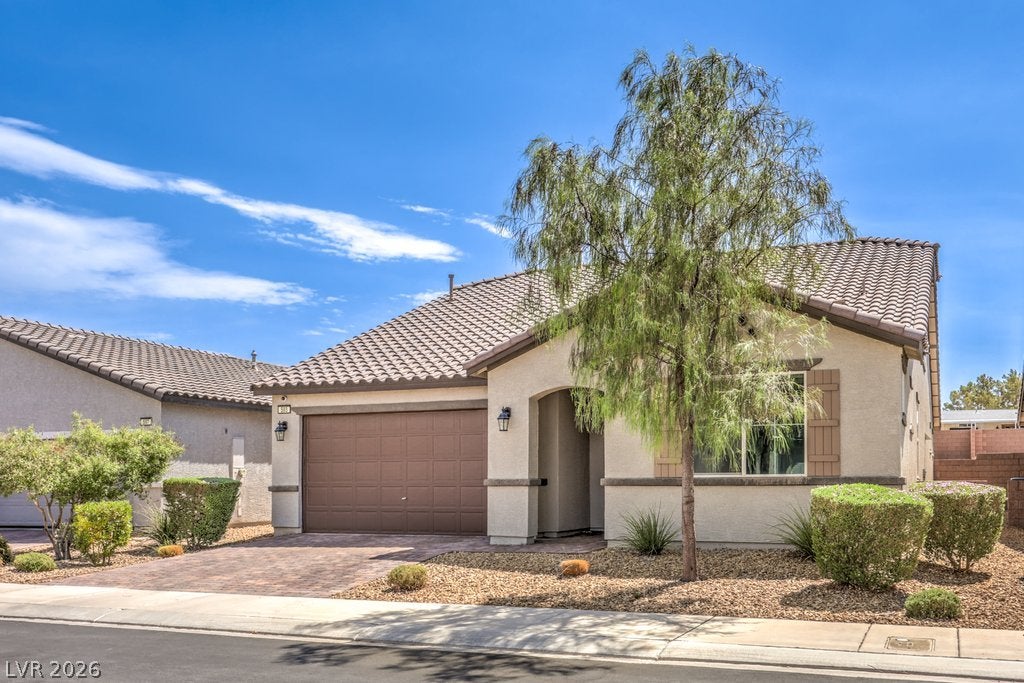
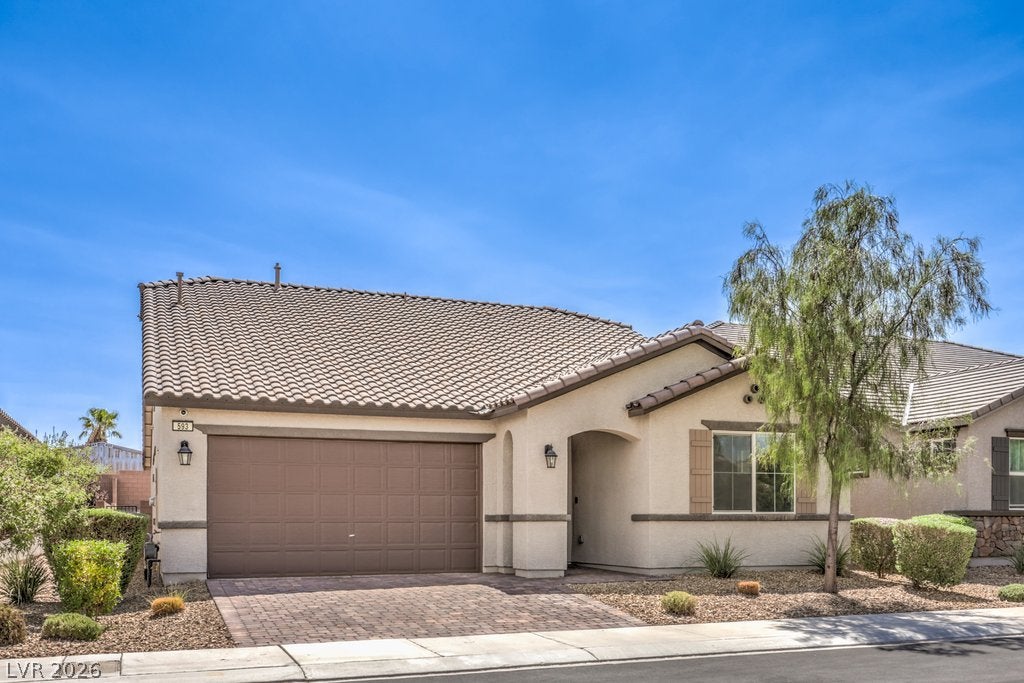
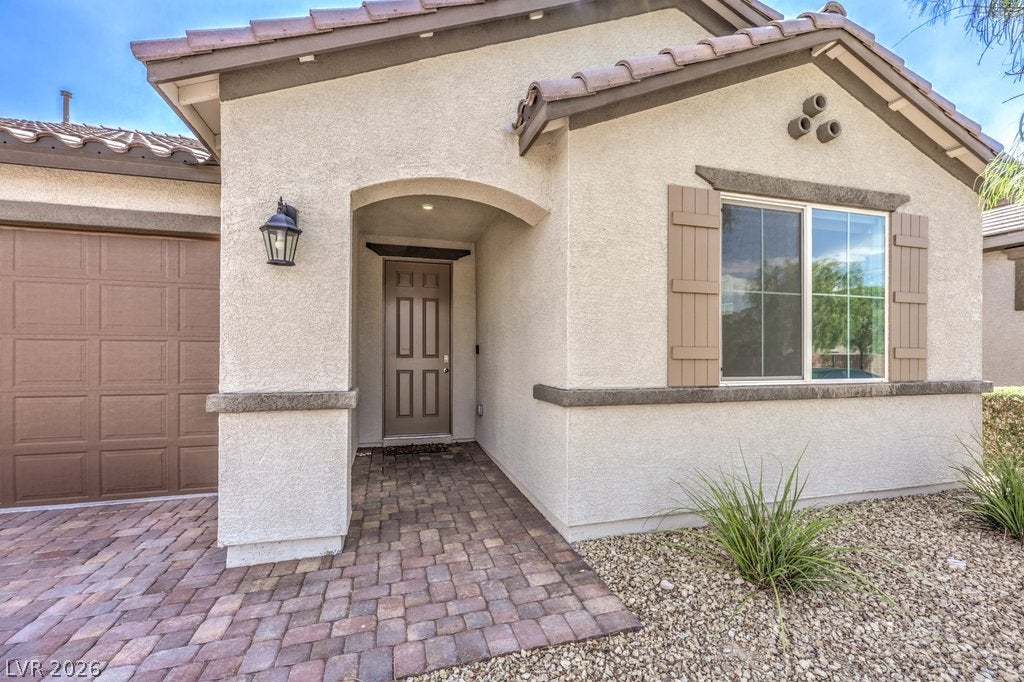
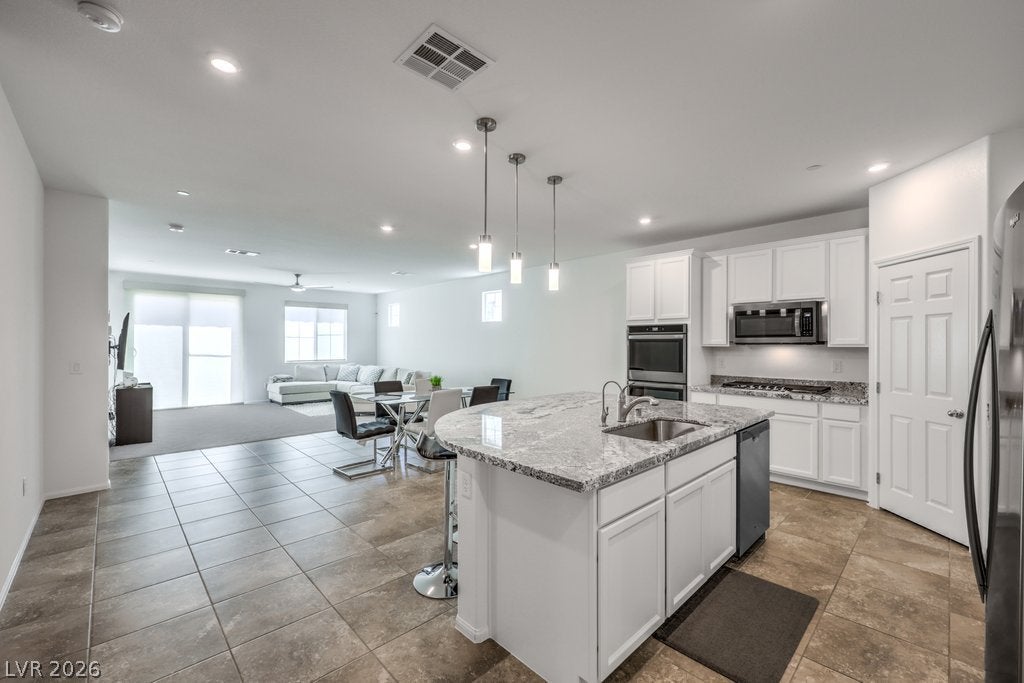
Classic stucco exterior and tile roofing frame this single-story Henderson home. A paved driveway and welcoming paved entryway porch offer a solid first impression, complemented by manicured desert landscaping. Inside, the residence features four bedrooms, three bathrooms, and 2,737 square feet of living space cooled by central air and warmed by a central heating system. Ceramic tile flooring runs through the main common areas, while neutral carpeting lines the spacious living room, bedrooms, and upper-level loft. Built-in features, ceiling fans, and blinds are installed throughout the home. The culinary space includes polished granite countertops, a central island, custom cabinetry, and integrated stainless steel appliances. The Primary bathroom offers a dual-sink vanity topped with polished granite counters alongside stone tile floors. For daily convenience, a dedicated laundry room comes equipped with tile flooring and a built-in storage shelf. A versatile space is also outfitted with wood-look laminate flooring. Outside, the private yard features a covered patio and is enclosed by a combination of block, brick, and wrought iron fencing. Situated in a neighborhood with paved sidewalks, this property offers a complete and serene living environment. Schedule a time to experience all the functional features and spacious areas this Henderson property has to offer.

Save
Ask
Tour
Hide
Share
Listing Snapshot
Price 
$622,000
Days On Site 
19 Days
Bedrooms 
4
Inside Area (SqFt) 
2,737 sqft
Total Baths 
3
Full Baths 
2
Partial Baths 
1
Lot Size 
0.15 Acres
Year Built 
2021
MLS® Number 
2811661
Status 
Active
Property Tax 
$4,974
HOA/Condo/Coop Fees 
$75 monthly
Sq Ft Source 
N/A
Friends & Family
Recent Activity
3 weeks agoListing first seen on site
3 weeks agoListing updated with changes from the MLS®
General Features
Acres 
0.15
Attached Garage 
Yes
Direction Faces 
North
Disclosures 
Covenants Restrictions Disclosure
Garage 
Yes
Garage Spaces 
2
Green Energy Efficient 
Windows
Parking 
AttachedGaragePrivate
Property Sub Type 
Single Family Residence
Sewer 
Public Sewer
SqFt Total 
2737
Style 
TwoStory
Utilities 
Underground Utilities
Water Source 
Public
Zoning 
Multi-Family
Interior Features
Appliances 
Built-In Electric OvenGas CooktopDisposalMicrowaveRefrigerator
Cooling 
Ceiling Fan(s)Central AirElectric
Flooring 
CarpetTile
Furnished 
Unfurnished
Heating 
Natural GasCentral
Interior 
Ceiling Fan(s)
Laundry Features 
Gas Dryer HookupLaundry Room
Window Features 
Double Pane Windows
Bedroom 2 
Dimensions - 11x14Description - Closet
Bedroom 3 
Dimensions - 11x11Description - Ceiling Fan,Ceiling Light,Closet
Dining Room 
Dimensions - 10x15Description - Dining Area
Living Room 
Dimensions - 15x19Description - Front
PrimaryBathroom 
Description - Double Sink,Separate Shower
PrimaryBedroom 
Dimensions - 14x17Description - Ceiling Fan,Ceiling Light,Downstairs,Pbr Separate From Other,Walk-In Closet(s)
Save
Ask
Tour
Hide
Share
Exterior Features
Exterior 
Private Yard
Fencing 
BlockBack Yard
Lot Features 
Landscaped
Roof 
Tile
Windows/Doors 
Double Pane Windows
Community Features
Association Amenities 
Gated
Association Fee 
$75.0
Association Fee Frequency 
Monthly
Horse Property 
None
Financing Terms Available 
CashConventionalFHAVA Loan
Schools
School District
Unknown
Elementary School
Sewell, C.T.,Sewell, C.T.
Middle School
Brown B. Mahlon
High School
Basic Academy
Listing courtesy of Wardley Real Estate (404) 312-2313

logo

Listing information is provided by Participants of the Greater Las Vegas Association of Realtors. IDX information is provided exclusively for personal, non-commercial use, and may not be used for any purpose other than to identify prospective properties consumers may be interested in purchasing. Information is deemed reliable but not guaranteed. Copyright 2026, Greater Las Vegas Association of Realtors.
Last checked: 2026-09-20 05:22 PM UTC

Neighborhood & Commute
Source: Walkscore
Disclosure: Community information and market data powered by Constellation Data Labs. Information is deemed reliable but not guaranteed.
Save
Ask
Tour
Hide
Share
Scroll to Top