Las Vegas Home Search

Find Your Perfect Home
Save
Ask
Tour
Hide
Share
$500,000
46 Days On Site

387 Moderato Court
Henderson, NV 89011

For Sale|Single Family Residence|Active
4
Beds
3
Total Baths
3
Full Baths
2,315
SqFt
$216
/SqFt
2024
Built
Subdivision:
Cadence Village Parcel 4-P2-3
County:
Clark
Listing courtesy of Signature Real Estate Group (702) 419-3184
Call Now: 702-718-6001
Is this the listing for you? We can help make it yours.
702-718-6001
387 Moderato Court387 Moderato Court387 Moderato Court387 Moderato Court
Save
Ask
Tour
Hide
Share

Mortgage Calculator

Monthly Payment (Est.)

Enter an interest rate to see your estimated monthly payment.
Calculator powered by Showcase IDX, a Constellation1 Company. Copyright ©2026 Information is deemed reliable but not guaranteed.

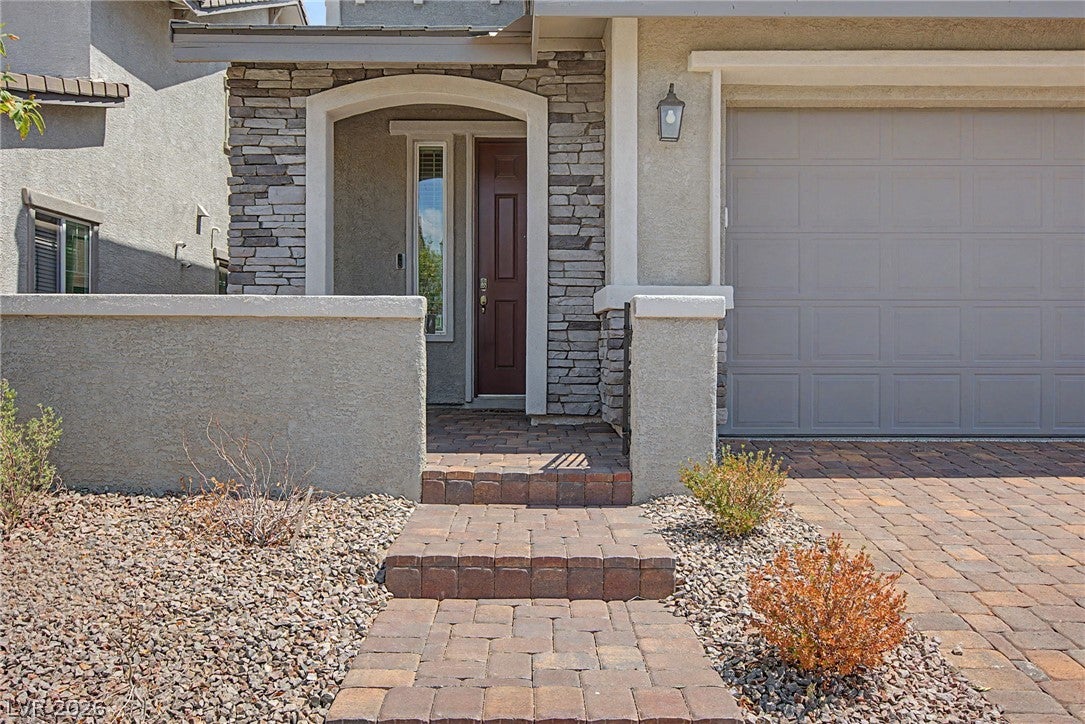
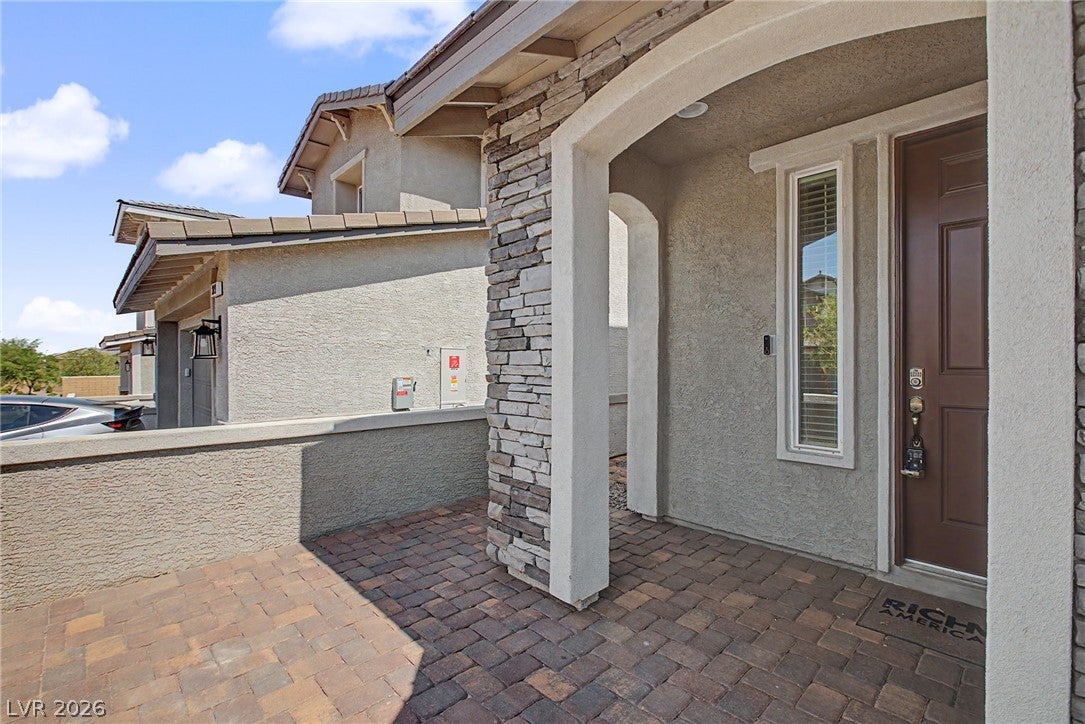
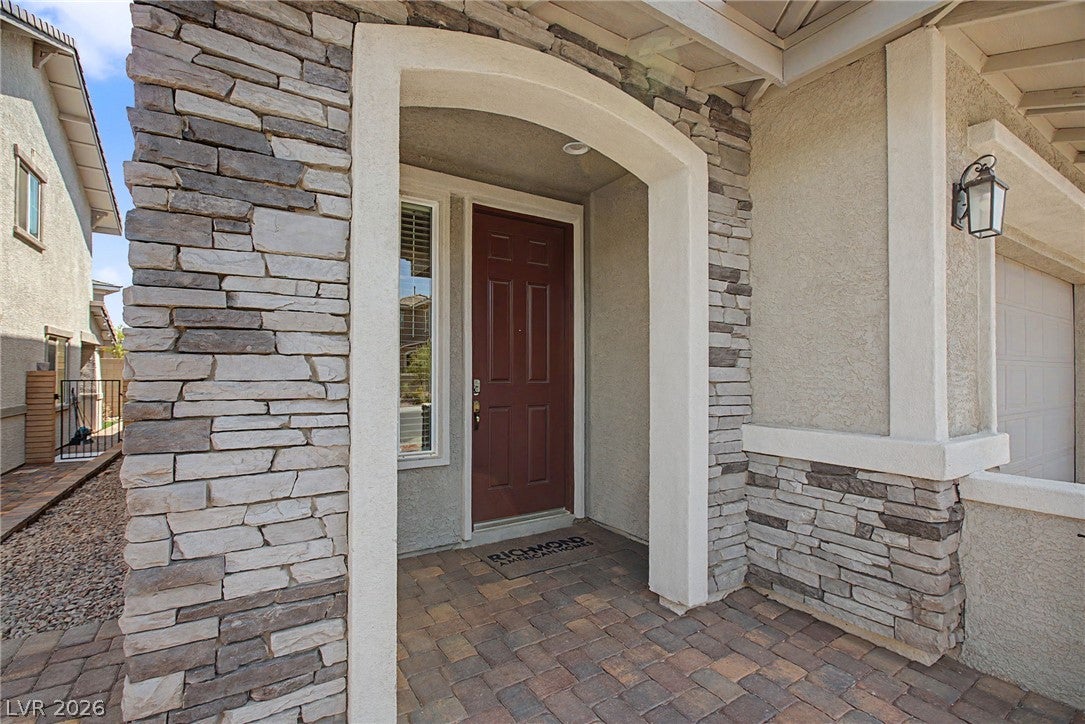
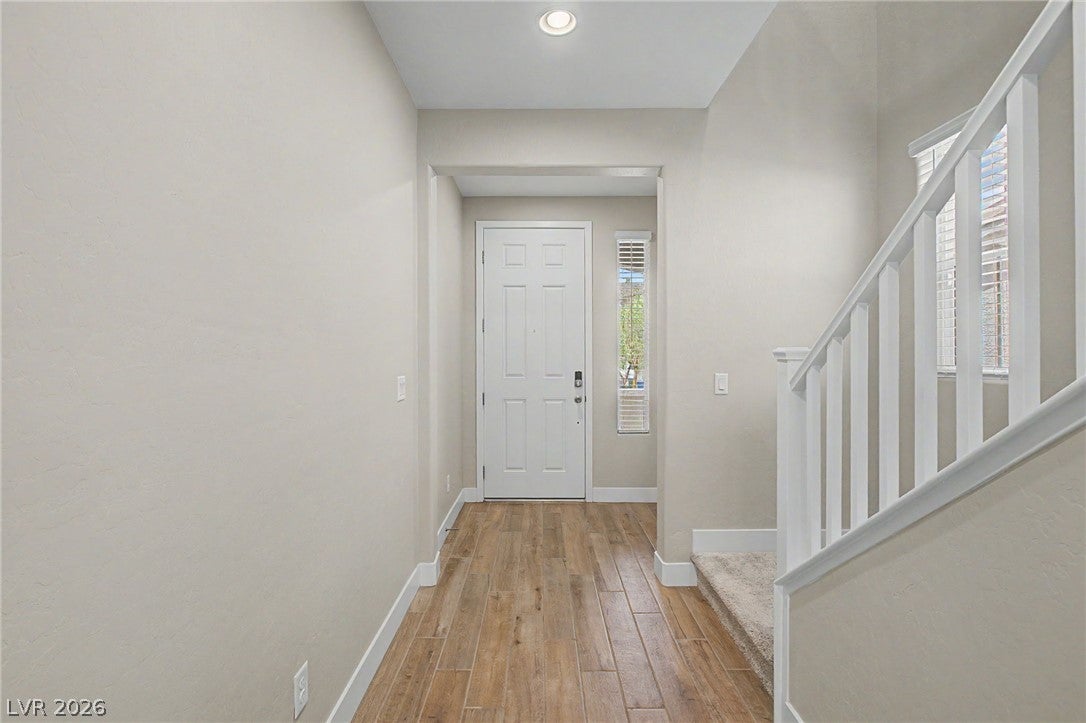
Welcome to a stunning move-in ready home in Cadence, one of Henderson's premier master-planned communities! This 4-bed, 3-full-bath home offers 2,315 sq ft, including a downstairs bedroom and full bath, perfect for guests, in-laws, or a home office setup. Step inside to wood-look tile flooring flowing through an open great room featuring a striking wood-slat accent wall with a built-in linear fireplace, perfect focal point for cozy nights in. The kitchen with crisp white shaker cabinetry, quartz countertops, subway tile backsplash, and stainless steel appliances including a gas cooktop and oven, all centered around a large island with seating. A massive sliding glass door opens to a covered patio and private backyard retreat with pavers, turf, and a hot tub. Low-maintenance and built for entertaining year-round. Upstairs, a spacious loft adds flexible living space for a media room, playroom, or second home office. The primary suite is a true retreat, featuring a soaking tub, separate glass-enclosed shower, dual-sink vanity, and an oversized walk-in closet with custom built-ins. Plush carpet lines the bedrooms, while tile flooring keeps the laundry room and upstairs bathrooms easy to maintain. Warm, inviting tones and quality updates run throughout the home. Enjoy resort-style living in Cadence with miles of scenic trails, neighborhood parks, community pools, and dog parks, just minutes from Lake Las Vegas, shopping, dining, and easy access to the 215 Beltway.

Save
Ask
Tour
Hide
Share
Listing Snapshot
Price 
$500,000
Days On Site 
46 Days
Bedrooms 
4
Inside Area (SqFt) 
2,315 sqft
Total Baths 
3
Full Baths 
3
Partial Baths 
N/A
Lot Size 
0.09 Acres
Year Built 
2024
MLS® Number 
2811665
Status 
Active
Property Tax 
$5,347
HOA/Condo/Coop Fees 
$77 monthly
Sq Ft Source 
N/A
Friends & Family
Recent Activity
2 months agoListing first seen on site
2 months agoListing updated with changes from the MLS®
General Features
Acres 
0.09
Attached Garage 
Yes
Direction Faces 
West
Disclosures 
Covenants Restrictions Disclosure
Garage 
Yes
Garage Spaces 
2
Parking 
AttachedGarageGarage Door OpenerInside EntrancePrivate
Property Sub Type 
Single Family Residence
Sewer 
Public Sewer
Special Circumstances 
In ForeclosureShort Sale
SqFt Total 
2315
Style 
TwoStory
Utilities 
Underground Utilities
Water Source 
Public
Zoning 
Single Family
Interior Features
Appliances 
DryerDishwasherGas CooktopDisposalGas RangeMicrowaveRefrigeratorWasher
Cooling 
Ceiling Fan(s)Central AirElectric
Fireplace 
Yes
Fireplace Features 
ElectricFree StandingLiving Room
Fireplaces 
1
Flooring 
CarpetCeramic TileTile
Furnished 
Unfurnished
Heating 
Natural GasCentral
Interior 
Ceiling Fan(s)
Laundry Features 
Electric Dryer HookupGas Dryer HookupLaundry RoomUpper Level
Spa 
Yes
Bedroom 2 
Dimensions - 11x10Description - Ceiling Fan,Closet,Downstairs
Bedroom 3 
Dimensions - 11x10Description - Ceiling Fan,Closet
Bedroom 4 
Dimensions - 10x10Description - Ceiling Fan,Closet,Upstairs
Kitchen 
Description - Breakfast Bar/Counter,Island,Lighting Recessed,Pantry,Quartz Countertops,Stainless Steel Appliances,Tile Flooring
Loft 
Dimensions - 14x16Description - Ceiling Fan
PrimaryBathroom 
Description - Double Sink,Separate Shower,Separate Tub
PrimaryBedroom 
Dimensions - 16x13Description - Ceiling Fan,Custom Closet,Walk-In Closet(s)
Save
Ask
Tour
Hide
Share
Exterior Features
Exterior 
BarbecuePrivate Yard
Fencing 
BlockBack Yard
Patio And Porch 
PatioCovered
Pool Features 
Community
Roof 
Tile
Spa 
Yes
Spa Features 
Above Ground
Community Features
Association Amenities 
Dog ParkPlaygroundParkPoolTennis Court(s)
Association Fee 
$231.0
Association Fee Frequency 
Quarterly
Community Features 
Pool
Horse Property 
None
Financing Terms Available 
CashConventionalFHAVA Loan
Schools
School District
Unknown
Elementary School
Sewell, C.T.,Sewell, C.T.
Middle School
Brown B. Mahlon
High School
Basic Academy
Listing courtesy of Signature Real Estate Group (702) 419-3184

logo

Listing information is provided by Participants of the Greater Las Vegas Association of Realtors. IDX information is provided exclusively for personal, non-commercial use, and may not be used for any purpose other than to identify prospective properties consumers may be interested in purchasing. Information is deemed reliable but not guaranteed. Copyright 2026, Greater Las Vegas Association of Realtors.
Last checked: 2026-10-10 06:14 PM UTC

Neighborhood & Commute
Source: Walkscore
Disclosure: Community information and market data powered by Constellation Data Labs. Information is deemed reliable but not guaranteed.
Save
Ask
Tour
Hide
Share
Scroll to Top