Las Vegas Home Search

Find Your Perfect Home
Save
Ask
Tour
Hide
Share
$1,375,000
44 Days On Site

5262 Fisher Falls Court
Las Vegas, NV 89149

For Sale|Single Family Residence|Active
6
Beds
5
Total Baths
4
Full Baths
1
Partial Bath
4,237
SqFt
$325
/SqFt
2025
Built
Subdivision:
Grand Canyon & Fisher
County:
Clark
Listing courtesy of Keller Williams VIP (702) 499-1915
Call Now: 702-718-6001
Is this the listing for you? We can help make it yours.
702-718-6001
5262 Fisher Falls Court5262 Fisher Falls Court5262 Fisher Falls Court5262 Fisher Falls Court
Save
Ask
Tour
Hide
Share

Mortgage Calculator

Monthly Payment (Est.)

Enter an interest rate to see your estimated monthly payment.
Calculator powered by Showcase IDX, a Constellation1 Company. Copyright ©2026 Information is deemed reliable but not guaranteed.

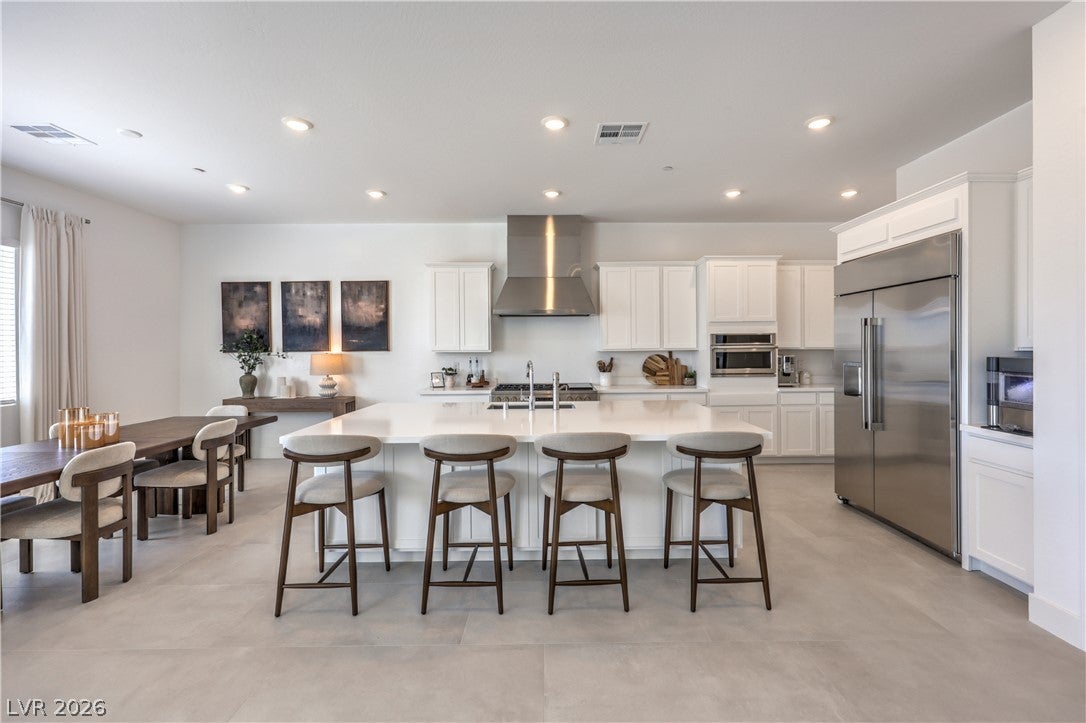
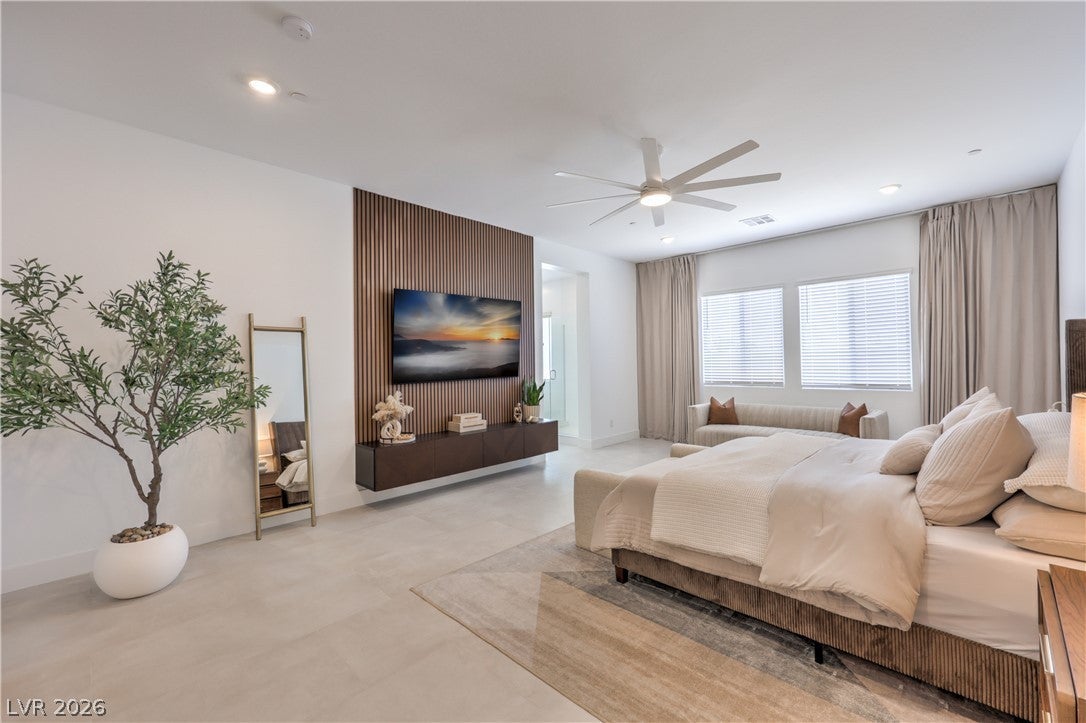
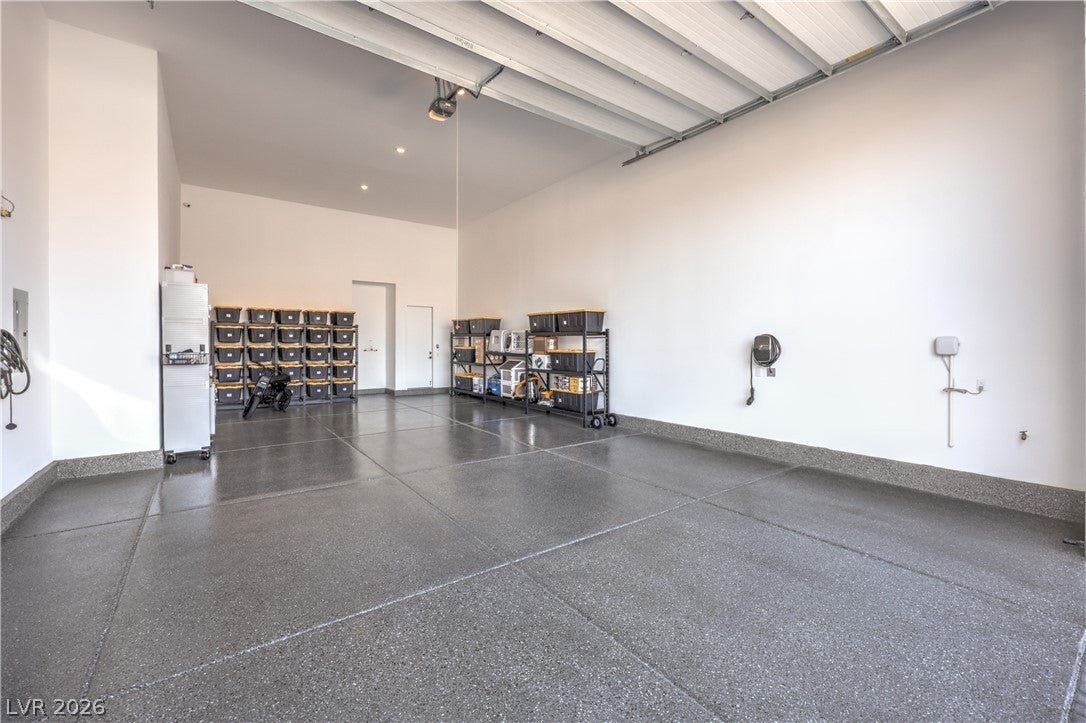
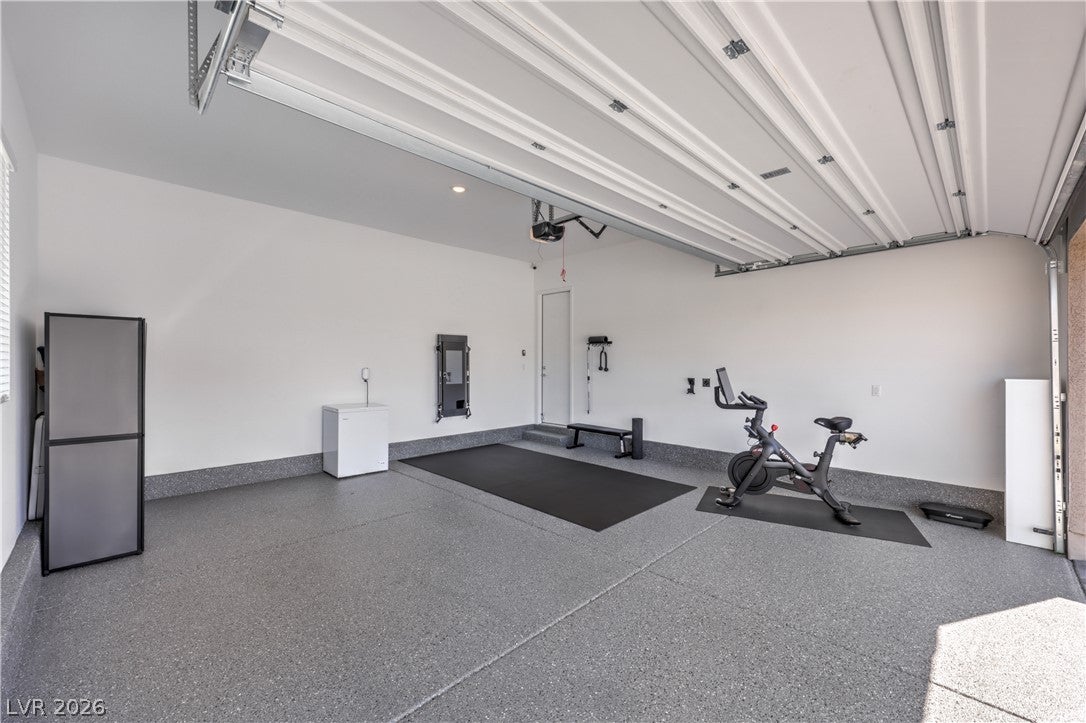
A rare opportunity within Lennar’s Estates at Lone Mountain, this 2025-built home occupies a premium oversized homesite tucked at the end of a cul-de-sac. While this floorplan may be available elsewhere in the community, current builder options cannot easily replicate the privacy, limited through traffic and tucked-away feel of this exceptional lot. Inside, soaring ceilings, wide hallways and generous proportions create an immediate sense of openness and scale. Large-format tile floors and new 5 1/2-inch baseboards enhance the clean, contemporary design. The expansive floorplan offers four bedrooms plus a private two bedroom Gen-X suite, providing tremendous flexibility for guests, work, fitness or other uses. The spacious primary suite is elevated by a custom accent media wall, creating a polished focal point. Garage capacity is another standout feature. A massive RV garage plus separate two-car garage provide the equivalent of parking for up to six vehicles. Both feature epoxy flooring, with two EV chargers in the RV garage and a third in the two-car garage. A separate driveway leads to the side-yard RV gate, adding outdoor parking and convenient access for an RV, boat or trailer. Security cameras and permanent Gemstone exterior lighting provide added technology and year-round customizable illumination. Outside, the oversized lot provides a blank canvas to design a backyard around your lifestyle. Imagine a custom pool and spa, outdoor kitchen, covered entertaining areas, fire features, sport court, turf or gardens, with room to combine multiple ideas. Newer construction can be duplicated. This premium end-of-cul-de-sac location, garage capacity and oversized homesite cannot, creating an opportunity that stands apart from other available options.

Save
Ask
Tour
Hide
Share
Listing Snapshot
Price 
$1,375,000
Days On Site 
44 Days
Bedrooms 
6
Inside Area (SqFt) 
4,237 sqft
Total Baths 
5
Full Baths 
4
Partial Baths 
1
Lot Size 
0.42 Acres
Year Built 
2025
MLS® Number 
2811678
Status 
Active
Property Tax 
$3,155
HOA/Condo/Coop Fees 
$95 monthly
Sq Ft Source 
N/A
Friends & Family
Recent Activity
a month agoListing first seen on site
a month agoListing updated with changes from the MLS®
General Features
Acres 
0.42
Attached Garage 
Yes
Direction Faces 
North
Disclosures 
Covenants Restrictions Disclosure
Garage 
Yes
Garage Spaces 
6
Green Energy Efficient 
Windows
Parking 
AttachedGarageGarage Door OpenerInside EntrancePrivateRV Access/Parking
Property Sub Type 
Single Family Residence
Sewer 
Public Sewer
SqFt Total 
4237
Style 
OneStory
Utilities 
Underground Utilities
Water Source 
Public
Zoning 
Single Family
Interior Features
Appliances 
DryerDishwasherGas CooktopDisposalMicrowaveRefrigeratorWasher
Cooling 
Ceiling Fan(s)Central AirElectric
Flooring 
Ceramic TileTile
Furnished 
Unfurnished
Heating 
Natural GasCentral
Interior 
Ceiling Fan(s)Master Downstairs
Laundry Features 
Gas Dryer HookupMain LevelLaundry Room
Window Features 
Window CoveringsBlindsDouble Pane Windows
Bedroom 2 
Dimensions - 16x11Description - Closet,Downstairs
Bedroom 3 
Dimensions - 13x11Description - Closet,Downstairs
Bedroom 4 
Dimensions - 13x11Description - Closet,Downstairs
Bedroom 5 
Dimensions - 14x12Description - Closet,Downstairs
Bedroom6 
Dimensions - 16x11Description - Closet,Downstairs
Den 
Dimensions - 16x11Description - Downstairs
Dining Room 
Dimensions - 14x10Description - Dining Area,Kitchen/Dining Room Combo
Great Room 
Dimensions - 25x23Description - Downstairs
Kitchen 
Description - Breakfast Bar/Counter,Breakfast Nook/Eating Area,Island,Lighting Recessed,Stainless Steel Appliances,Walk-in Pantry
PrimaryBathroom 
Description - Double Sink,Separate Shower,Separate Tub
PrimaryBedroom 
Dimensions - 23x16Description - Ceiling Fan,Downstairs,Pbr Separate From Other,Walk-In Closet(s)
Save
Ask
Tour
Hide
Share
Exterior Features
Exterior 
Private Yard
Fencing 
BlockBack Yard
Lot Features 
Landscaped
Patio And Porch 
PatioCovered
Roof 
Tile
Windows/Doors 
Window CoveringsBlindsDouble Pane Windows
Community Features
Association Fee 
$95.0
Association Fee Frequency 
Monthly
Horse Property 
None
Financing Terms Available 
CashConventionalVA Loan
Schools
School District
Unknown
Elementary School
Allen, Dean La Mar,Allen, Dean La Mar
Middle School
Leavitt Justice Myron E
High School
Centennial
Listing courtesy of Keller Williams VIP (702) 499-1915

logo

Listing information is provided by Participants of the Greater Las Vegas Association of Realtors. IDX information is provided exclusively for personal, non-commercial use, and may not be used for any purpose other than to identify prospective properties consumers may be interested in purchasing. Information is deemed reliable but not guaranteed. Copyright 2026, Greater Las Vegas Association of Realtors.
Last checked: 2026-10-10 04:34 PM UTC

Neighborhood & Commute
Source: Walkscore
Disclosure: Community information and market data powered by Constellation Data Labs. Information is deemed reliable but not guaranteed.
Save
Ask
Tour
Hide
Share
Scroll to Top