Las Vegas Home Search

Find Your Perfect Home
Save
Ask
Tour
Hide
Share
$874,500
22 Days On Site

10608 Sky Meadows
Las Vegas, NV 89134

For Sale|Single Family Residence|Active
2
Beds
2
Total Baths
2
Full Baths
2,414
SqFt
$362
/SqFt
1999
Built
Subdivision:
Sun City Summerlin
County:
Clark
Listing courtesy of Signature Real Estate Group (702) 755-6166
Call Now: 702-718-6001
Is this the listing for you? We can help make it yours.
702-718-6001
10608 Sky Meadows10608 Sky Meadows10608 Sky Meadows10608 Sky Meadows
Save
Ask
Tour
Hide
Share

Mortgage Calculator

Monthly Payment (Est.)

$3,990
Calculator powered by Showcase IDX, a Constellation1 Company. Copyright ©2026 Information is deemed reliable but not guaranteed.

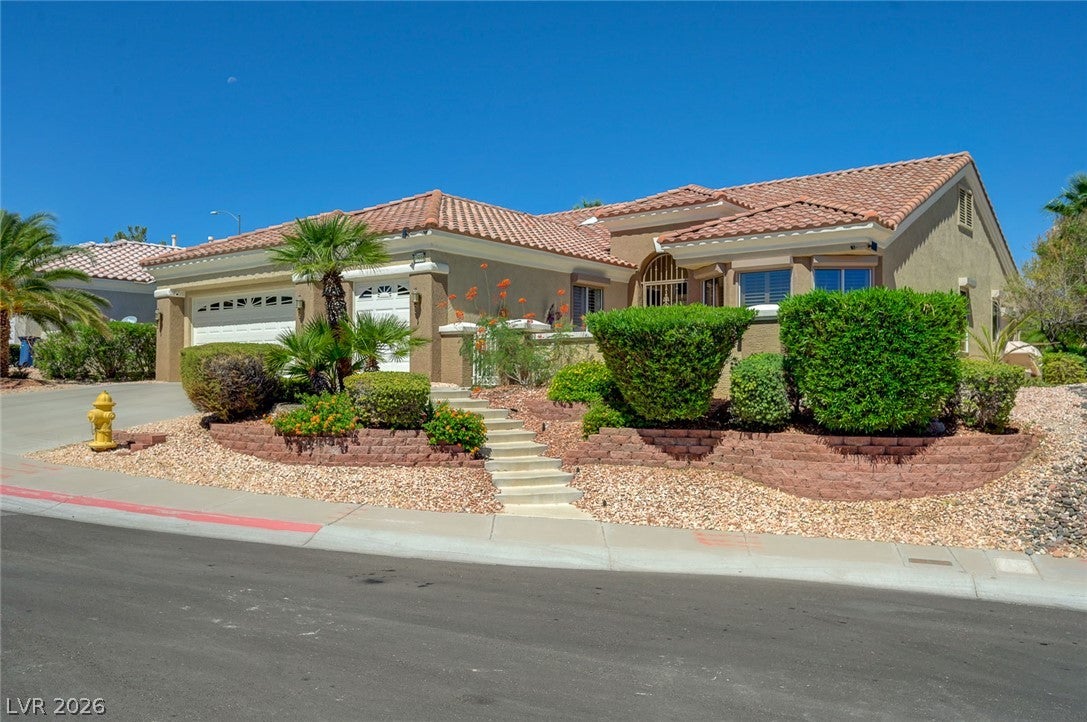
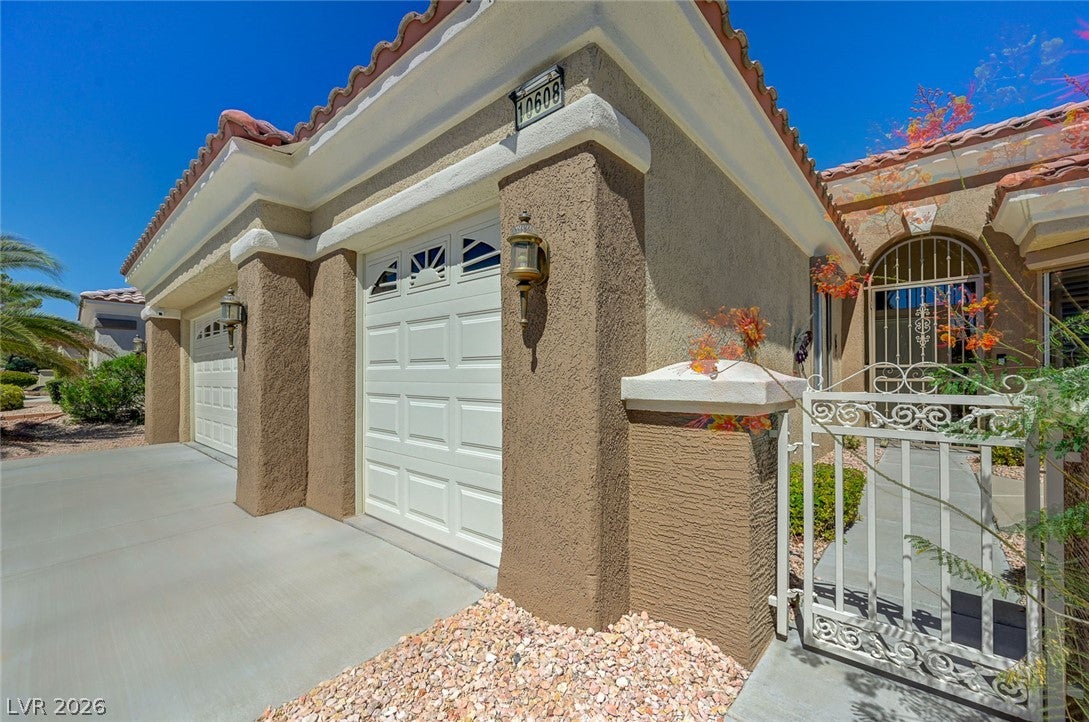
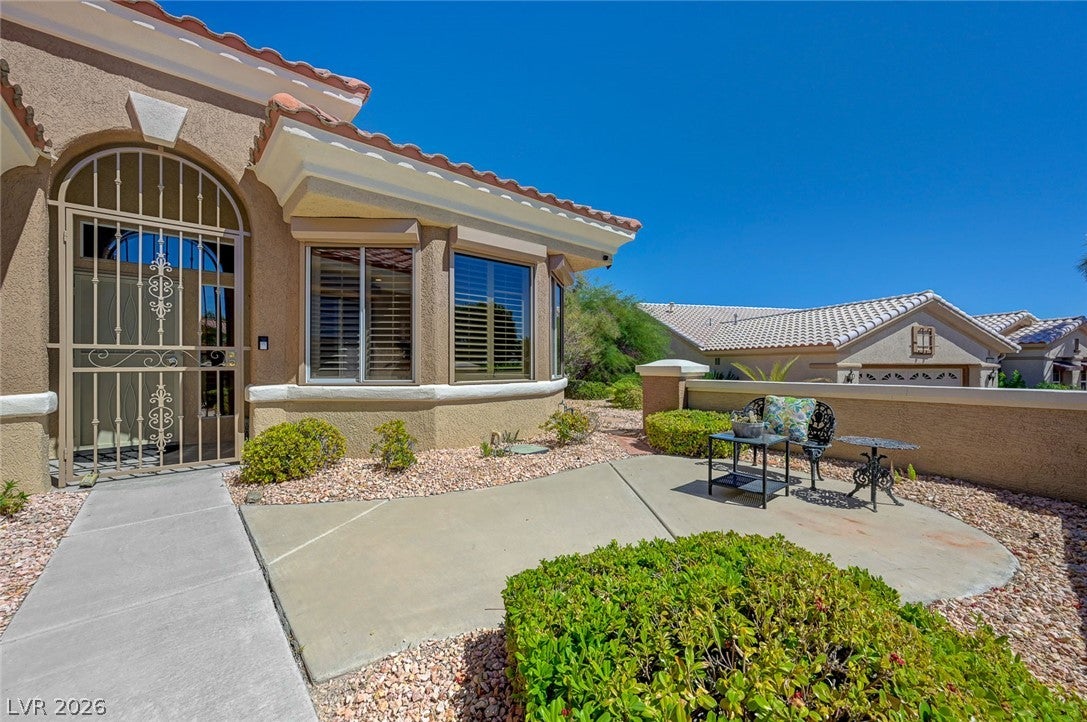
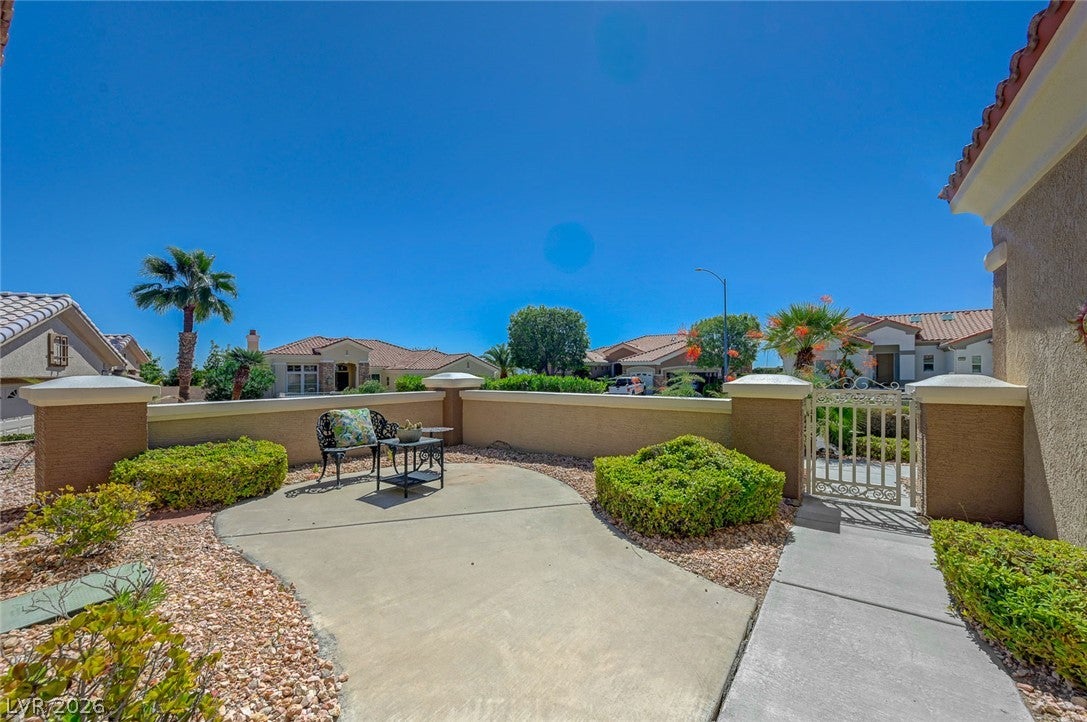
Step into luxury and elegance in this beautiful Sherwood model, perfectly positoned near one of the highest points in Summerlin with pastoral mountain views that set a serene backdrop for everyday lving. Offering 2,414 sq. ft. of thoughtfully designed space, this home features an abundance of living areas that create comfort, versatility, and undeniable charm. The moment you enter, the expansive great room captures your attention-an impresive space ideal for entertaing or relaxing. The spacious kitchen overlooks the great room and includes a welcoming eat-in area with views of the front courtyard, making it the perfect spot for a cup of coffee. A generous den/tv room sits adjacent to the great room, providing additional flexibility for work or leisure. And just beyond, a fully enclosed sunroom retreat offers year-round enjoyment, bathed in natural light and ideal for reading, hobbies, or quiet relaxation. The primary suiteis a true havan, featuring a large bedroom, an ensuite with an oversized shower, and a huge walk-in closet. Guests will appreciate the comfortable secondary bedroom and bath, while the indoor landry room adds everyday convience. The garage surprises with a private office, thoughtfully added without sacrificing functionally-still accommodating two cars, a golf cart, and storage. Throughout the home, plantation shutters add timeless style, and the exterior security shutters provide peace of mind when traveling while keeping the home cool during the warm summer months. This is a home that must be seen to be fully appreciated-a rare blend of location, comfort, and thoughtful upgardes.

Save
Ask
Tour
Hide
Share
Listing Snapshot
Price 
$874,500
Days On Site 
22 Days
Bedrooms 
2
Inside Area (SqFt) 
2,414 sqft
Total Baths 
2
Full Baths 
2
Partial Baths 
N/A
Lot Size 
N/A
Year Built 
1999
MLS® Number 
2811746
Status 
Active
Property Tax 
$4,672
HOA/Condo/Coop Fees 
$230 monthly
Sq Ft Source 
N/A
Friends & Family
Recent Activity
6 days agoPrice changed to $874,500
6 days agoListing updated with changes from the MLS®
2 weeks agoStatus changed to Active
3 weeks agoListing first seen on site
General Features
Attached Garage 
Yes
Direction Faces 
South
Disclosures 
Covenants Restrictions Disclosure
Garage 
Yes
Garage Spaces 
3
Green Energy Efficient 
Windows
Parking 
AttachedGarageGolf Cart GarageGarage Door OpenerInside EntranceOpenPrivate
Property Sub Type 
Single Family Residence
Security 
Prewired
Sewer 
Public Sewer
SqFt Total 
2414
Style 
OneStory
Utilities 
Cable AvailableUnderground Utilities
Water Source 
Public
Zoning 
Single Family
Interior Features
Appliances 
DryerDishwasherDisposalGas RangeMicrowaveRefrigeratorWasher
Cooling 
Ceiling Fan(s)Central AirElectric
Fireplace 
Yes
Fireplace Features 
GasGreat Room
Fireplaces 
1
Flooring 
CarpetLaminateTile
Furnished 
Unfurnished
Heating 
Natural GasCentral
Interior 
Ceiling Fan(s)Master Downstairs
Laundry Features 
Electric Dryer HookupGas Dryer HookupMain LevelLaundry Room
Window Features 
Window CoveringsBlindsDouble Pane WindowsPlantation Shutters
Bedroom 2 
Dimensions - 12x12Description - Custom Closet,Downstairs
Den 
Dimensions - 14x12Description - Ceiling Fan
Great Room 
Dimensions - 18x27Description - Downstairs
Kitchen 
Description - Breakfast Bar/Counter,Breakfast Nook/Eating Area,Island,Tile Flooring
Media Room 
Dimensions - 10x27Description - Downstairs
PrimaryBathroom 
Description - Separate Shower,Separate Tub
PrimaryBedroom 
Dimensions - 15x23Description - Bedroom With Bath Downstairs,Ceiling Fan,Pbr Separate From Other,Walk-In Closet(s)
Save
Ask
Tour
Hide
Share
Exterior Features
Exterior 
CourtyardPrivate Yard
Fencing 
BlockBack Yard
Lot Features 
Landscaped
Pool Features 
Community
Roof 
Tile
View 
Mountain(s)
Waterview 
Mountain(s)
Windows/Doors 
Window CoveringsBlindsDouble Pane WindowsPlantation Shutters
Community Features
Association Amenities 
PoolDog ParkFitness CenterGolf CourseIndoor PoolBarbecueRacquetballSpa/Hot TubTennis Court(s)
Association Fee 
$230.0
Association Fee Frequency 
Monthly
Community Features 
Pool
Senior Community 
Yes
Horse Property 
None
Financing Terms Available 
CashConventional
Schools
School District
Unknown
Elementary School
Lummis, William,Lummis, William
Middle School
Becker
High School
Palo Verde
Listing courtesy of Signature Real Estate Group (702) 755-6166

logo

Listing information is provided by Participants of the Greater Las Vegas Association of Realtors. IDX information is provided exclusively for personal, non-commercial use, and may not be used for any purpose other than to identify prospective properties consumers may be interested in purchasing. Information is deemed reliable but not guaranteed. Copyright 2026, Greater Las Vegas Association of Realtors.
Last checked: 2026-09-20 01:24 PM UTC

Neighborhood & Commute
Source: Walkscore
Disclosure: Community information and market data powered by Constellation Data Labs. Information is deemed reliable but not guaranteed.
Save
Ask
Tour
Hide
Share
Scroll to Top