Las Vegas Home Search

Find Your Perfect Home
Save
Ask
Tour
Hide
Share
$899,000
41 Days On Site

1823 Baton Rouge Street
Henderson, NV 89052

Single Family Residence|Pending
2
Beds
3
Total Baths
1
Full Bath
2
Partial Baths
2,988
SqFt
$301
/SqFt
2000
Built
Subdivision:
Sun City Anthem Phase 1
County:
Clark
Listing courtesy of Windermere Anthem Hills LLC (702) 860-9034
Call Now: 702-718-6001
Is this the listing for you? We can help make it yours.
702-718-6001
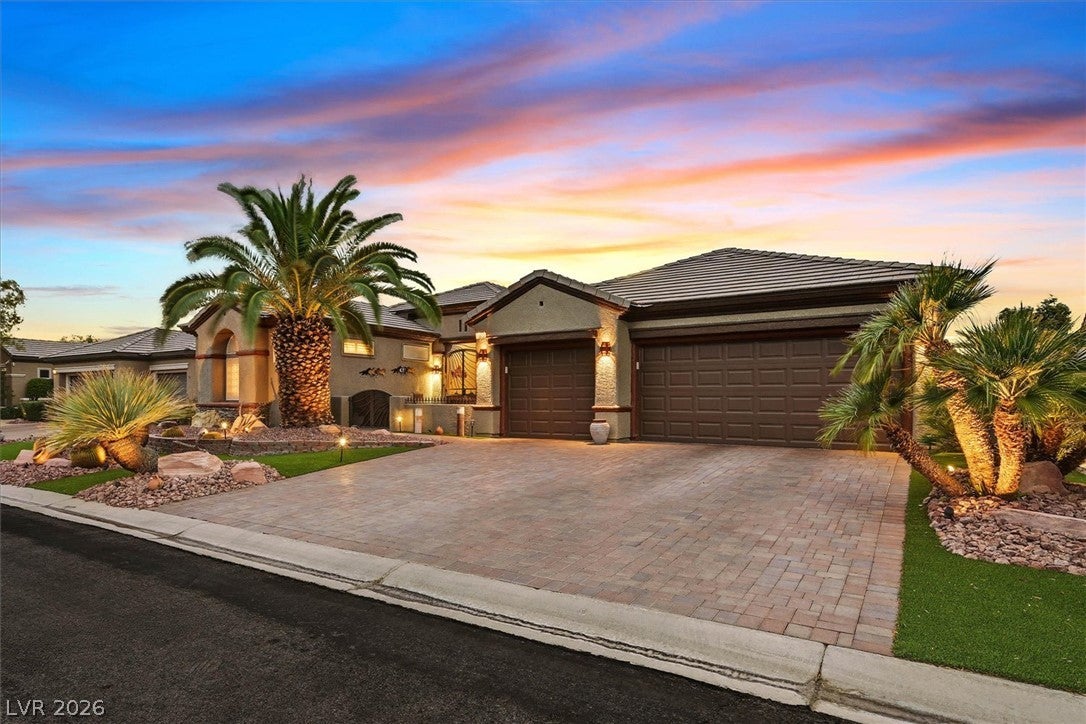
1823 Baton Rouge Street1823 Baton Rouge Street1823 Baton Rouge Street1823 Baton Rouge Street
Save
Ask
Tour
Hide
Share

Mortgage Calculator

Monthly Payment (Est.)

Enter an interest rate to see your estimated monthly payment.
Calculator powered by Showcase IDX, a Constellation1 Company. Copyright ©2026 Information is deemed reliable but not guaranteed.

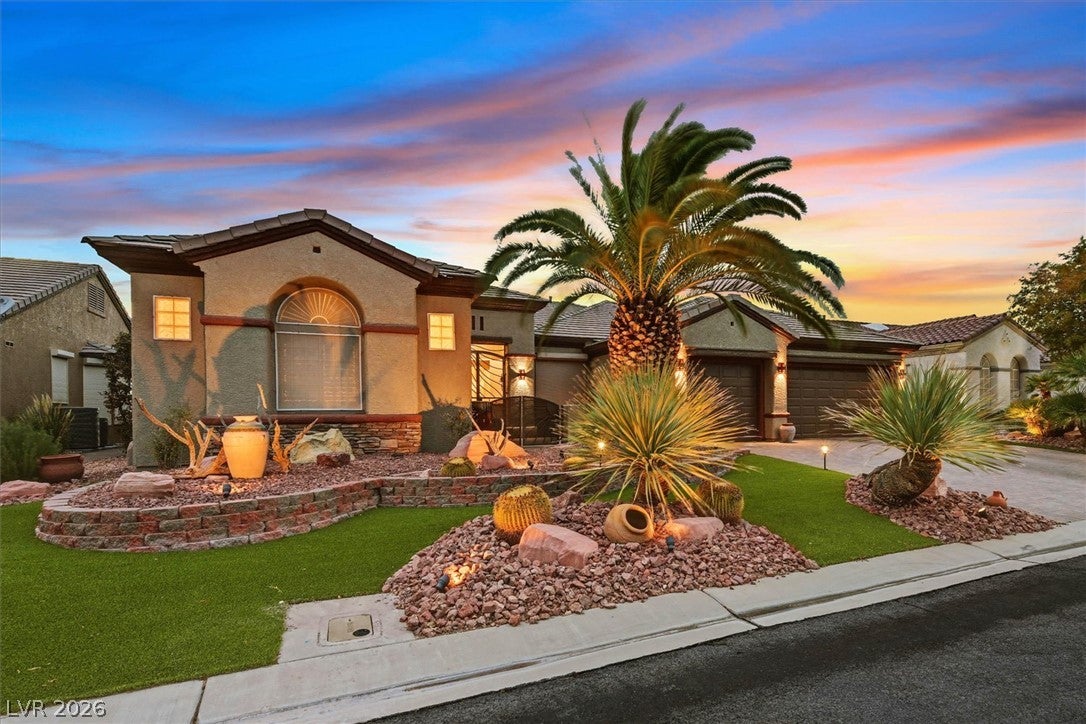
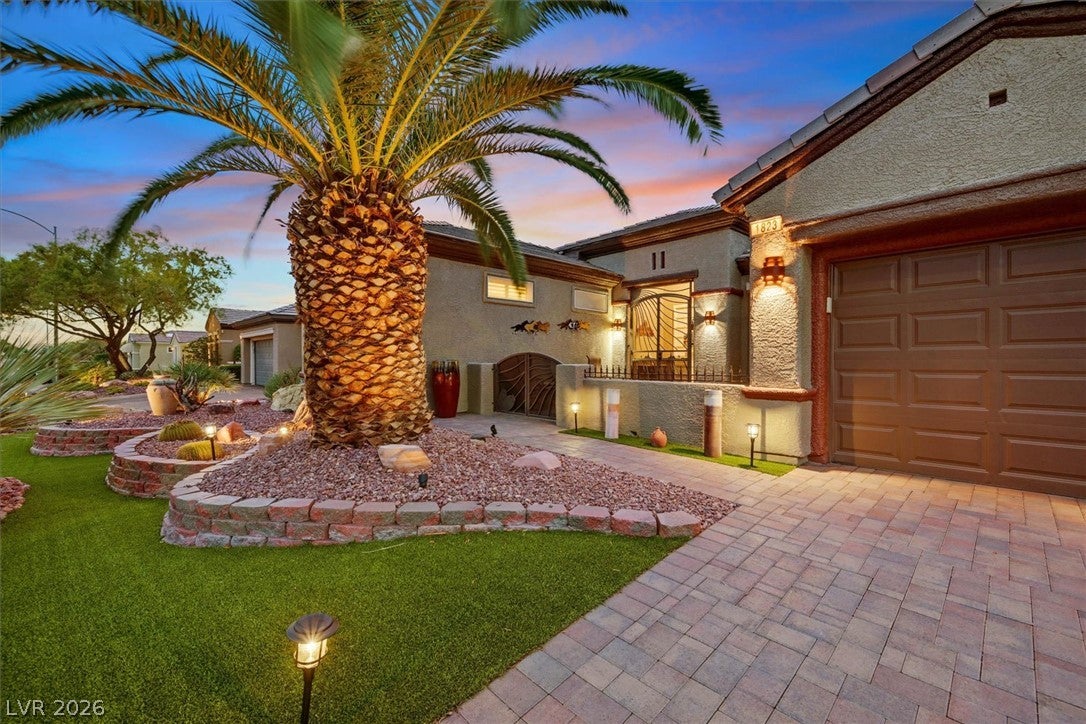
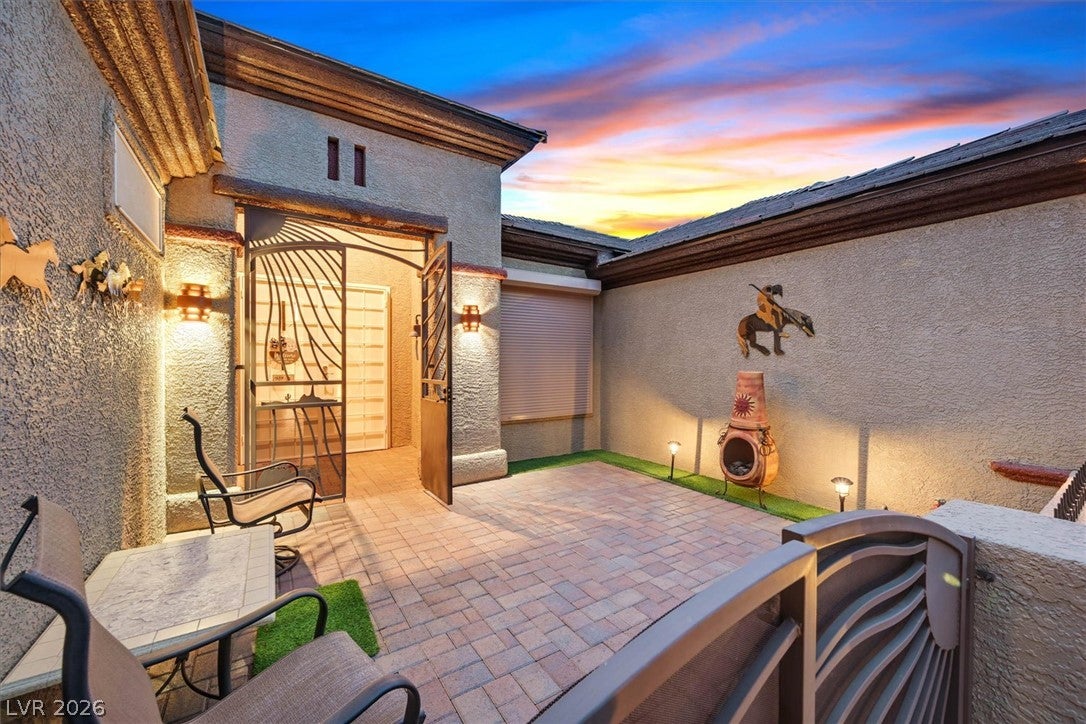
Lovely Anthem Model with sweeping Golf, Lake, Mountain and some City Views! As you enter through the dramatic double doors, you can't help but feel the quietness of this spacious but comfortable home. The simple elegance of the living room; the openness of the many windows and to top it off, the majesty of the stonework surrounding the bar area. The stone wall is a statement in itself along with built-in cabinets with drawers. Last but not least is the stonework column in the foyer hallway! Oh, and I can't forget the other "statement" stone wall in the family room! The granite and stainless gourmet kitchen has seen many wonderful meals prepared and welcomed many guests over the years. Relaxing in the family room while listening to surround sound music or watching an action packed football game, can brighten any day that seems a little cloudy (which are few and far between!) The Primary Bedroom and sitting room also has a built-in entertainment center complete with a wall mounted TV for your viewing on those lazy days where your bed does want you to leave. The attached bathroom is equipped with dual custom vanities on either side and dual closets w/built-ins across from each other. There are impressive, contemporary lighted fans in all rooms! The floors are covered with porcelain tile and carpet. There are plantation shutters and lovely pulldown blinds. Outside you will find dramatic pavers and luxurious artificial grass to walk on. For security and travelling, Rolladen shutters were installed, along with pull down sun screens; all with remote access. Of course you are only minutes away from world renowned entertainment, culture, and major league sports! In addition, don't forget all the action on The Strip or any of our Local Casinos! Sun City Anthem has quite a bit to offer as well: A theatre, golf courses, restaurants, walking trails, pickleball and much more for active adults! But best of all, come and see this Stunning Home. You may never want to leave!

Save
Ask
Tour
Hide
Share
Listing Snapshot
Price 
$899,000
Days On Site 
41 Days
Bedrooms 
2
Inside Area (SqFt) 
2,988 sqft
Total Baths 
3
Full Baths 
1
Partial Baths 
2
Lot Size 
0.19 Acres
Year Built 
2000
MLS® Number 
2811806
Status 
Pending
Property Tax 
$5,172
HOA/Condo/Coop Fees 
$145 monthly
Sq Ft Source 
N/A
Friends & Family
Recent Activity
3 weeks agoStatus changed to Pending
3 weeks agoListing updated with changes from the MLS®
a month agoPrice changed to $899,000
a month agoListing first seen on site
General Features
Acres 
0.19
Attached Garage 
Yes
Direction Faces 
East
Disclosures 
Covenants Restrictions Disclosure
Garage 
Yes
Garage Spaces 
3
Green Energy Efficient 
Windows
Levels 
One
Parking 
AttachedGarageGolf Cart GarageGarage Door OpenerInside EntranceOpenPrivateWorkshop in Garage
Property Sub Type 
Single Family Residence
Sewer 
Public Sewer
SqFt Total 
2988
Style 
OneStory
Utilities 
Cable Available
Water Source 
Public
Zoning 
Single Family
Interior Features
Appliances 
Built-In Electric OvenConvection OvenDishwasherGas CooktopDisposalGas Water HeaterMicrowaveWater Softener OwnedWater HeaterOven
Cooling 
Ceiling Fan(s)Central AirElectric
Flooring 
CarpetCeramic TileTile
Heating 
Natural GasCentral
Interior 
Ceiling Fan(s)Master Downstairs
Laundry Features 
Gas Dryer HookupLaundry RoomSink
Window Features 
Window CoveringsDouble Pane WindowsLow Emissivity WindowsPlantation ShuttersWindow Treatments
Bedroom 2 
Dimensions - 13x11Description - Ceiling Fan,Ceiling Light,Walk-In Closet(s),With Bath
Den 
Dimensions - 29x24Description - Ceiling Fan,Ceiling Light
Dining Room 
Dimensions - 12x12Description - Formal Dining Room,Living Room/Dining Combo
Family Room 
Dimensions - 19x14Description - Ceiling Fan,Separate Family Room,Surround Sound
Great Room 
Dimensions - 29x24Description - Undefined,Wet Bar
Kitchen 
Description - Breakfast Bar/Counter,Breakfast Nook/Eating Area,Butler Pantry,Granite Countertops,Pantry,Stainless Steel Appliances,Tile Flooring
PrimaryBathroom 
Description - Double Sink,Make Up Table,Separate Shower,Tub
PrimaryBedroom 
Dimensions - 25x13Description - Ceiling Fan,Ceiling Light,Custom Closet,Entertainment Center,Pbr Separate From Other,Walk-In Closet(s)
Save
Ask
Tour
Hide
Share
Exterior Features
Exterior 
Private Yard
Fencing 
Back YardWrought Iron
Frontage 
Golf Course
Lot Features 
LandscapedOn Golf Course
Patio And Porch 
PatioCovered
Pool Features 
Community
Roof 
Tile
View 
CityGolf CourseLakeMountain(s)
Waterview 
CityGolf CourseLakeMountain(s)
Windows/Doors 
Window CoveringsDouble Pane WindowsLow Emissivity WindowsPlantation ShuttersWindow Treatments
Community Features
Accessibility Features 
Accessible EntranceGrip-Accessible Features
Association Amenities 
PoolClubhouseFitness CenterGolf CourseIndoor PoolRecreation RoomSpa/Hot TubTennis Court(s)
Association Fee 
$435.0
Association Fee Frequency 
Quarterly
Community Features 
Pool
Senior Community 
Yes
Horse Property 
None
Financing Terms Available 
CashConventionalVA Loan
Schools
School District
Unknown
Elementary School
Wallin, Shirley & Bill,Wallin, Shirley & Bill
Middle School
Webb, Del E.
High School
Liberty
Listing courtesy of Windermere Anthem Hills LLC (702) 860-9034

logo

Listing information is provided by Participants of the Greater Las Vegas Association of Realtors. IDX information is provided exclusively for personal, non-commercial use, and may not be used for any purpose other than to identify prospective properties consumers may be interested in purchasing. Information is deemed reliable but not guaranteed. Copyright 2026, Greater Las Vegas Association of Realtors.
Last checked: 2026-10-10 01:22 PM UTC

Neighborhood & Commute
Source: Walkscore
Disclosure: Community information and market data powered by Constellation Data Labs. Information is deemed reliable but not guaranteed.
Save
Ask
Tour
Hide
Share
Scroll to Top