Las Vegas Home Search

Find Your Perfect Home
Save
Ask
Tour
Hide
Share
$145,000
26 Days On Site

2056 Mesquite Lane 303
Laughlin, NV 89029

For Sale|Condominium|Active
2
Beds
2
Total Baths
2
Full Baths
986
SqFt
$147
/SqFt
1989
Built
Subdivision:
Portofino
County:
Clark
Listing courtesy of Signature Real Estate Group (702) 266-3390
Call Now: 702-718-6001
Is this the listing for you? We can help make it yours.
702-718-6001
2056 Mesquite Lane 3032056 Mesquite Lane 3032056 Mesquite Lane 3032056 Mesquite Lane 303
Save
Ask
Tour
Hide
Share

Mortgage Calculator

Monthly Payment (Est.)

$662
Calculator powered by Showcase IDX, a Constellation1 Company. Copyright ©2026 Information is deemed reliable but not guaranteed.

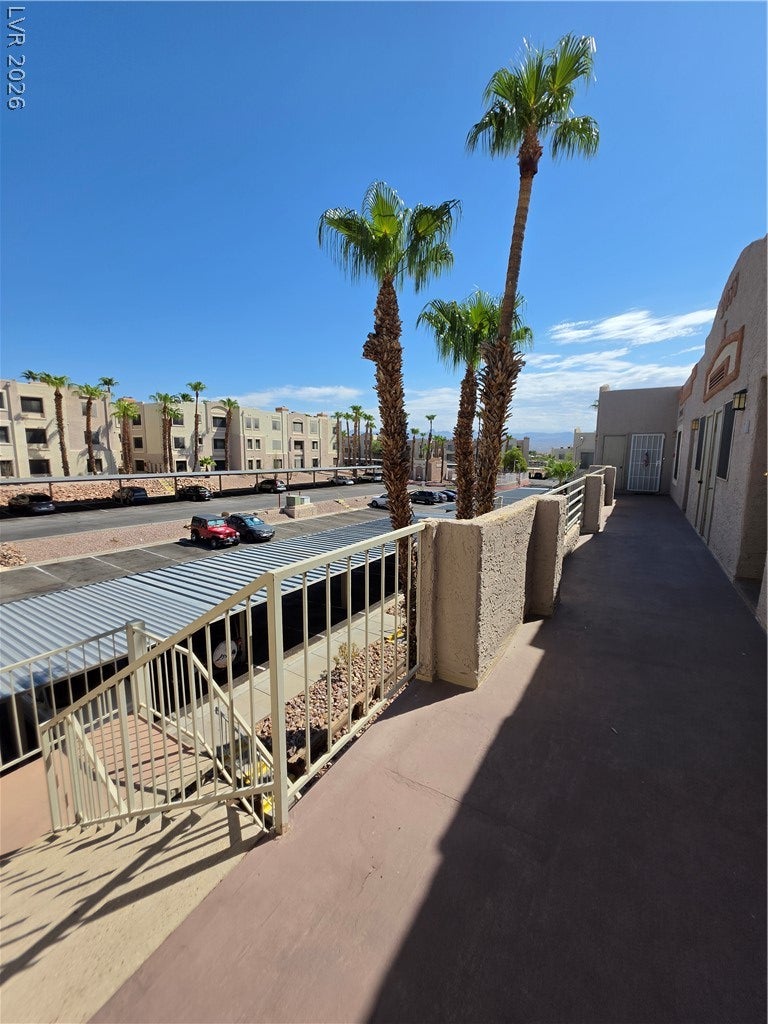
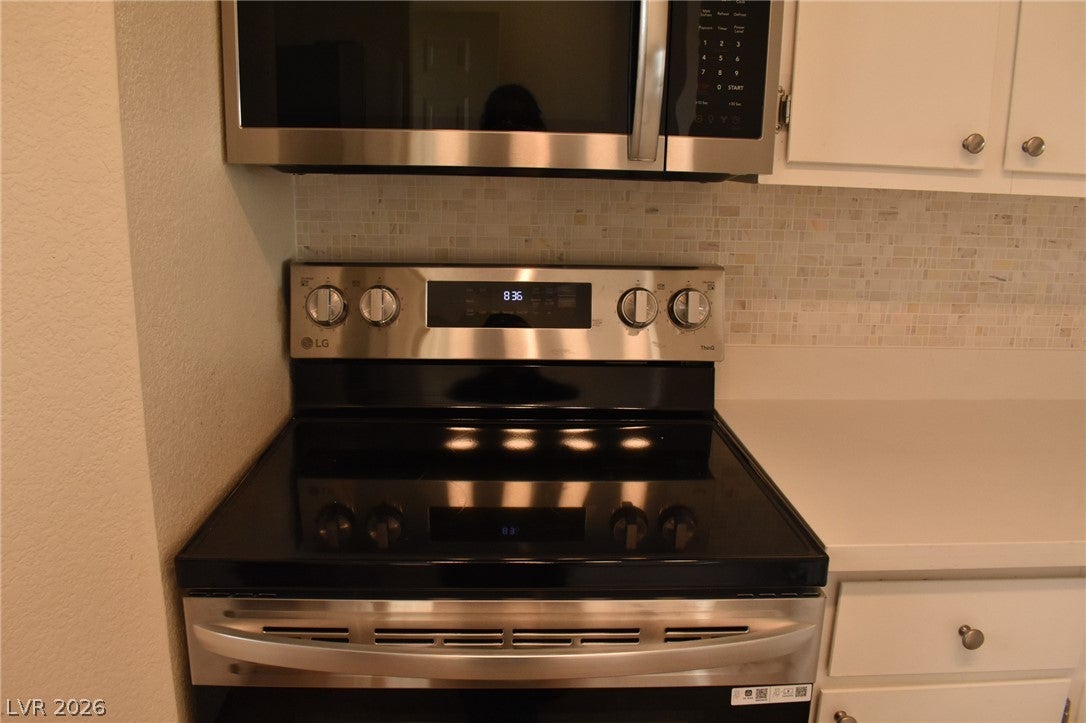
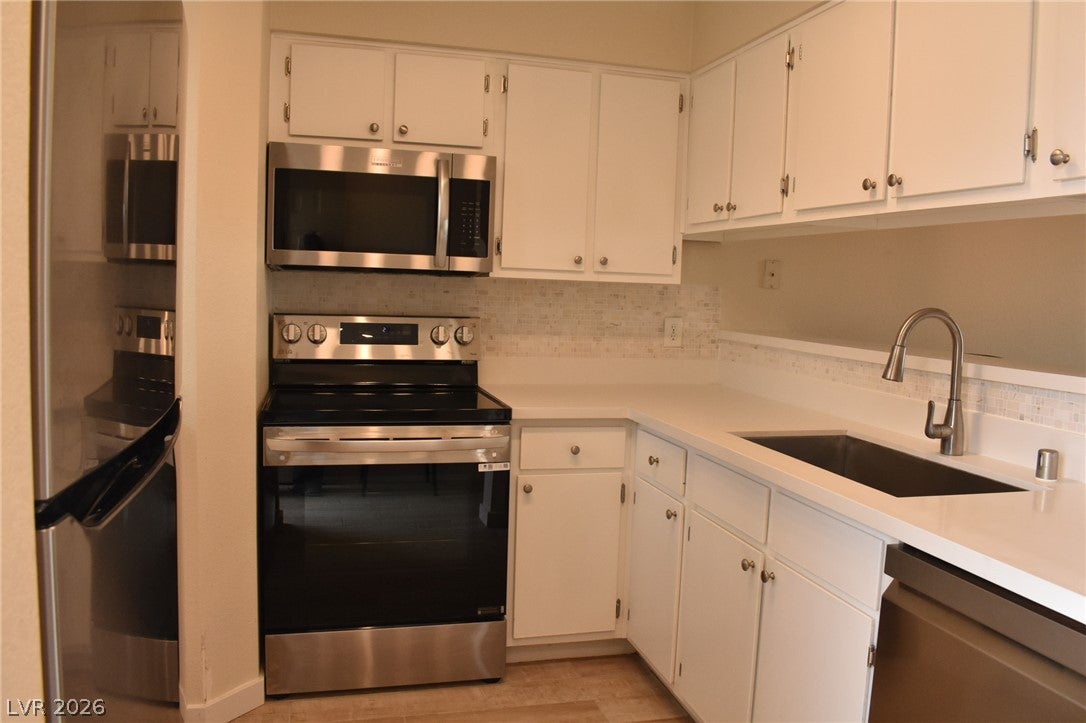
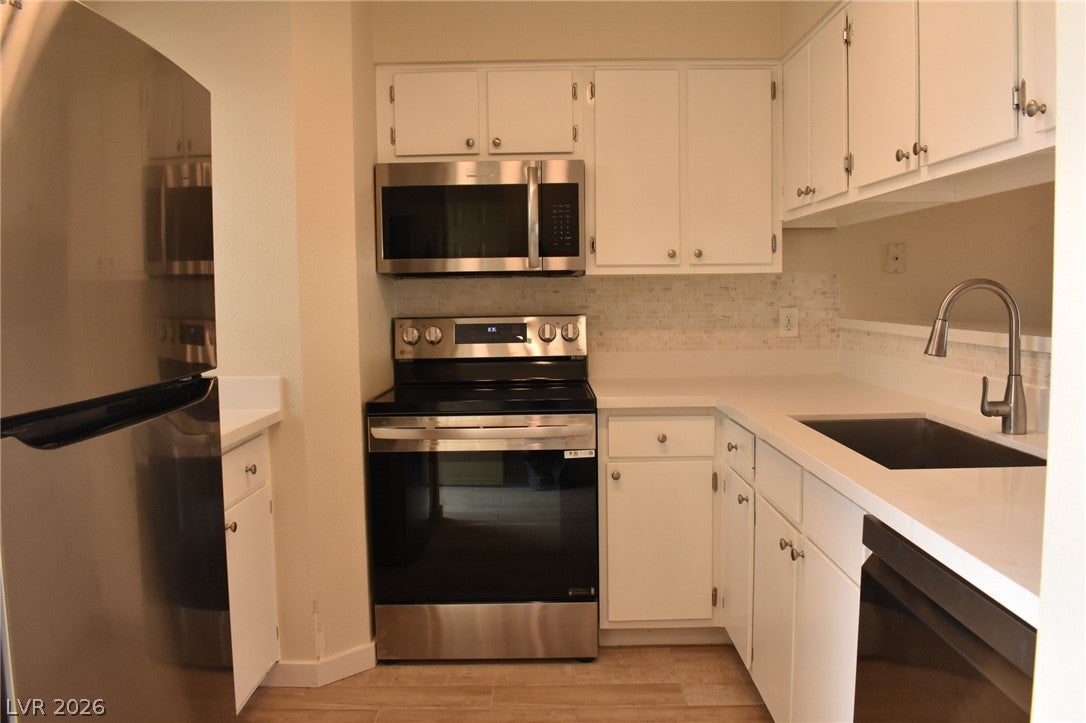
Welcome to this beautifully upgraded and fully furnished condo in Laughlin! This property features numerous recent updates, including brand-new stainless-steel appliances, microwave over the range, new flooring throughout, ceramic tile in the main living areas, and new carpet in both bedrooms. The kitchen offers quartz countertops and an Italian mosaic marble backsplash around the kitchen and sink area. Both bathrooms feature quartz countertops, new toilets, new showerheads, and decorative mosaic marble frames around the mirrors. Additional upgrades include new ceiling fans, fresh eggshell paint throughout, new block baseboards with semi-gloss white finish, and a brand-new A/C unit with 9+ years of warranty coverage. Fully furnished and move-in ready! An excellent opportunity for a vacation home, investment property, or full-time residence. Enjoy the beautiful river views and thoghtfully designed upgrades in this turnkey Laughlin retreat.

Save
Ask
Tour
Hide
Share
Listing Snapshot
Price 
$145,000
Days On Site 
26 Days
Bedrooms 
2
Inside Area (SqFt) 
986 sqft
Total Baths 
2
Full Baths 
2
Partial Baths 
N/A
Lot Size 
0.1524 Acres
Year Built 
1989
MLS® Number 
2811838
Status 
Active
Property Tax 
$686
HOA/Condo/Coop Fees 
$333 monthly
Sq Ft Source 
N/A
Friends & Family
Recent Activity
4 weeks agoListing first seen on site
4 weeks agoListing updated with changes from the MLS®
General Features
Acres 
0.1524
Carport 
1
Direction Faces 
North
Disclosures 
Covenants Restrictions Disclosure
Parking 
AssignedCoveredDetached CarportGuest
Property Sub Type 
Condominium
Security 
Gated Community
Sewer 
Public Sewer
SqFt Total 
986
Style 
ThreeStory
Utilities 
Electricity Available
Water Source 
Public
Zoning 
Single Family
Interior Features
Appliances 
DryerElectric RangeDisposalRefrigeratorWasher
Cooling 
Ceiling Fan(s)Central AirElectric
Flooring 
CarpetTile
Furnished 
Furnished
Heating 
CentralElectric
Interior 
Ceiling Fan(s)
Laundry Features 
Electric Dryer HookupLaundry Closet
Bedroom 2 
Dimensions - 11X13Description - Ceiling Fan,Closet,Mirrored Door
Kitchen 
Dimensions - 7X8Description - Breakfast Bar/Counter,Quartz Countertops
Living Room 
Dimensions - 12X16Description - Wet Bar
PrimaryBedroom 
Dimensions - 11X14Description - Ceiling Fan,Closet,Mirrored Door
Save
Ask
Tour
Hide
Share
Exterior Features
Exterior 
None
Fencing 
None
Lot Features 
Landscaped
Pool Features 
Community
Roof 
Flat
Community Features
Association Amenities 
GatedBarbecuePoolRV ParkingSecurity
Association Fee 
$333.0
Association Fee Frequency 
Monthly
Community Features 
PoolGated
Horse Property 
None
Financing Terms Available 
CashConventionalFHAVA Loan
Schools
School District
Unknown
Elementary School
Bennett, William G.,Bennett, William G.
Middle School
Laughlin
High School
Laughlin
Listing courtesy of Signature Real Estate Group (702) 266-3390

logo

Listing information is provided by Participants of the Greater Las Vegas Association of Realtors. IDX information is provided exclusively for personal, non-commercial use, and may not be used for any purpose other than to identify prospective properties consumers may be interested in purchasing. Information is deemed reliable but not guaranteed. Copyright 2026, Greater Las Vegas Association of Realtors.
Last checked: 2026-09-20 06:34 PM UTC

Neighborhood & Commute
Source: Walkscore
Disclosure: Community information and market data powered by Constellation Data Labs. Information is deemed reliable but not guaranteed.
Save
Ask
Tour
Hide
Share
Scroll to Top