Las Vegas Home Search

Find Your Perfect Home
Save
Ask
Tour
Hide
Share
$299,000
45 Days On Site

104 Stanford St Street
Las Vegas, NV 89107

For Sale|Single Family Residence|Active
3
Beds
1
Total Bath
1
Full Bath
1,022
SqFt
$293
/SqFt
1959
Built
Subdivision:
Las Vegas Square
County:
Clark
Listing courtesy of Sphere Real Estate (702) 510-2299
Call Now: 702-718-6001
Is this the listing for you? We can help make it yours.
702-718-6001
104 Stanford St Street104 Stanford St Street104 Stanford St Street104 Stanford St Street
Save
Ask
Tour
Hide
Share

Mortgage Calculator

Monthly Payment (Est.)

Enter an interest rate to see your estimated monthly payment.
Calculator powered by Showcase IDX, a Constellation1 Company. Copyright ©2026 Information is deemed reliable but not guaranteed.

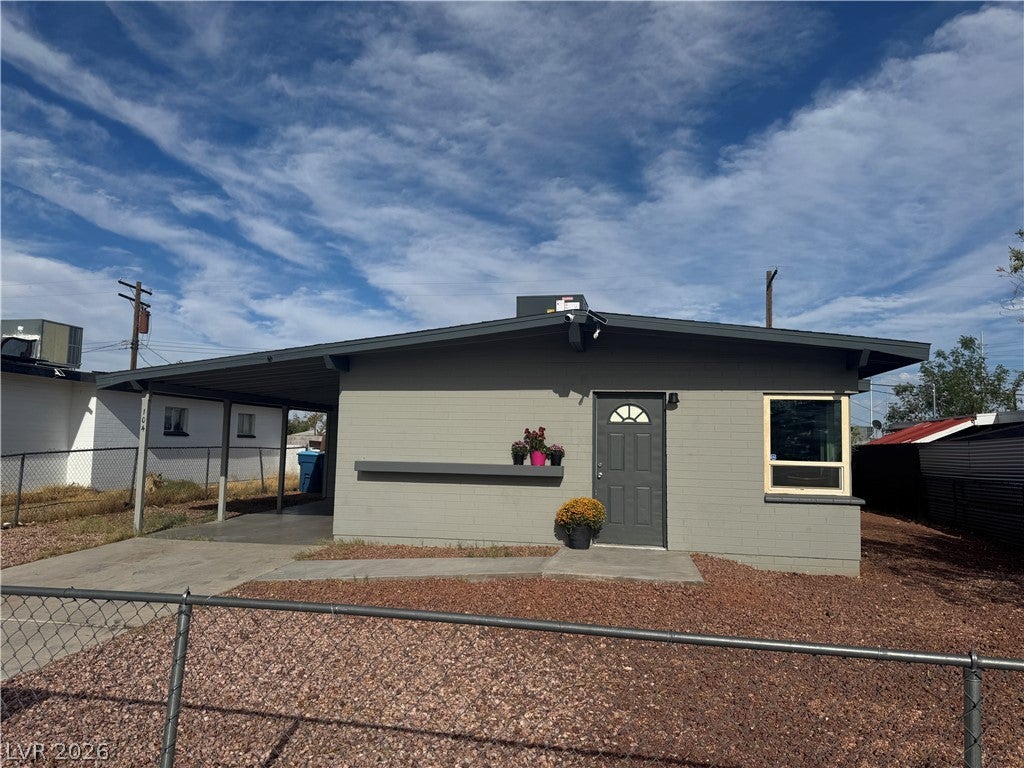
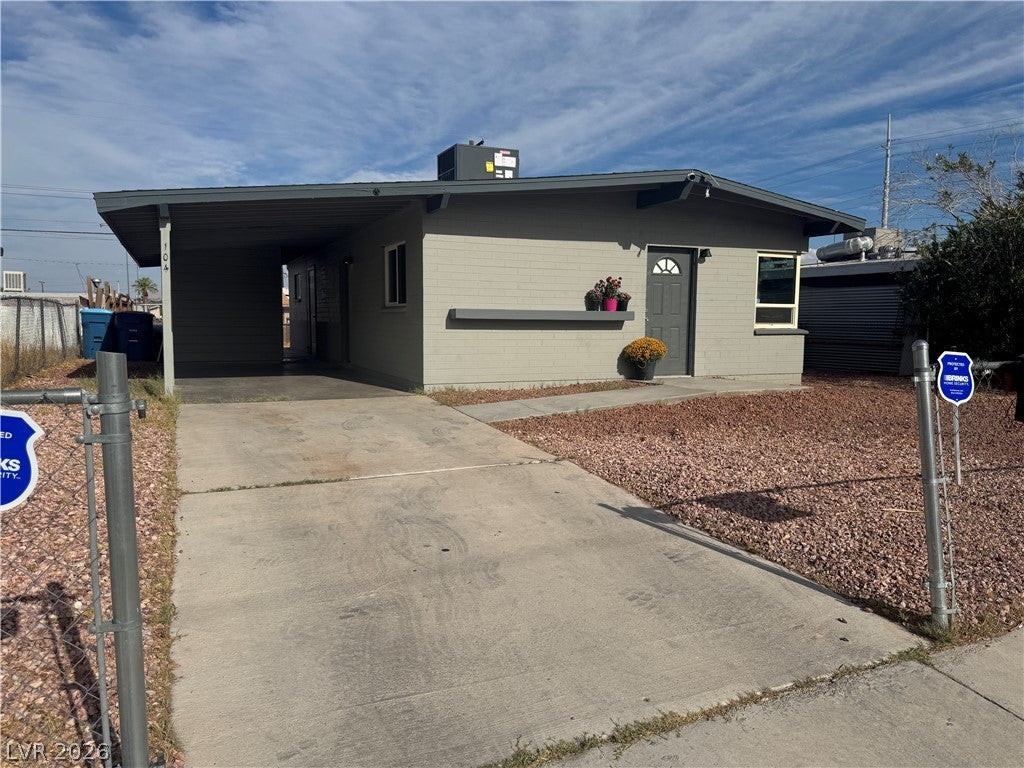
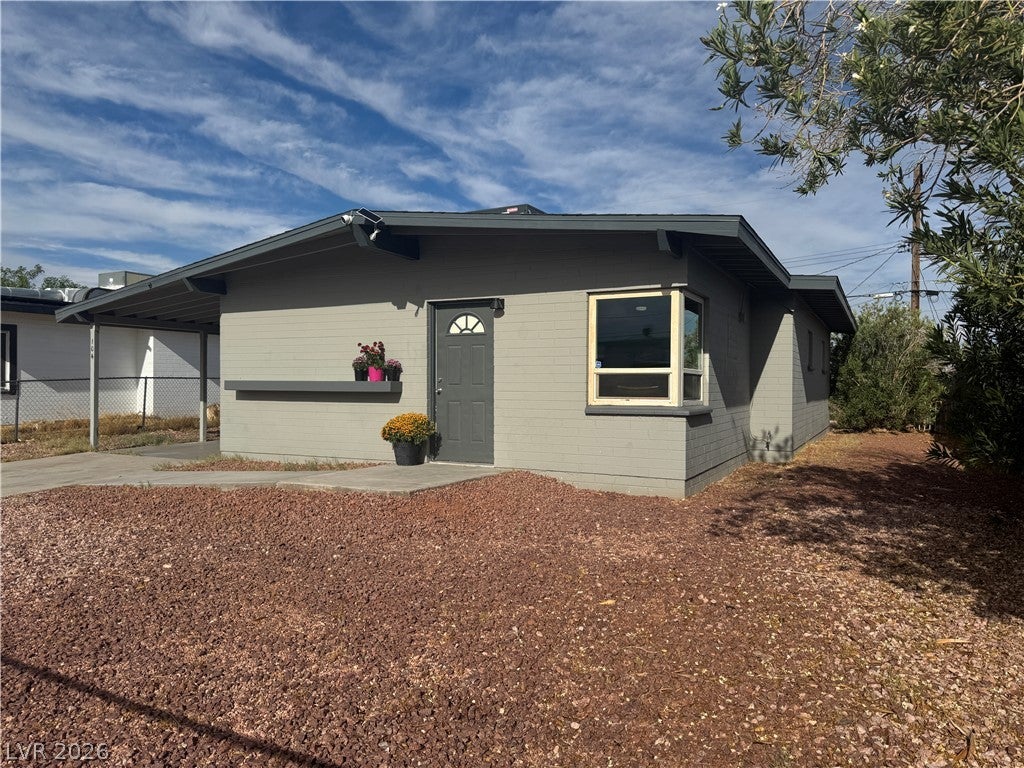
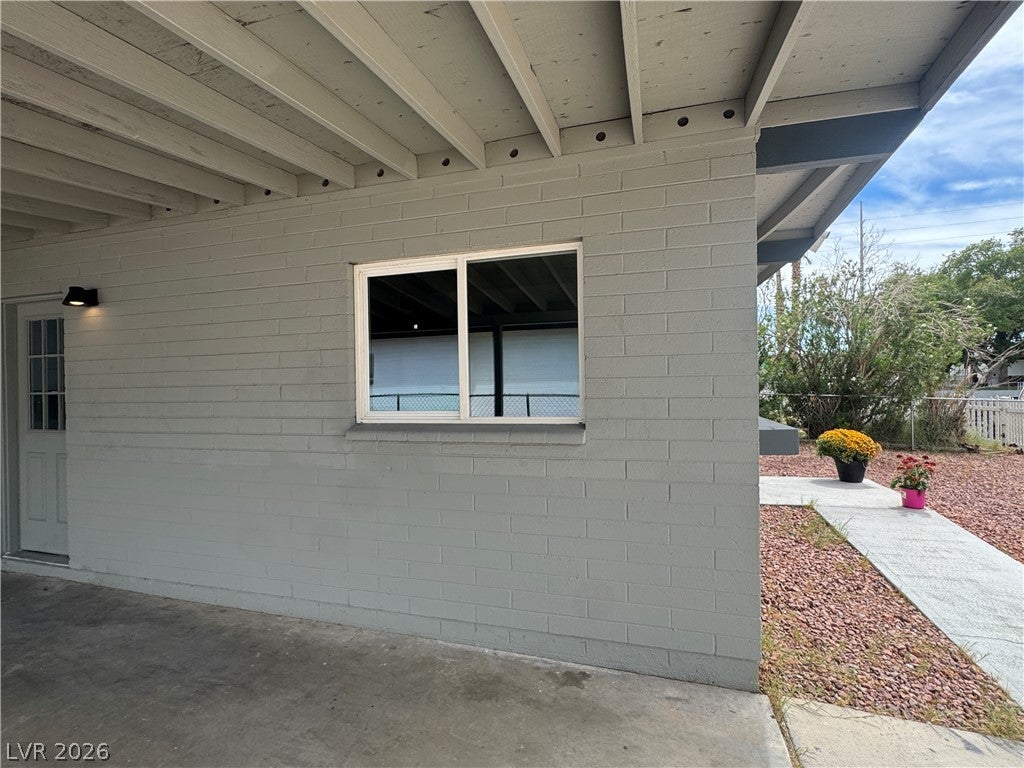
Completely Renovated "NO-HOA" Single-Family Residence. Upgrade's include Brand New Central AC System, New Brinks Monitored Security Alarm System, New Water Heater, New Windows, This charming 3 Bedroom, 1 bathroom home Welcomes you with an open-concept floor plan thoughtfully designed with ADA accessibility. Recent enhancements modernize the homes appeal, also including new luxury vinyl flooring, new interior & exterior paint, upgraded lighting, ceiling fans in each room. The heart of the home is the completely remodeled kitchen, beautiful quarts counter tops, custom white cabinetry, and stainless steel appliance's, perfect for culinary endeavors and entertaining. The open layout provides ample space for cooking, dining, & entertaining. Peace of mind is assured with significant upgrades, including newer roof, rear fencing, new electrical panel, all less than 2 years old, significantly reducing future maintenance concerns. The property also features a spacious separate exterior laundry room. Outside, low maintenance desert landscaping offering year around curb appeal and ample space for outdoors activity's. There's plenty of room for your future personalization. Located for the ultimate in convenience, this home provides quick access to schools, shopping centers, restaurant's, parks, and the US-95 freeway simplifying commutes across the Las Vegas Valley. This move-in-ready property presents an outstanding value, making it an excellent opportunity for first-time homebuyers, those looking to downsize, or investors. Thoughtful renovations throughout enhance its appeal and functionality. Thank you for showing!

Save
Ask
Tour
Hide
Share
Listing Snapshot
Price 
$299,000
Days On Site 
45 Days
Bedrooms 
3
Inside Area (SqFt) 
1,022 sqft
Total Baths 
1
Full Baths 
1
Partial Baths 
N/A
Lot Size 
0.11 Acres
Year Built 
1959
MLS® Number 
2811848
Status 
Active
Property Tax 
$765
HOA/Condo/Coop Fees 
N/A
Sq Ft Source 
N/A
Friends & Family
Recent Activity
4 weeks agoPrice changed to $299,000
4 weeks agoListing updated with changes from the MLS®
2 months agoListing first seen on site
General Features
Acres 
0.11
Carport 
1
Direction Faces 
West
Green Energy Efficient 
Windows
Parking 
Attached CarportOpen
Property Sub Type 
Single Family Residence
Sewer 
Public Sewer
SqFt Total 
1022
Style 
OneStory
Water Source 
Public
Zoning 
Single Family
Interior Features
Appliances 
Built-In Electric OvenBuilt-In Gas OvenDryerRefrigeratorWasher
Cooling 
Ceiling Fan(s)Central AirElectric
Flooring 
LaminateLinoleumVinyl
Furnished 
Unfurnished
Heating 
Natural GasCentralRadiant
Interior 
Ceiling Fan(s)Master Downstairs
Laundry Features 
Gas Dryer HookupMain LevelLaundry Room
Window Features 
Low Emissivity Windows
Bedroom 2 
Dimensions - 11X10Description - Ceiling Fan,Ceiling Light,Closet,Downstairs
Bedroom 3 
Dimensions - 10X11Description - Ceiling Fan,Ceiling Light,Closet,Downstairs
Dining Room 
Dimensions - 11X7Description - Family Room/Dining Combo
Family Room 
Dimensions - 22X11Description - Ceiling Fan,Downstairs
Kitchen 
Dimensions - 9X10Description - Breakfast Nook/Eating Area,Linoleum/Vinyl Flooring,Luxury Vinyl Plank,Marble/Stone Countertops,Quartz Countertops,Stainless Steel Appliances,Tile Flooring,Vaulted Ceiling,Vented Outside
PrimaryBedroom 
Dimensions - 12X10Description - Ceiling Fan,Ceiling Light,Closet,Downstairs
Save
Ask
Tour
Hide
Share
Exterior Features
Exterior 
Private Yard
Fencing 
Back YardChain LinkWood
Lot Features 
Landscaped
Patio And Porch 
Patio
Roof 
CompositionShingle
Windows/Doors 
Low Emissivity Windows
Community Features
Accessibility Features 
Accessible Entrance
Association Amenities 
None
Horse Property 
None
Financing Terms Available 
CashConventionalFHAVA Loan
Schools
School District
Unknown
Elementary School
McWilliams, JT,McWilliams, JT
Middle School
Gibson Robert O.
High School
West Prep
Listing courtesy of Sphere Real Estate (702) 510-2299

logo

Listing information is provided by Participants of the Greater Las Vegas Association of Realtors. IDX information is provided exclusively for personal, non-commercial use, and may not be used for any purpose other than to identify prospective properties consumers may be interested in purchasing. Information is deemed reliable but not guaranteed. Copyright 2026, Greater Las Vegas Association of Realtors.
Last checked: 2026-10-10 01:47 PM UTC

Neighborhood & Commute
Source: Walkscore
Disclosure: Community information and market data powered by Constellation Data Labs. Information is deemed reliable but not guaranteed.
Save
Ask
Tour
Hide
Share
Scroll to Top