Las Vegas Home Search

Find Your Perfect Home
Save
Ask
Tour
Hide
Share
$375,000
20 Days On Site

2941 Dusty Yellow Court
North Las Vegas, NV 89086

For Sale|Townhouse|Active
3
Beds
3
Total Baths
2
Full Baths
1
Partial Bath
1,587
SqFt
$236
/SqFt
2024
Built
Subdivision:
Losee & Deer Spgs - Phase 4
County:
Clark
Listing courtesy of Realty ONE Group, Inc (213) 271-5522
Call Now: 702-718-6001
Is this the listing for you? We can help make it yours.
702-718-6001
2941 Dusty Yellow Court2941 Dusty Yellow Court2941 Dusty Yellow Court2941 Dusty Yellow Court
Save
Ask
Tour
Hide
Share

Mortgage Calculator

Monthly Payment (Est.)

$1,711
Calculator powered by Showcase IDX, a Constellation1 Company. Copyright ©2026 Information is deemed reliable but not guaranteed.

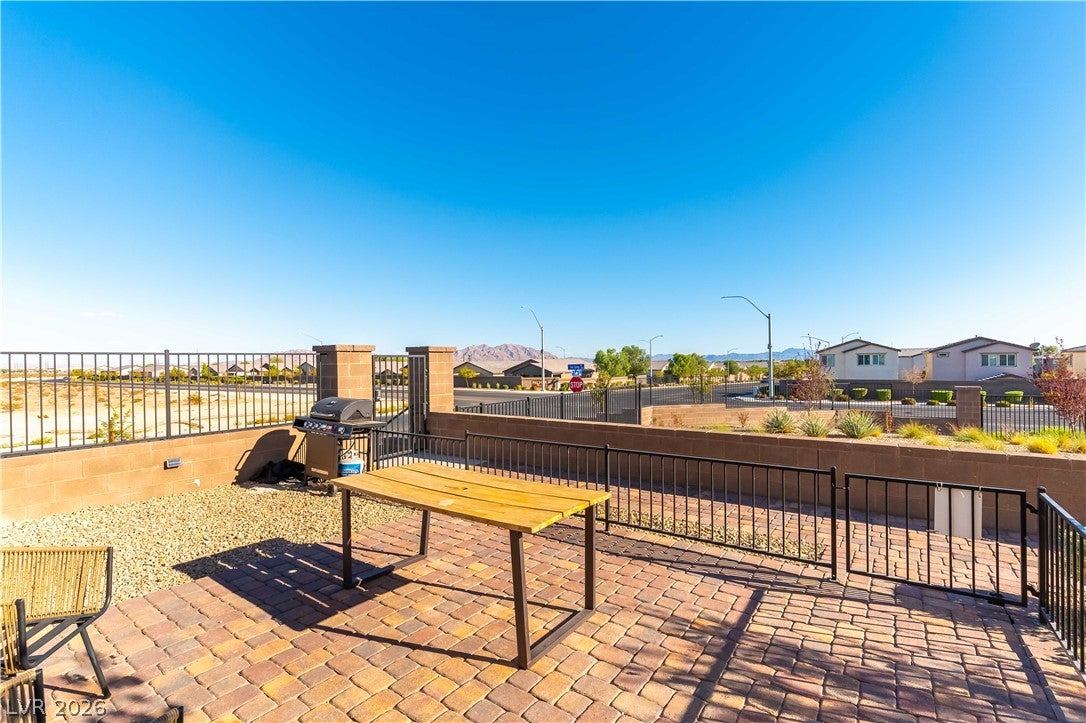
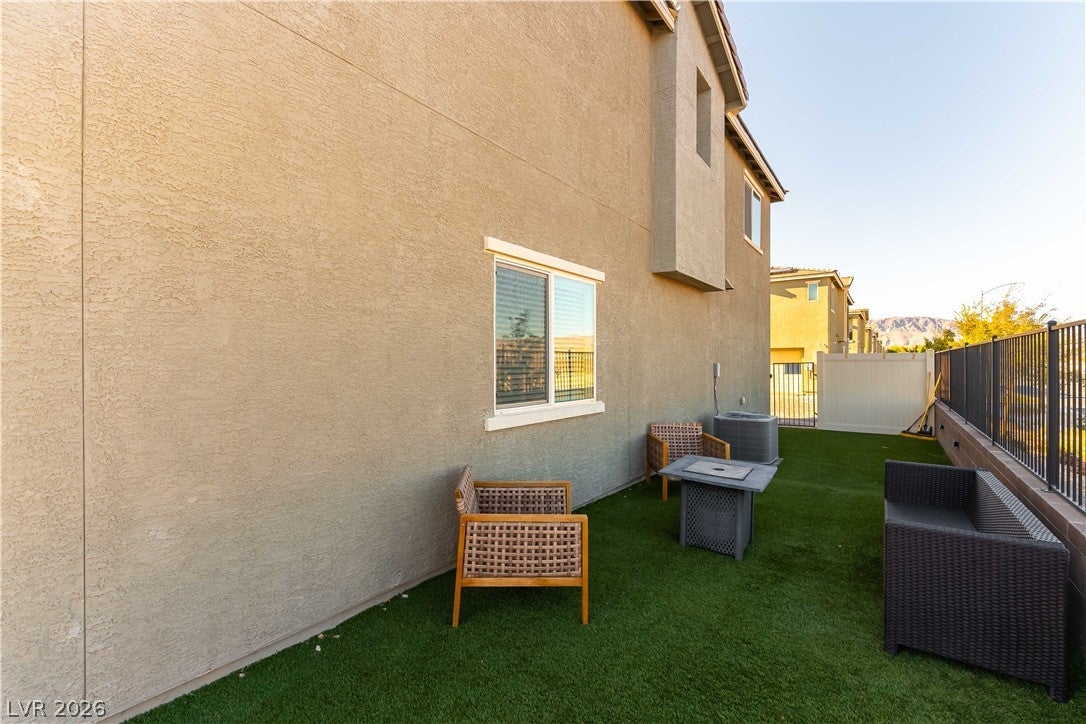
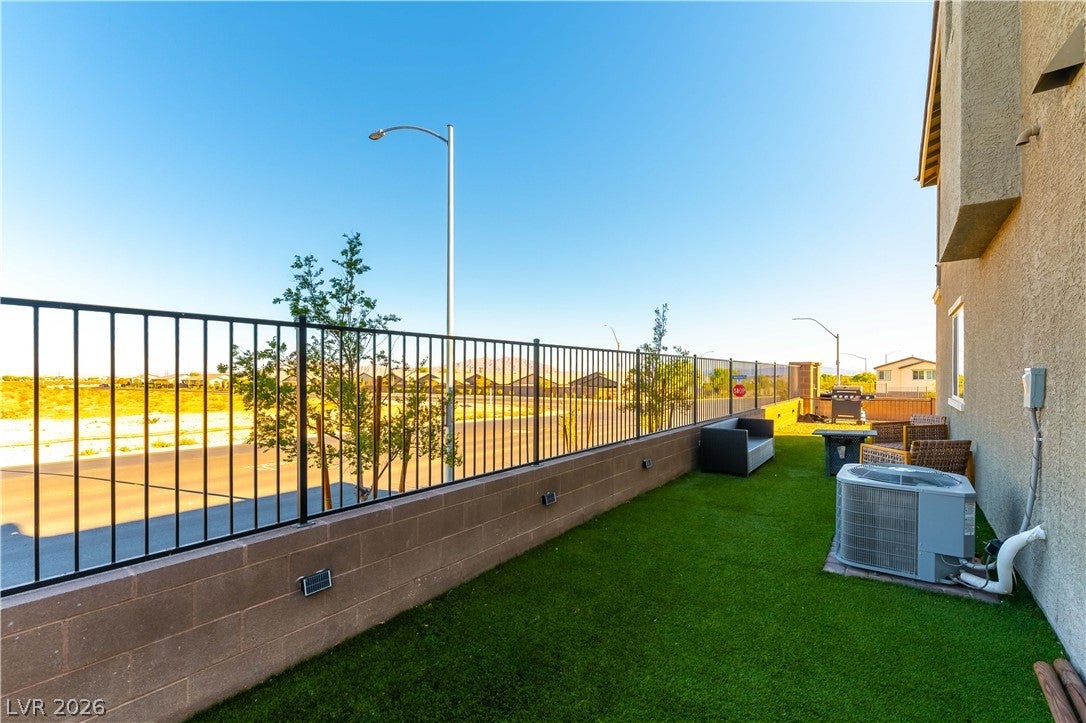
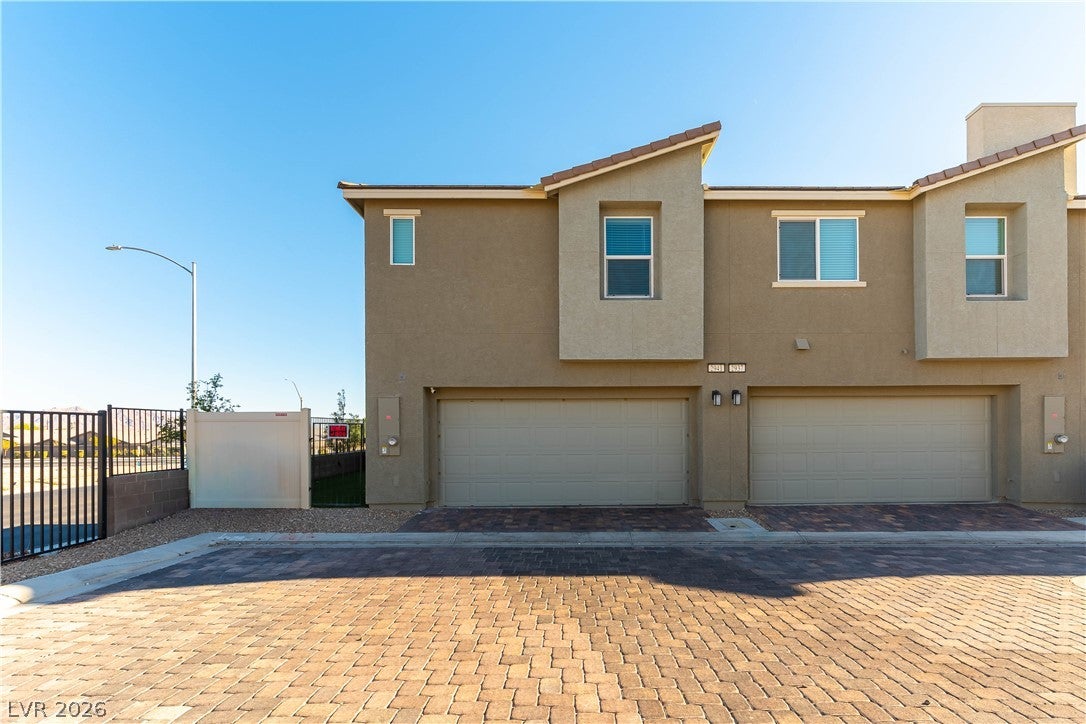
Prepare to be captivated by this show-stopping, luxury-infused townhome that redefines modern desert living. Elevated to perfectly frame the glittering, iconic lights of the world-famous Las Vegas Strip, this pristine 3-bedroom, 2.5-bathroom residence in the gated Watercolor community delivers pure lifestyle sophistication. Built in 2024, this highly coveted Crimson model effortlessly pairs sleek contemporary architecture with an absolutely breathtaking, unobstructed skyline panorama. The crown jewel of this exceptional home is its premier positioning corner lot. Step out onto your private, upper-level balcony to experience a front-row seat to the dazzling Las Vegas Strip—offering a dramatic, glamorous backdrop for morning espresso, sunset champagne, or unforgettable evening entertaining. Inside, the main level unfolds into a bright, ultra-chic open-concept great room that flows seamlessly into a chef-inspired kitchen. Tailored for effortless hosting, the kitchen centers around a massive focal-point island, premium cabinetry, modern appliances, alarm system, water softener and a spacious walk-in pantry, complemented by a convenient downstairs guest powder room. Upstairs, the layout is designed for ultimate privacy and function. The grand primary suite serves as a serene sanctuary, complete with a generous walk-in closet and a spa-like en-suite bathroom. Two additional secondary bedrooms offer stylish versatility for guest quarters or an upscale home office. A flexible loft acts as a second media lounge, while the dedicated upstairs laundry room adds effortless convenience. Living in Watercolor means enjoying a resort-class lifestyle without the master-plan fees. The monthly HOA fee bundles high-speed internet, cable TV, gated security, and complete exterior maintenance, alongside exclusive access to multiple swimming pools, splash pads, basketball courts, and dog parks. Complete with a 2-car garage, this home is a true modern masterpiece.

Save
Ask
Tour
Hide
Share
Listing Snapshot
Price 
$375,000
Days On Site 
20 Days
Bedrooms 
3
Inside Area (SqFt) 
1,587 sqft
Total Baths 
3
Full Baths 
2
Partial Baths 
1
Lot Size 
0.05 Acres
Year Built 
2024
MLS® Number 
2811886
Status 
Active
Property Tax 
$3,957
HOA/Condo/Coop Fees 
$257 monthly
Sq Ft Source 
N/A
Friends & Family
Recent Activity
6 days agoStatus changed to Active
6 days agoListing updated with changes from the MLS®
3 weeks agoListing first seen on site
General Features
Acres 
0.05
Attached Garage 
Yes
Direction Faces 
South
Garage 
Yes
Garage Spaces 
2
Parking 
AttachedGarageOpenPrivate
Property Sub Type 
Townhouse
Security 
Fire Sprinkler SystemGated Community
Sewer 
Public Sewer
SqFt Total 
1587
Style 
TwoStory
Utilities 
Underground Utilities
Water Source 
Public
Zoning 
Multi-Family,Single Family
Interior Features
Appliances 
DryerGas CooktopDisposalMicrowaveRefrigeratorWasher
Cooling 
Central AirElectric
Flooring 
CarpetVinyl
Furnished 
Unfurnished
Heating 
Natural GasCentral
Laundry Features 
Electric Dryer HookupUpper Level
Window Features 
Window CoveringsWindow Treatments
Bedroom 3 
Dimensions - 11x10Description - Closet
Kitchen 
Dimensions - 12x10Description - Breakfast Bar/Counter,Granite Countertops,Island,Lighting Recessed,Luxury Vinyl Plank,Stainless Steel Appliances
Living Room 
Dimensions - 16x15Description - Front
PrimaryBathroom 
Dimensions - 10x8Description - Double Sink,Shower Only
PrimaryBedroom 
Dimensions - 14x13Description - Balcony,Upstairs,Walk-In Closet(s)
Save
Ask
Tour
Hide
Share
Exterior Features
Exterior 
Balcony
Fencing 
Front YardWrought Iron
Lot Features 
Corner LotLandscaped
Patio And Porch 
Porch
Pool Features 
AssociationCommunity
Roof 
Tile
Windows/Doors 
Window CoveringsWindow Treatments
Community Features
Accessibility Features 
Accessible Entrance
Association Amenities 
GatedBarbecuePlaygroundParkPoolSpa/Hot Tub
Association Fee 
$257.0
Association Fee Frequency 
Monthly
Community Features 
PoolGated
Horse Property 
None
Financing Terms Available 
CashConventionalFHAVA Loan
Schools
School District
Unknown
Elementary School
Hayden, Don E.,Hayden, Don E.
Middle School
Cram Brian & Teri
High School
Legacy
Listing courtesy of Realty ONE Group, Inc (213) 271-5522

logo

Listing information is provided by Participants of the Greater Las Vegas Association of Realtors. IDX information is provided exclusively for personal, non-commercial use, and may not be used for any purpose other than to identify prospective properties consumers may be interested in purchasing. Information is deemed reliable but not guaranteed. Copyright 2026, Greater Las Vegas Association of Realtors.
Last checked: 2026-09-20 04:10 PM UTC

Neighborhood & Commute
Source: Walkscore
Disclosure: Community information and market data powered by Constellation Data Labs. Information is deemed reliable but not guaranteed.
Save
Ask
Tour
Hide
Share
Scroll to Top